Welcome home to this spacious 5 bedroom home with gracious front porch, sparkling hardwood floors, high ceiling providing great natural light, elevated back deck for grilling and enjoying the peace and quiet of this mountain setting. Kitchen with granite counters, custom hickory cabinets, and stainless appliances. Close to the Devil's Grill, Devil's Knob Golf and Tennis and Wintergarden Spa. Main level with 3 bedrooms, and an additional 2 bedrooms on the lower level with game room and media area
Active
Price cut: $21K (6/28)
$599,000
17 Pine Siskin Ln, Roseland, VA 22967
5beds
2,218sqft
:
Get pre-qualified$3,784/mo
Single Family Residence
Built in 2012
0.41 Acres Lot
$583,300 Zestimate®
$270/sqft
$190/mo HOA
What's special
Stainless appliancesGracious front porchKitchen with granite countersCustom hickory cabinetsSparkling hardwood floors
- 52 days |
- 538 |
- 22 |
Zillow last checked:
Listing updated:
Listed by:
BETTY GREEN 434-996-5539,
WINTERGREEN REALTY, LLC 434-361-0500
Source: CAAR,MLS#: 677998 Originating MLS: Charlottesville Area Association of Realtors
Originating MLS: Charlottesville Area Association of RealtorsFacts & features
Interior
Bedrooms & bathrooms
- Bedrooms: 5
- Bathrooms: 3
- Full bathrooms: 3
- Main level bathrooms: 2
- Main level bedrooms: 3
Rooms
- Room types: Bathroom, Bedroom, Dining Room, Full Bath, Kitchen, Laundry, Living Room, Recreation
Primary bedroom
- Level: First
Bedroom
- Level: Basement
Bedroom
- Level: First
Primary bathroom
- Level: First
Bathroom
- Level: First
Bathroom
- Level: Basement
Dining room
- Level: First
Kitchen
- Level: First
Laundry
- Level: First
Living room
- Level: First
Recreation
- Level: Basement
Heating
- Central, Heat Pump
Cooling
- Central Air, Heat Pump
Appliances
- Included: Dishwasher, Electric Range, Disposal, Microwave, Refrigerator, Dryer, Washer
Features
- Primary Downstairs
- Basement: Exterior Entry,Finished,Walk-Out Access
- Has fireplace: Yes
- Fireplace features: Gas Log
Interior area
- Total structure area: 2,464
- Total interior livable area: 2,218 sqft
- Finished area above ground: 1,232
- Finished area below ground: 986
Video & virtual tour
Property
Features
- Levels: One
- Stories: 1
- Patio & porch: Deck, Front Porch, Porch
Lot
- Size: 0.41 Acres
Details
- Parcel number: 11YA21
- Zoning description: RPC Residential Planned Community
Construction
Type & style
- Home type: SingleFamily
- Property subtype: Single Family Residence
Materials
- Stick Built
- Foundation: Block
Condition
- New construction: No
- Year built: 2012
Details
- Builder name: SOLID ROCK PROPERTIES
Utilities & green energy
- Sewer: Public Sewer
- Water: Public
- Utilities for property: Cable Available, Fiber Optic Available
Community & HOA
Community
- Subdivision: WINTERGREEN RESORT
HOA
- Has HOA: Yes
- Amenities included: Beach Rights, Clubhouse, Fitness Center, Golf Course, Guest Suites, Stable(s), Library, Meeting Room, Meeting/Banquet/Party Room, Picnic Area, Playground, Tennis Court(s), Trail(s), Water
- Services included: Association Management, Common Area Maintenance, Clubhouse, Playground, Pool(s), Reserve Fund, Road Maintenance, Security, Tennis Courts
- HOA fee: $2,279 annually
Location
- Region: Roseland
Financial & listing details
- Price per square foot: $270/sqft
- Tax assessed value: $381,400
- Annual tax amount: $2,941
- Date on market: 6/2/2026
- Cumulative days on market: 54 days
- Exclusions: Personal property of the Seller. List to be provided
Estimated market value
$583,300
$554,000 - $612,000
$2,807/mo
Price history
| Date | Event | Price |
|---|---|---|
| 6/28/2026 | Price change | $599,000-3.4%$270/sqft |
Source:  CAAR #677998 Report a problem CAAR #677998 Report a problem | ||
| 6/4/2026 | Listed for sale | $620,000+86.7%$280/sqft |
Source: CAAR #677998 Report a problem | ||
| 10/16/2020 | Sold | $332,000+7.1%$150/sqft |
Source: Public Record Report a problem | ||
| 10/15/2019 | Sold | $310,000-4.6%$140/sqft |
Source: Public Record Report a problem | ||
| 8/11/2019 | Price change | $325,000-1.5%$147/sqft |
Source: WINTERGREEN REALTY, LLC #584265 Report a problem | ||
| 3/6/2019 | Price change | $330,000-2.9%$149/sqft |
Source: WINTERGREEN REALTY, LLC #584265 Report a problem | ||
| 12/18/2018 | Listed for sale | $340,000+2.1%$153/sqft |
Source: WINTERGREEN REALTY, LLC #584265 Report a problem | ||
| 12/21/2012 | Sold | $333,000+974.2%$150/sqft |
Source: Public Record Report a problem | ||
| 3/23/2012 | Sold | $31,000$14/sqft |
Source: Public Record Report a problem | ||
Public tax history
| Year | Property taxes | Tax assessment |
|---|---|---|
| 2024 | $2,479 | $381,400 |
| 2023 | $2,479 | $381,400 |
| 2022 | $2,479 +26.4% | $381,400 +40% |
| 2021 | $1,961 | $272,400 |
| 2020 | $1,961 | $272,400 |
| 2019 | $1,961 | $272,400 |
| 2018 | -- | $272,400 -11.8% |
| 2017 | -- | $308,800 |
| 2016 | $2,223 | $308,800 |
| 2015 | $2,223 | $308,800 |
| 2014 | $2,223 | $308,800 +263.3% |
| 2012 | -- | $85,000 |
| 2011 | -- | $85,000 |
| 2010 | -- | $85,000 |
Find assessor info on the county website
Monthly payment
Est. payment
Payment breakdown
Explore the cost of this home by adjusting the details. Changes won't be saved.Climate risks
Neighborhood: 22967
Nearby schools
GreatSchools rating
- 6/10Rockfish River Elementary SchoolGrades: PK-5Distance: 6 mi
- 7/10Nelson Middle SchoolGrades: 6-8Distance: 13.8 mi
- 4/10Nelson County High SchoolGrades: 9-12Distance: 13.9 mi
Schools provided by the listing agent
- Elementary: Rockfish
- Middle: Nelson
- High: Nelson
Source: CAAR. This data may not be complete. We recommend contacting the local school district to confirm school assignments for this home.
- $--0.43 AcresPine Siskin Ln, Wintergreen Resort, VA 22967Off Market
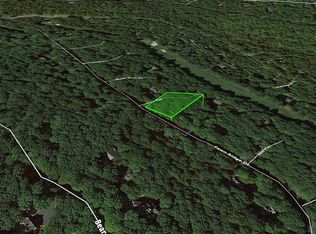
- $35,0000.43 AcresWinter Wren Ln, Roseland, VA 22967Sold

- $501,3003 bd2 ba1.3k sqft18 Pine Siskin Ln, Wintergreen Resort, VA 22967Off Market
- $996,3005 bd3 ba2.1k sqft27 Pine Siskin Ln, Wintergreen Resort, VA 22967Off Market
- $465,1003 bd3 ba1.5k sqft452 Fawn Ridge Dr, Wintergreen Resort, VA 22967Off Market
- $752,1004 bd2 ba2.8k sqft21 Winter Wren Ln, Roseland, VA 22967Off Market
- $573,0003 bd2 ba1.9k sqft30 Winter Wren Ln, Wintergreen Resort, VA 22967Off Market
- $530,0003 bd3 ba1.7k sqft26 Pine Siskin Ln, Wintergreen Resort, VA 22967Sold
A local agent can set up tours, give advice and negotiate with sellers.
Similar homes
- $599,0004 bd3 ba1.9k sqft280 Fawn Ridge Dr, Roseland, VA 22967For Sale
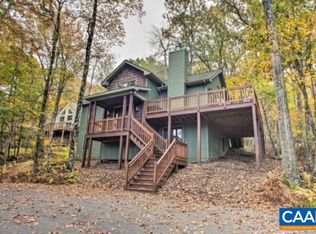
 MLS ID #677472, WAYNE FLOOD, PEAK REALTY VIRGINIA, LLC. CAAR
 - $599,0005 bd4 ba2.5k sqft952 Blue Ridge Dr, Wintergreen Resort, VA 22967For Sale
 MLS ID #676279, MICHAEL WOOLARD, RE/MAX REALTY SPECIALISTS-CHARLOTTESVILLE. CAAR
 - $642,0005 bd4 ba2.6k sqft48 Deerberry Ln, Wintergreen Resort, VA 22967For Sale
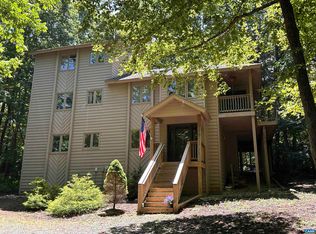 MLS ID #679161, LISA FLOOD, PEAK REALTY VIRGINIA, LLC. CAAR
 - $597,0004 bd3 ba1.6k sqft93 Valley View Ln, Wintergreen Resort, VA 22967For Sale
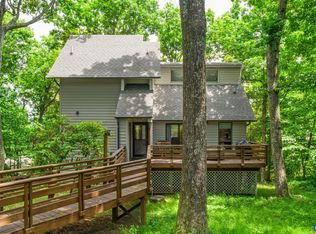 MLS ID #679146, CHASTITY MORGAN, NEST REALTY GROUP. CAAR
 - $569,5004 bd3 ba2.2k sqft12 Powderhorn Ln, Wintergreen Resort, VA 22967For SaleMLS ID #676768, FRANCESCA SAN GIORGIO, FOUR SEASONS REALTY 1. CAAR
- $549,9993 bd3 ba1.6k sqft1300 Blue Ridge Dr, Wintergreen Resort, VA 22967For SaleMLS ID #678821, DIMA HOLMES, PEAK REALTY VIRGINIA, LLC. CAAR
- $499,5004 bd3 ba1.8k sqft20 Blue Ridge Ct, Wintergreen Resort, VA 22967For SaleMLS ID #678333, DIMA HOLMES, PEAK REALTY VIRGINIA, LLC. CAAR
- $549,5004 bd2 ba2.3k sqft20 Buckhorn Ln, Roseland, VA 22967For SaleMLS ID #678617, DIMA HOLMES, PEAK REALTY VIRGINIA, LLC. CAAR
- $584,9994 bd3 ba2k sqft27 Veery Ln, Wintergreen, VA 22958For SaleMLS ID #674900, FRANCESCA SAN GIORGIO, FOUR SEASONS REALTY 1. CAAR
- $579,0004 bd4 ba2.3k sqft67 S Forest Dr, Wintergreen Resort, VA 22967For SaleMLS ID #676949, STEVEN MARTIN, RE/MAX NEW HORIZONS. CAAR
- $550,0003 bd2 ba1.2k sqft93 Squirrel Tree Ln, Wintergreen Resort, VA 22967For SaleMLS ID #679080, KATE FARLEY, PEAK REALTY VIRGINIA, LLC. CAAR
- $499,0004 bd4 ba2k sqft44 E Catoctin Dr, Wintergreen Resort, VA 22967For SaleMLS ID #676114, PAUL HESS, NEST REALTY GROUP. CAAR
- $499,0004 bd3 ba1.6k sqft20 Red Cedar Ct, Wintergreen Resort, VA 22967For SaleMLS ID #672554, FRANCESCA SAN GIORGIO, FOUR SEASONS REALTY 1. CAAR
- $469,0003 bd3 ba1.4k sqft1802 High Ridge Ct, Wintergreen Resort, VA 22967For Sale By Owner
- $759,9004 bd4 ba2.8k sqft75 N Forest Dr, Wintergreen Resort, VA 22967For SaleMLS ID #2615959, Melinda Johnson, Samson Properties. CVRMLS
- $859,9755 bd4 ba2.8k sqft42 Peavy Point, Wintergreen Resort, VA 22967For SaleMLS ID #676285, ROBERT CRAIG, WINTERGREEN REALTY, LLC. CAAR
- $589,0004 bd4 ba2k sqft21 Trillium Close, Wintergreen Resort, VA 22967For SaleMLS ID #678191, BEN HOLMES, PEAK REALTY VIRGINIA, LLC. CAAR
- $699,5003 bd3 ba2.7k sqft377 Devils Knob Loop, Roseland, VA 22967For SaleMLS ID #678962, STEVE MARIANELLA, WINTERGREEN REALTY, LLC. CAAR
- $489,0003 bd3 ba1.3k sqft138 Oak Ln, Wintergreen Resort, VA 22967For SaleMLS ID #677731, LISA FLOOD, PEAK REALTY VIRGINIA, LLC. CAAR
- $749,0005 bd6 ba3.1k sqft278 E Catoctin Dr, Wintergreen Resort, VA 22967For SaleMLS ID #672639, BEN HOLMES, PEAK REALTY VIRGINIA, LLC. CAAR
