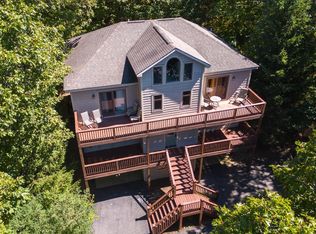
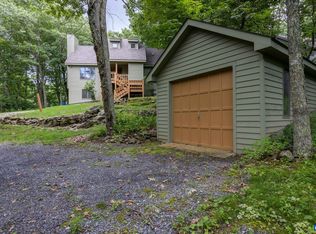
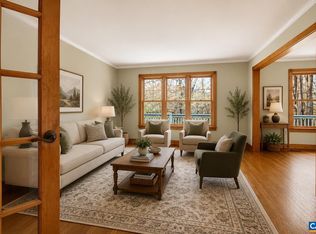
Custom-built and truly one of a kind, this exceptional golf-front mountain home is ideally situated on a beautifully landscaped, private lot along prestigious Devil's Knob Loop. Lovingly maintained by its original owners & never rented, this distinctive residence showcases stunning custom stonework throughout and offers the perfect combination of craftsmanship, comfort, & mountain charm. Designed for both relaxation & entertaining, multiple exterior decks create inviting outdoor living spaces surrounded by mature landscaping, walking trails, & beautiful stone accents. Unwind in the private sauna, rinse off in the exterior shower after a day on the trails or slopes, or take advantage of the existing plumbing for a future hot tub. Inside, you'll find spacious, thoughtfully designed living areas w/ abundant storage throughout, central heating & AC and a versatile bonus room above the primary suite—ideal as a home office, reading nook, or additional sleeping space for children. A dedicated workshop off the rear deck provides valuable space for hobbies, outdoor gear, or projects. The kitchen has been refreshed with new appliances in 2024, while a new roof was installed in 2025. A $10K flooring allowance & home warranty included!
Active
Price cut: $26K (9/15)
$619,000
377 Devils Knob Loop, Roseland, VA 22967
3beds
2,703sqft
Single Family Residence
Built in 1982
0.6 Acres Lot
$606,200 Zestimate®
$229/sqft
$190/mo HOA
What's special
Beautifully landscaped private lotBeautiful stone accentsExterior showerExceptional golf-front mountain homeSurrounded by mature landscapingPrivate saunaCentral heating and ac
- 90 days
- 1,423
- 93
Zillow last checked:
Listing updated:
Listed by:
STEVE MARIANELLA 434-566-1293,
WINTERGREEN REALTY, LLC 434-361-0500
Source: CAAR,MLS#: 678962 Originating MLS: Charlottesville Area Association of Realtors
Originating MLS: Charlottesville Area Association of RealtorsFacts & features
Interior
Bedrooms & bathrooms
- Bedrooms: 3
- Bathrooms: 3
- Full bathrooms: 3
- Main level bathrooms: 1
- Main level bedrooms: 2
Rooms
- Room types: Bathroom, Bonus Room, Bedroom, Dining Room, Full Bath, Foyer, Great Room, Kitchen, Office, Utility Room
Primary bedroom
- Level: Second
Bedroom
- Level: First
Primary bathroom
- Level: Second
Bathroom
- Level: First
Bathroom
- Level: Second
Bonus room
- Level: Second
Dining room
- Level: First
Foyer
- Level: First
Great room
- Level: First
Kitchen
- Level: First
Office
- Level: Third
Utility room
- Level: First
Heating
- Central, Propane
Cooling
- Central Air
Appliances
- Included: Built-In Oven, Dishwasher, Gas Cooktop, Microwave, Refrigerator, Dryer, Washer
Features
- Central Vacuum, Double Vanity, Entrance Foyer, Home Office, Utility Room
- Flooring: Carpet
- Has basement: No
- Has fireplace: Yes
- Fireplace features: Gas, Gas Log
Interior area
- Total structure area: 3,099
- Total interior livable area: 2,703 sqft
- Finished area above ground: 2,703
- Finished area below ground: 0
Video & virtual tour
Property
Features
- Levels: Three Or More
- Stories: 3
- Patio & porch: Deck
- Pool features: Association
- Has view: Yes
- View description: Golf Course, Trees/Woods
Lot
- Size: 0.6 Acres
- Features: Landscaped, On Golf Course, Private, Secluded, Wooded
- Topography: Mountainous
Details
- Parcel number: 98A117
- Zoning description: AR Attached Residential
Construction
Type & style
- Home type: SingleFamily
- Architectural style: Contemporary,Craftsman
- Property subtype: Single Family Residence
Materials
- Stick Built
- Foundation: Block
- Roof: Composition,Shingle
Condition
- New construction: No
- Year built: 1982
Utilities & green energy
- Sewer: Public Sewer
- Water: Public
- Utilities for property: Cable Available, Fiber Optic Available
Community & HOA
Community
- Subdivision: WINTERGREEN MOUNTAIN VILLAGE
HOA
- Has HOA: Yes
- Amenities included: Beach Rights, Clubhouse, Fitness Center, Golf Course, Pool, Tennis Court(s), Trail(s), Water
- Services included: Association Management, Reserve Fund, Road Maintenance, Snow Removal, Security, Trash
- HOA fee: $2,279 annually
Location
- Region: Roseland
Financial & listing details
- Price per square foot: $229/sqft
- Tax assessed value: $660,700
- Annual tax amount: $3,435
- Date on market: 7/1/2026
- Cumulative days on market: 89 days
- Exclusions: See agent for list
Estimated market value
$606,200
$576,000 - $637,000
$2,479/mo
Price history
| Date | Event | Price |
|---|---|---|
| 9/15/2026 | Price change | $619,000-4%$229/sqft |
Source:  CAAR #678962 Report a problem CAAR #678962 Report a problem | ||
| 8/19/2026 | Price change | $645,000-3.7%$239/sqft |
Source: CAAR #678962 Report a problem | ||
| 8/2/2026 | Price change | $670,000-4.2%$248/sqft |
Source: CAAR #678962 Report a problem | ||
| 7/1/2026 | Listed for sale | $699,500$259/sqft |
Source: CAAR #678962 Report a problem | ||
Public tax history
| Year | Property taxes | Tax assessment |
|---|---|---|
| 2025 | $3,436 -0.4% | $660,700 -0.4% |
| 2024 | $3,449 +36.3% | $663,200 +65.2% |
| 2023 | $2,529 | $401,500 |
| 2022 | $2,529 | $401,500 |
| 2021 | $2,529 | $401,500 |
| 2020 | $2,529 | $401,500 |
| 2019 | $2,529 -34% | $401,500 +4.8% |
| 2018 | $3,833 +72.4% | $383,282 |
| 2017 | $2,223 +15% | $383,282 |
| 2016 | $1,932 | $383,282 |
| 2015 | $1,932 | $383,282 |
| 2014 | $1,932 | $383,282 -4.8% |
| 2013 | $1,932 | $402,600 |
| 2012 | -- | $402,600 |
| 2010 | -- | $402,600 |
| 2009 | -- | $402,600 |
Find assessor info on the county website
Monthly payment
Est. payment
Payment breakdown
Explore the cost of this home by adjusting the details. Changes won't be saved.Climate risks
Neighborhood: 22967
Nearby schools
Schools provided by the listing agent
- Elementary: Stuarts Draft
- Middle: Stuarts Draft
- High: Stuarts Draft
Source: CAAR. This data may not be complete. We recommend contacting the local school district to confirm school assignments for this home.
Similar homes
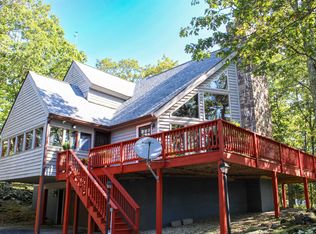
- $560,0003 bd3 ba2.3k sqft781 Devils Knob Loop, Wintergreen Resort, VA 22967For Sale
 MLS ID #669248, ON POINT PROPERTIES LLC TEAM, EPIQUE REALTY. CAAR
 - $569,0004 bd4 ba2.3k sqft67 S Forest Dr, Wintergreen Resort, VA 22967For Sale
 MLS ID #676949, STEVEN MARTIN, RE/MAX NEW HORIZONS. CAAR
 - $625,0004 bd4 ba2.8k sqft472 Horseshoe Mountain Rd, Roseland, VA 22967For Sale
 MLS ID #675913, YVETTE STAFFORD, MOUNTAIN AREA NEST REALTY. CAAR
 - $514,5004 bd2 ba2.3k sqft20 Buckhorn Ln, Roseland, VA 22967For Sale
 MLS ID #678617, DIMA HOLMES, PEAK REALTY VIRGINIA, LLC. CAAR
 - $589,0005 bd3 ba2.2k sqft17 Pine Siskin Ln, Roseland, VA 22967For SaleMLS ID #677998, BETTY GREEN, WINTERGREEN REALTY, LLC. CAAR
- $599,0004 bd3 ba1.9k sqft280 Fawn Ridge Dr, Roseland, VA 22967For SaleMLS ID #677472, WAYNE FLOOD, PEAK REALTY VIRGINIA, LLC. CAAR
- $529,9003 bd3 ba1.6k sqft426 Laurel Springs Dr, Wintergreen Resort, VA 22967For SaleMLS ID #680506, DIMA HOLMES, PEAK REALTY VIRGINIA, LLC. CAAR
- $749,0005 bd6 ba3.1k sqft278 E Catoctin Dr, Wintergreen Resort, VA 22967For SaleMLS ID #672639, BEN HOLMES, PEAK REALTY VIRGINIA, LLC. CAAR
- $549,9993 bd3 ba1.6k sqft1300 Blue Ridge Dr, Wintergreen Resort, VA 22967For SaleMLS ID #678821, DIMA HOLMES, PEAK REALTY VIRGINIA, LLC. CAAR
- $859,9754 bd3 ba2.9k sqft83 Fortunes Ridge Dr, Wintergreen Resort, VA 22967For SaleMLS ID #681403, ROBERT CRAIG, WINTERGREEN REALTY, LLC. CAAR
- $450,0003 bd3 ba1.9k sqft44 Ladyslipper Ln, Wintergreen Resort, VA 22967For SaleMLS ID #681841, TIM MERRICK, WINTERGREEN REALTY, LLC. CAAR
- $465,0004 bd3 ba1.8k sqft20 Blue Ridge Ct, Wintergreen Resort, VA 22967For SaleMLS ID #678333, DIMA HOLMES, PEAK REALTY VIRGINIA, LLC. CAAR
- $549,5003 bd3 ba1.5k sqft1407 Highlands, Wintergreen Resort, VA 22967For SaleMLS ID #681601, BEN HOLMES, PEAK REALTY VIRGINIA, LLC. CAAR
- $580,0004 bd4 ba2.5k sqft23 Trillium Close, Wintergreen Resort, VA 22967For SaleMLS ID #664635, MIKE GAFFNEY, COMPASS-CHARLOTTESVILLE. CAAR
- $885,0004 bd3 ba3.4k sqft24 Pedlars Point, Wintergreen Resort, VA 22967For SaleMLS ID #678844, RANDY THOMPSON, THOMPSON REAL ESTATE COMPANY. CAAR
- $769,0003 bd4 ba3.1k sqft177 May Apple Ln, Nellysford, VA 22958For SaleMLS ID #681993, WAYNE FLOOD, PEAK REALTY VIRGINIA, LLC. CAAR
- $639,9003 bd3 ba1.9k sqft1296 Stoney Crk W, Nellysford, VA 22958For SaleMLS ID #674715, YVETTE STAFFORD, MOUNTAIN AREA NEST REALTY. CAAR
- $595,0003 bd2 ba2k sqft210 Turks Mountain Trl, Afton, VA 22920For SaleMLS ID #682029, IVY HAINES, NEST REALTY GROUP. CAAR
- $725,0003 bd3 ba3.3k sqft385 Wood Nettle Ln, Nellysford, VA 22958For SaleMLS ID #681345, LINDA BAKER, FOUR SEASONS REALTY 1 LLC/HOWARD HANNA REAL ESTATE SERVICES. CAAR
