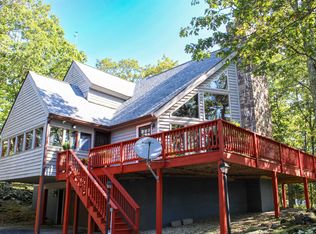
This lovely home is located on the 14th green of the Devils Knob Golf Course. Featuring a spacious and open floorplan which is perfect for entertaining with a stone fireplace that anchors the living space. The main house features four bedrooms with two primary suites and a bunkroom. A large living room and den allow for separate activities for guests. Relax in the hot tub after a long day of skiing. The carriage house offers two garage bays and a full apartment above. Buyers interested in rentals can rent it as a package or independently. Wintergreen is well located to maximize your Blue Ridge adventures. Minutes from the Blue Ridge Parkway, Appalachian Trail, Skyline Drive and the Nelson 151 Trail. Combined with resort amenities you'll have years of good times in your future.
Active
Price cut: $26K (7/22)
$749,000
278 E Catoctin Dr, Wintergreen Resort, VA 22967
5beds
3,140sqft
Single Family Residence
Built in 1989
0.31 Acres Lot
$724,000 Zestimate®
$239/sqft
$190/mo HOA
What's special
Hot tubSpacious and open floorplan
- 224 days
- 316
- 20
Zillow last checked:
Listing updated:
Listed by:
BEN HOLMES 434-987-3978,
PEAK REALTY VIRGINIA, LLC 434-325-3335
Source: CAAR,MLS#: 672639 Originating MLS: Charlottesville Area Association of Realtors
Originating MLS: Charlottesville Area Association of RealtorsFacts & features
Interior
Bedrooms & bathrooms
- Bedrooms: 5
- Bathrooms: 6
- Full bathrooms: 4
- 1/2 bathrooms: 2
- Main level bathrooms: 4
- Main level bedrooms: 2
Rooms
- Room types: Bathroom, Bedroom, Den, Dining Room, Full Bath, Foyer, Garage Apartment, Half Bath, Kitchen, Laundry, Living Room
Primary bedroom
- Level: First
Bedroom
- Level: First
Bedroom
- Level: Second
Primary bathroom
- Level: First
Bathroom
- Level: Second
Bathroom
- Level: First
Den
- Level: First
Dining room
- Level: First
Foyer
- Level: First
Other
- Level: Second
Half bath
- Level: First
Half bath
- Level: Second
Kitchen
- Level: First
Laundry
- Level: First
Living room
- Level: First
Heating
- Central, Electric, Wall Furnace
Cooling
- Central Air, Wall Unit(s)
Appliances
- Included: Built-In Oven, Dishwasher, Electric Cooktop, Disposal, Microwave, Refrigerator, Dryer, Washer
Features
- Primary Downstairs, Entrance Foyer, Kitchen Island
- Flooring: Carpet, Ceramic Tile, Luxury Vinyl Plank, Slate, Vinyl
- Has basement: No
- Has fireplace: Yes
- Fireplace features: Wood Burning
Interior area
- Total structure area: 3,764
- Total interior livable area: 3,140 sqft
- Finished area above ground: 2,516
- Finished area below ground: 0
Property
Parking
- Total spaces: 2
- Parking features: Detached, Garage
- Garage spaces: 2
Features
- Levels: One and One Half
- Stories: 1.5
- Patio & porch: Deck, Front Porch, Porch
- Pool features: Association
Lot
- Size: 0.31 Acres
Details
- Parcel number: 11E D 43
- Zoning description: RPC Residential Planned Community
Construction
Type & style
- Home type: SingleFamily
- Property subtype: Single Family Residence
Materials
- Cedar, Stick Built
- Foundation: Block
- Roof: Composition,Shingle
Condition
- New construction: No
- Year built: 1989
Utilities & green energy
- Sewer: Public Sewer
- Water: Public
- Utilities for property: Cable Available, Fiber Optic Available
Community & HOA
Community
- Security: Surveillance System
- Subdivision: WINTERGREEN MOUNTAIN VILLAGE
HOA
- Has HOA: Yes
- Amenities included: Beach Rights, Boat Dock, Boat Ramp, Clubhouse, Fitness Center, Golf Course, Guest Suites, Stable(s), Library, Meeting Room, Meeting/Banquet/Party Room, Picnic Area, Playground, Pool, Sauna, Tennis Court(s), Trail(s), Transportation Service, Water
- Services included: Association Management, Clubhouse, Playground, Pool(s), Reserve Fund, Road Maintenance, Snow Removal, Security, Tennis Courts, Trash
- HOA fee: $2,279 annually
Location
- Region: Wintergreen Resort
Financial & listing details
- Price per square foot: $239/sqft
- Tax assessed value: $423,200
- Annual tax amount: $2,750
- Date on market: 1/20/2026
- Cumulative days on market: 223 days
- Exclusions: Owner's personal items and artwork.
Estimated market value
$724,000
$688,000 - $760,000
$3,021/mo
Price history
| Date | Event | Price |
|---|---|---|
| 7/22/2026 | Price change | $749,000-3.4%$239/sqft |
Source:  CAAR #672639 Report a problem CAAR #672639 Report a problem | ||
| 5/21/2026 | Price change | $775,000-3%$247/sqft |
Source: CAAR #672639 Report a problem | ||
| 1/20/2026 | Listed for sale | $799,000+29.9%$254/sqft |
Source: CAAR #672639 Report a problem | ||
| 7/24/2024 | Listing removed | -- |
Source: Zillow Rentals Report a problem | ||
| 7/20/2024 | Listed for rent | $13,500$4/sqft |
Source: Zillow Rentals Report a problem | ||
| 11/1/2021 | Sold | $615,000$196/sqft |
Source: Public Record Report a problem | ||
| 9/7/2021 | Pending sale | $615,000$196/sqft |
Source: CAAR #619221 Report a problem | ||
| 8/29/2021 | Price change | $615,000-3.8%$196/sqft |
Source: CAAR #619221 Report a problem | ||
| 6/25/2021 | Listed for sale | $639,000+160.8%$204/sqft |
Source: CAAR #619221 Report a problem | ||
| 10/18/2019 | Sold | $245,000-25.2%$78/sqft |
Source: Public Record Report a problem | ||
| 12/1/2018 | Listing removed | $327,500$104/sqft |
Source: WINTERGREEN MOUNTAIN AND VALLEY PROPERTIES #566258 Report a problem | ||
| 9/13/2018 | Price change | $327,500-3.5%$104/sqft |
Source: WINTERGREEN MOUNTAIN AND VALLEY PROPERTIES #566258 Report a problem | ||
| 5/29/2018 | Price change | $339,500-2.9%$108/sqft |
Source: WINTERGREEN MOUNTAIN AND VALLEY PROPERTIES #566258 Report a problem | ||
| 4/17/2018 | Listed for sale | $349,500$111/sqft |
Source: WINTERGREEN RESORT PREMIER PROPERTIES #566258 Report a problem | ||
| 12/27/2017 | Listing removed | $349,500$111/sqft |
Source: WINTERGREEN RESORT PREMIER PROPERTIES #566258 Report a problem | ||
| 8/28/2017 | Listed for sale | $349,500$111/sqft |
Source: WINTERGREEN RESORT PREMIER PROPERTIES #566258 Report a problem | ||
Public tax history
| Year | Property taxes | Tax assessment |
|---|---|---|
| 2024 | $2,751 | $423,200 |
| 2023 | $2,751 | $423,200 |
| 2022 | $2,751 +10.6% | $423,200 +22.5% |
| 2021 | $2,487 | $345,400 |
| 2020 | $2,487 | $345,400 |
| 2019 | $2,487 | $345,400 |
| 2018 | -- | $345,400 -19% |
| 2017 | -- | $426,400 |
| 2016 | $3,070 | $426,400 |
| 2015 | $3,070 | $426,400 |
| 2014 | $3,070 | $426,400 -11.6% |
| 2011 | -- | $482,100 |
| 2010 | -- | $482,100 |
Find assessor info on the county website
Monthly payment
Est. payment
Payment breakdown
Explore the cost of this home by adjusting the details. Changes won't be saved.Climate risks
Neighborhood: 22967
Nearby schools
Schools provided by the listing agent
- Elementary: Rockfish
- Middle: Nelson
- High: Nelson
Source: CAAR. This data may not be complete. We recommend contacting the local school district to confirm school assignments for this home.
- $565,0003 bd3 ba1.9k sqft298 E Catoctin Dr, Roseland, VA 22967Sold
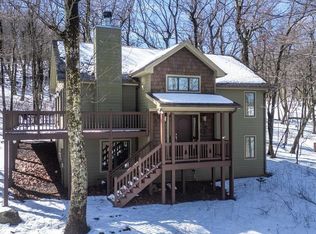
- $707,9005 bd4 ba2.8k sqft17 S Forest Dr, Wintergreen Resort, VA 22967Off Market

- $430,6603 bd2 ba1.6k sqft314 E Catoctin Dr, Wintergreen Resort, VA 22967Sold

- $805,4005 bd4 ba3.4k sqft245 E Catoctin Dr, Wintergreen Resort, VA 22967Off Market
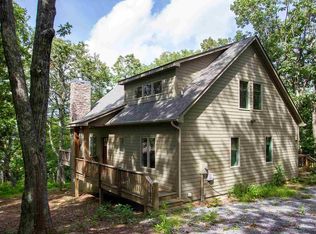
Similar homes
- $645,0003 bd3 ba2.7k sqft377 Devils Knob Loop, Roseland, VA 22967For Sale
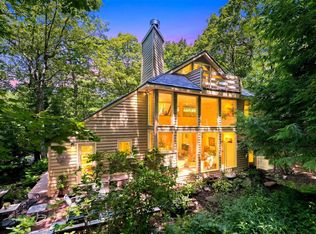
 MLS ID #678962, STEVE MARIANELLA, WINTERGREEN REALTY, LLC. CAAR
 - $569,0004 bd4 ba2.3k sqft67 S Forest Dr, Wintergreen Resort, VA 22967For Sale
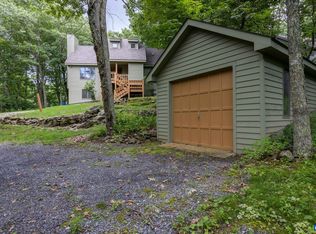 MLS ID #676949, STEVEN MARTIN, RE/MAX NEW HORIZONS. CAAR
 - $560,0003 bd3 ba2.3k sqft781 Devils Knob Loop, Wintergreen Resort, VA 22967For Sale
 MLS ID #669248, ON POINT PROPERTIES LLC TEAM, EPIQUE REALTY. CAAR
 - $885,0004 bd3 ba3.4k sqft24 Pedlars Point, Wintergreen Resort, VA 22967For Sale
 MLS ID #678844, RANDY THOMPSON, THOMPSON REAL ESTATE COMPANY. CAAR
 - $574,0005 bd4 ba2.6k sqft48 Deerberry Ln, Wintergreen Resort, VA 22967For SaleMLS ID #679161, LISA FLOOD, PEAK REALTY VIRGINIA, LLC. CAAR
- $549,5004 bd2 ba2.3k sqft20 Buckhorn Ln, Roseland, VA 22967For SaleMLS ID #678617, DIMA HOLMES, PEAK REALTY VIRGINIA, LLC. CAAR
- $589,0005 bd3 ba2.2k sqft17 Pine Siskin Ln, Roseland, VA 22967For SaleMLS ID #677998, BETTY GREEN, WINTERGREEN REALTY, LLC. CAAR
- $599,0005 bd4 ba2.5k sqft952 Blue Ridge Dr, Wintergreen Resort, VA 22967For SaleMLS ID #676279, MICHAEL WOOLARD, RE/MAX REALTY SPECIALISTS-CHARLOTTESVILLE. CAAR
- $585,0003 bd3 ba1.8k sqft27 Pedlars End, Wintergreen Resort, VA 22967For SaleMLS ID #681076, KATE FARLEY, PEAK REALTY VIRGINIA, LLC. CAAR
- $499,0004 bd3 ba1.6k sqft20 Red Cedar Ct, Wintergreen Resort, VA 22967For SaleMLS ID #672554, FRANCESCA SAN GIORGIO, FOUR SEASONS REALTY 1. CAAR
- $529,9003 bd3 ba1.6k sqft426 Laurel Springs Dr, Wintergreen Resort, VA 22967For SaleMLS ID #680506, DIMA HOLMES, PEAK REALTY VIRGINIA, LLC. CAAR
- $474,5004 bd3 ba1.8k sqft20 Blue Ridge Ct, Wintergreen Resort, VA 22967For SaleMLS ID #678333, DIMA HOLMES, PEAK REALTY VIRGINIA, LLC. CAAR
- $580,0004 bd4 ba2.5k sqft23 Trillium Close, Wintergreen Resort, VA 22967For SaleMLS ID #664635, MIKE GAFFNEY, COMPASS-CHARLOTTESVILLE. CAAR
- $799,0004 bd4 ba2.9k sqft118 Stoney Crk W, Nellysford, VA 22958For SaleMLS ID #679950, KATE FARLEY, PEAK REALTY VIRGINIA, LLC. CAAR
- $549,9993 bd3 ba1.6k sqft1300 Blue Ridge Dr, Wintergreen Resort, VA 22967For SaleMLS ID #678821, DIMA HOLMES, PEAK REALTY VIRGINIA, LLC. CAAR
- $495,0005 bd5 ba1.9k sqft15 Shenandoah Ridge Ct, Roseland, VA 22967For SaleMLS ID #681012, DIMA HOLMES, PEAK REALTY VIRGINIA, LLC. CAAR
- $748,7003 bd3 ba2.3k sqft189 Old Roseland Rd, Roseland, VA 22967For SaleMLS ID #676371, KATE FARLEY, PEAK REALTY VIRGINIA, LLC. CAAR
- $760,0005 bd4 ba3.6k sqft5337 Glenview Ct, Charlottesville, VA 22903For SaleMLS ID #681190, MELISSA MOODY, NEST REALTY GROUP. CAAR
- $475,0004 bd4 ba1.8k sqft17 Ivy Glen Ln, Wintergreen Resort, VA 22967For SaleMLS ID #677064, STEVE MARIANELLA, WINTERGREEN REALTY, LLC. CAAR
- $375,0004 bd4 ba1.8k sqft29 Briarwood Ln, Wintergreen Resort, VA 22967For SaleMLS ID #680564, JULIE SLAYTON, OLD DOMINION REALTY INC - AUGUSTA. CAAR
