Beautifully positioned along the 6th hole of Devils Knob Golf Course, this spacious 5-bedroom, 4-bath home offers the perfect blend of privacy, comfort, and year-round enjoyment. Located on a quiet cul-de-sac with easy access to golf, hiking, skiing, tennis, dining, and all that Wintergreen has to offer, it's equally well suited as a primary residence, vacation home, or investment property. The thoughtfully designed floor plan features two generous living areas, two wood-burning fireplaces, and two spacious primary suites, including a private upper-level suite with its own deck. Vaulted ceilings, granite countertops, stainless appliances, and custom cabinetry create warm, inviting spaces throughout. Expansive rear decking overlooks the golf course and provides plenty of space for entertaining or simply enjoying the peaceful setting. Crawlspace encapsulated with dehumidifier. Recently pressure-washed decks, and professionally cleaned windows. Offered tastefully furnished for immediate enjoyment. The adjoining homesite is also owned by the sellers and is available for purchase separately, offering the opportunity for additional privacy or future expansion.
Active
$642,000
48 Deerberry Ln, Wintergreen Resort, VA 22967
5beds
2,693sqft
Single Family Residence
Built in 1983
0.32 Acres Lot
$614,300 Zestimate®
$238/sqft
$190/mo HOA
What's special
Stainless appliancesGranite countertopsWarm inviting spaces throughoutQuiet cul-de-sacProfessionally cleaned windowsTwo wood-burning fireplacesTwo spacious primary suites
- 54 days |
- 175 |
- 7 |
Zillow last checked:
Listing updated:
Listed by:
LISA FLOOD 804-787-0388,
PEAK REALTY VIRGINIA, LLC 434-325-3335
Source: CAAR,MLS#: 679161 Originating MLS: Charlottesville Area Association of Realtors
Originating MLS: Charlottesville Area Association of RealtorsFacts & features
Interior
Bedrooms & bathrooms
- Bedrooms: 5
- Bathrooms: 4
- Full bathrooms: 4
- Main level bathrooms: 1
- Main level bedrooms: 2
Rooms
- Room types: Bathroom, Bedroom, Dining Room, Family Room, Full Bath, Foyer, Kitchen, Laundry, Living Room, Recreation
Primary bedroom
- Level: Third
Primary bedroom
- Level: Second
Bedroom
- Level: Second
Bedroom
- Level: First
Primary bathroom
- Level: Third
Primary bathroom
- Level: Second
Bathroom
- Level: Second
Bathroom
- Level: First
Dining room
- Level: Second
Family room
- Level: First
Foyer
- Level: First
Kitchen
- Level: Second
Laundry
- Level: First
Living room
- Level: Second
Recreation
- Level: First
Heating
- Baseboard, Electric, Wood
Cooling
- None
Appliances
- Included: Dishwasher, Electric Range, Microwave, Refrigerator, Dryer, Washer
Features
- Multiple Primary Suites, Sitting Area in Primary, Skylights, Walk-In Closet(s), Breakfast Bar, Entrance Foyer, Recessed Lighting, Vaulted Ceiling(s)
- Flooring: Carpet, Ceramic Tile, Luxury Vinyl Plank
- Windows: Insulated Windows, Skylight(s)
- Basement: Crawl Space
- Has fireplace: Yes
- Fireplace features: Wood Burning
Interior area
- Total structure area: 2,693
- Total interior livable area: 2,693 sqft
- Finished area above ground: 2,693
- Finished area below ground: 0
Video & virtual tour
Property
Features
- Levels: Three Or More
- Stories: 3
- Patio & porch: Deck, Front Porch, Porch
- Pool features: Association
Lot
- Size: 0.32 Acres
- Features: Cul-De-Sac, On Golf Course, Wooded
Details
- Parcel number: 11ZD5
- Zoning description: RPC Residential Planned Community
Construction
Type & style
- Home type: SingleFamily
- Property subtype: Single Family Residence
Materials
- Stick Built
- Foundation: Block
- Roof: Composition,Shingle
Condition
- New construction: No
- Year built: 1983
Utilities & green energy
- Sewer: Community/Coop Sewer
- Water: Community/Coop
- Utilities for property: Cable Available, Fiber Optic Available
Community & HOA
Community
- Subdivision: WINTERGREEN RESORT
HOA
- Has HOA: Yes
- Amenities included: Beach Rights, Clubhouse, Fitness Center, Golf Course, Stable(s), Library, Meeting Room, Picnic Area, Pool, Tennis Court(s), Trail(s), Water
- HOA fee: $2,279 annually
Location
- Region: Wintergreen Resort
Financial & listing details
- Price per square foot: $238/sqft
- Tax assessed value: $525,700
- Annual tax amount: $3,932
- Date on market: 7/4/2026
- Cumulative days on market: 55 days
- Exclusions: Personal items
Estimated market value
$614,300
$584,000 - $645,000
$2,917/mo
Price history
| Date | Event | Price |
|---|---|---|
| 7/4/2026 | Listed for sale | $642,000+2.7%$238/sqft |
Source:  CAAR #679161 Report a problem CAAR #679161 Report a problem | ||
| 9/25/2024 | Listing removed | $625,000-3.7%$232/sqft |
Source: CAAR #646290 Report a problem | ||
| 10/4/2023 | Listed for sale | $649,000$241/sqft |
Source: CAAR #646290 Report a problem | ||
Public tax history
| Year | Property taxes | Tax assessment |
|---|---|---|
| 2024 | $3,417 | $525,700 |
| 2023 | $3,417 | $525,700 |
| 2022 | $3,417 +29.6% | $525,700 +43.5% |
| 2021 | $2,637 | $366,300 |
| 2020 | $2,637 | $366,300 |
| 2019 | $2,637 | $366,300 |
| 2018 | -- | $366,300 -13% |
| 2017 | -- | $421,000 |
| 2016 | $3,031 | $421,000 |
| 2015 | $3,031 | $421,000 |
| 2014 | $3,031 | $421,000 -8.1% |
| 2012 | -- | $458,300 |
| 2011 | -- | $458,300 |
| 2010 | -- | $458,300 |
Find assessor info on the county website
Monthly payment
Est. payment
Payment breakdown
Explore the cost of this home by adjusting the details. Changes won't be saved.Climate risks
Neighborhood: 22967
Nearby schools
GreatSchools rating
- 6/10Rockfish River Elementary SchoolGrades: PK-5Distance: 6.2 mi
- 7/10Nelson Middle SchoolGrades: 6-8Distance: 13.9 mi
- 4/10Nelson County High SchoolGrades: 9-12Distance: 13.9 mi
Schools provided by the listing agent
- Elementary: Rockfish
- Middle: Nelson
- High: Nelson
Source: CAAR. This data may not be complete. We recommend contacting the local school district to confirm school assignments for this home.
- $711,2004 bd5 ba2.4k sqft66 Deerberry Ln, Wintergreen Resort, VA 22967Off Market

- $554,0003 bd3 ba1.2k sqft39 Deerberry Ln, Wintergreen Resort, VA 22967Off Market
- $37,5000.32 acres88 Deerberry Ln, Roseland, VA 22967Sold
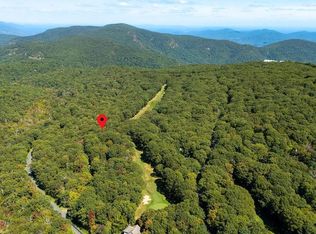
- $693,4003 bd3 ba2.8k sqft221 Fawn Ridge Dr, Wintergreen Resort, VA 22967Off Market
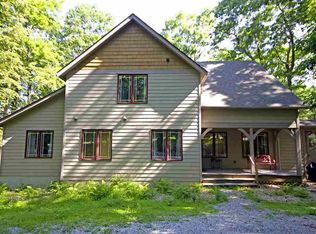
- $987,2004 bd3 ba3.7k sqft199 Fawn Ridge Dr, Nellysford, VA 22958Off Market
- $520,0004 bd3 ba2.3k sqft229 Fawn Ridge Dr, Wintergreen Resort, VA 22967Sold
- $--0.34 acres88 Deerberry Ln, Roseland, VA 22967Off Market
- $627,1004 bd3 ba2.8k sqft1717 Blue Ridge Dr, Wintergreen Resort, VA 22967Off Market
A local agent can set up tours, give advice and negotiate with sellers.
Similar homes
- $589,0005 bd3 ba2.2k sqft17 Pine Siskin Ln, Roseland, VA 22967For Sale

 MLS ID #677998, BETTY GREEN, WINTERGREEN REALTY, LLC. CAAR
 - $599,0005 bd4 ba2.5k sqft952 Blue Ridge Dr, Wintergreen Resort, VA 22967For Sale
 MLS ID #676279, MICHAEL WOOLARD, RE/MAX REALTY SPECIALISTS-CHARLOTTESVILLE. CAAR
 - $645,0003 bd3 ba2.7k sqft377 Devils Knob Loop, Roseland, VA 22967For Sale
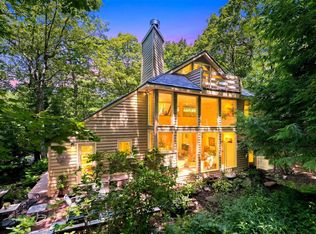 MLS ID #678962, STEVE MARIANELLA, WINTERGREEN REALTY, LLC. CAAR
 - $599,0004 bd3 ba1.9k sqft280 Fawn Ridge Dr, Roseland, VA 22967For Sale
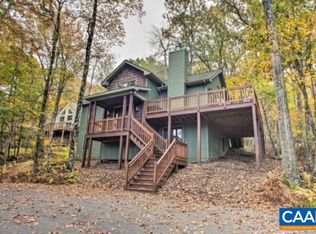 MLS ID #677472, WAYNE FLOOD, PEAK REALTY VIRGINIA, LLC. CAAR
 - $585,0003 bd3 ba1.8k sqft27 Pedlars End, Wintergreen Resort, VA 22967For SaleMLS ID #681076, KATE FARLEY, PEAK REALTY VIRGINIA, LLC. CAAR
- $529,9003 bd3 ba1.6k sqft426 Laurel Springs Dr, Wintergreen Resort, VA 22967For SaleMLS ID #680506, DIMA HOLMES, PEAK REALTY VIRGINIA, LLC. CAAR
- $569,0004 bd4 ba2.3k sqft67 S Forest Dr, Wintergreen Resort, VA 22967For SaleMLS ID #676949, STEVEN MARTIN, RE/MAX NEW HORIZONS. CAAR
- $549,9993 bd3 ba1.6k sqft1300 Blue Ridge Dr, Wintergreen Resort, VA 22967For SaleMLS ID #678821, DIMA HOLMES, PEAK REALTY VIRGINIA, LLC. CAAR
- $474,5004 bd3 ba1.8k sqft20 Blue Ridge Ct, Wintergreen Resort, VA 22967For SaleMLS ID #678333, DIMA HOLMES, PEAK REALTY VIRGINIA, LLC. CAAR
- $495,0005 bd5 ba1.9k sqft15 Shenandoah Ridge Ct, Roseland, VA 22967For SaleMLS ID #681012, DIMA HOLMES, PEAK REALTY VIRGINIA, LLC. CAAR
- $749,0005 bd6 ba3.1k sqft278 E Catoctin Dr, Wintergreen Resort, VA 22967For SaleMLS ID #672639, BEN HOLMES, PEAK REALTY VIRGINIA, LLC. CAAR
- $499,0004 bd3 ba1.6k sqft20 Red Cedar Ct, Wintergreen Resort, VA 22967For SaleMLS ID #672554, FRANCESCA SAN GIORGIO, FOUR SEASONS REALTY 1. CAAR
- $469,0003 bd3 ba1.4k sqft1802 High Ridge Ct, Wintergreen Resort, VA 22967For Sale By Owner
- $885,0004 bd3 ba3.4k sqft24 Pedlars Point, Wintergreen Resort, VA 22967For SaleMLS ID #678844, RANDY THOMPSON, THOMPSON REAL ESTATE COMPANY. CAAR
- $580,0004 bd4 ba2.5k sqft23 Trillium Close, Wintergreen Resort, VA 22967For SaleMLS ID #664635, MIKE GAFFNEY, COMPASS-CHARLOTTESVILLE. CAAR
- $469,9003 bd3 ba1.4k sqft1817 High Ridge Ct, Wintergreen Resort, VA 22967For SaleMLS ID #677526, LISA FLOOD, PEAK REALTY VIRGINIA, LLC. CAAR
- $360,0004 bd4 ba2.2k sqft4 Trillium Ln, Wintergreen Resort, VA 22967For SaleMLS ID #677881, PAUL HESS, NEST REALTY GROUP. CAAR
- $625,0005 bd4 ba3.2k sqft104 Pelham Woods Cir, Waynesboro, VA 22980For SaleMLS ID #673644, AJ BECERRA, LONG & FOSTER REAL ESTATE INC STAUNTON/WAYNESBORO. CAAR
- $799,0004 bd4 ba2.9k sqft118 Stoney Crk W, Nellysford, VA 22958For SaleMLS ID #679950, KATE FARLEY, PEAK REALTY VIRGINIA, LLC. CAAR
- $475,0004 bd4 ba1.8k sqft17 Ivy Glen Ln, Wintergreen Resort, VA 22967For SaleMLS ID #677064, STEVE MARIANELLA, WINTERGREEN REALTY, LLC. CAAR
