Nestled high near the top of Wintergreen Resort, this unique Wintergreen property that offers a perfect blend of luxury and comfort, ideal for year-round living, short term rentals or a weekend getaway. Unlike others this property has a detached garage with a driveway and pull off area. Surrounded by breathtaking mountain views and lush, natural beauty, this home features an open-concept living space filled with natural light, creating an inviting atmosphere for family gatherings or entertaining guests. The spacious living room, with its cozy fireplace and large windows, seamlessly connects to a well-appointed kitchen complete with modern appliances and ample counter space. Enjoy meals in the adjacent dining area or step outside to the expansive deck, perfect for al fresco dining or simply soaking in the serene surroundings. With four generously-sized bedrooms, including a master suite with an en-suite bathroom, this home provides plenty of space for family and friends. Located just minutes from skiing, hiking, brewery's, wineries, Route 151 festivities and all the recreational activities that Wintergreen Resort has to offer, this property is a true paradise
Active
Price cut: $60K (6/23)
$579,000
67 S Forest Dr, Wintergreen Resort, VA 22967
4beds
2,336sqft
:
Get pre-qualified$3,474/mo
Single Family Residence
Built in 1983
0.38 Acres Lot
$562,400 Zestimate®
$248/sqft
$-- HOA
What's special
Cozy fireplaceFour generously-sized bedroomsLarge windowsAdjacent dining area
- 81 days |
- 436 |
- 22 |
Zillow last checked:
Listing updated:
Listed by:
STEVEN MARTIN 434-962-6039,
RE/MAX NEW HORIZONS 540-948-7629
Source: CAAR,MLS#: 676949 Originating MLS: Charlottesville Area Association of Realtors
Originating MLS: Charlottesville Area Association of RealtorsFacts & features
Interior
Bedrooms & bathrooms
- Bedrooms: 4
- Bathrooms: 4
- Full bathrooms: 3
- 1/2 bathrooms: 1
- Main level bathrooms: 3
- Main level bedrooms: 4
Rooms
- Room types: Bathroom, Billiard Room, Bedroom, Dining Room, Full Bath, Half Bath, Laundry, Living Room
Bedroom
- Level: First
Bedroom
- Level: Basement
Bathroom
- Level: Basement
Bathroom
- Level: First
Other
- Level: Basement
Dining room
- Level: First
Half bath
- Level: First
Laundry
- Level: Basement
Living room
- Level: First
Heating
- Central
Cooling
- Central Air
Features
- Primary Downstairs
- Basement: Full,Finished,Heated,Interior Entry,Walk-Out Access
Interior area
- Total structure area: 2,736
- Total interior livable area: 2,336 sqft
- Finished area above ground: 1,536
- Finished area below ground: 800
Property
Parking
- Total spaces: 1
- Parking features: Detached, Garage
- Garage spaces: 1
Features
- Levels: Two
- Stories: 2
- Pool features: Association
Lot
- Size: 0.38 Acres
Details
- Parcel number: 11ED47
- Zoning description: 2-SINGLE FAMILY SUBUR
Construction
Type & style
- Home type: SingleFamily
- Property subtype: Single Family Residence
Materials
- Stick Built
- Foundation: Block
Condition
- New construction: No
- Year built: 1983
Utilities & green energy
- Sewer: Septic Tank
- Water: Community/Coop
- Utilities for property: Cable Available, Fiber Optic Available
Community & HOA
Community
- Features: Dock
- Subdivision: WINTERGREEN RESORT
HOA
- Has HOA: Yes
- Amenities included: Boat Dock, Boat Ramp, Playground, Pool, Trail(s), Water
Location
- Region: Wintergreen Resort
Financial & listing details
- Price per square foot: $248/sqft
- Tax assessed value: $433,300
- Annual tax amount: $2,816
- Date on market: 5/9/2026
- Cumulative days on market: 82 days
Estimated market value
$562,400
$534,000 - $591,000
$2,710/mo
Price history
| Date | Event | Price |
|---|---|---|
| 6/23/2026 | Price change | $579,000-9.4%$248/sqft |
Source:  CAAR #676949 Report a problem CAAR #676949 Report a problem | ||
| 5/9/2026 | Listed for sale | $639,000-2.4%$274/sqft |
Source: CAAR #676949 Report a problem | ||
| 9/9/2025 | Listing removed | $655,000$280/sqft |
Source: CAAR #665037 Report a problem | ||
| 7/8/2025 | Price change | $655,000-4.9%$280/sqft |
Source: CAAR #665037 Report a problem | ||
| 6/28/2025 | Price change | $688,9980%$295/sqft |
Source: CAAR #665037 Report a problem | ||
| 6/17/2025 | Price change | $688,9990%$295/sqft |
Source: CAAR #665037 Report a problem | ||
| 6/13/2025 | Listed for sale | $689,000+32.5%$295/sqft |
Source: CAAR #665037 Report a problem | ||
| 1/27/2022 | Sold | $520,000-3.7%$223/sqft |
Source: Public Record Report a problem | ||
| 1/7/2022 | Pending sale | $539,900$231/sqft |
Source: CAAR #623267 Report a problem | ||
| 10/15/2021 | Listed for sale | $539,900+137.3%$231/sqft |
Source: CAAR #623267 Report a problem | ||
| 11/16/2009 | Sold | $227,500$97/sqft |
Source: Public Record Report a problem | ||
Public tax history
| Year | Property taxes | Tax assessment |
|---|---|---|
| 2024 | $2,816 | $433,300 |
| 2023 | $2,816 | $433,300 |
| 2022 | $2,816 +22.2% | $433,300 +35.3% |
| 2021 | $2,305 | $320,200 |
| 2020 | $2,305 | $320,200 |
| 2019 | $2,305 | $320,200 |
| 2018 | -- | $320,200 -3% |
| 2017 | -- | $330,200 |
| 2016 | $2,377 | $330,200 |
| 2015 | $2,377 | $330,200 |
| 2014 | $2,377 | $330,200 -26.2% |
| 2012 | -- | $447,600 |
| 2011 | -- | $447,600 |
| 2010 | -- | $447,600 |
Find assessor info on the county website
Monthly payment
Est. payment
Payment breakdown
Explore the cost of this home by adjusting the details. Changes won't be saved.Climate risks
Neighborhood: 22967
Nearby schools
GreatSchools rating
- 6/10Rockfish River Elementary SchoolGrades: PK-5Distance: 6.7 mi
- 7/10Nelson Middle SchoolGrades: 6-8Distance: 13.2 mi
- 4/10Nelson County High SchoolGrades: 9-12Distance: 13.3 mi
Schools provided by the listing agent
- Elementary: Rockfish
- Middle: Nelson
- High: Nelson
Source: CAAR. This data may not be complete. We recommend contacting the local school district to confirm school assignments for this home.
- $529,4004 bd3 ba1.6k sqft51 S Forest Dr, Wintergreen Resort, VA 22967Off Market
- $731,1004 bd4 ba2.2k sqft87 S Forest Dr, Wintergreen Resort, VA 22967Off Market
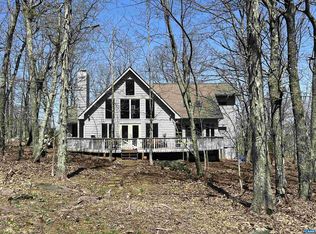
- $100,3000.43 Acres74 S Forest Dr, Roseland, VA 22967Off Market
- $939,5004 bd4 ba3.5k sqft100 S Forest Dr, Wintergreen Resort, VA 22967Off Market
- $696,7005 bd4 ba2.8k sqft17 S Forest Dr, Wintergreen Resort, VA 22967Off Market
- $697,5004 bd4 ba3.1k sqft103 S Forest Dr, Nellysford, VA 22958Off Market
- $725,0004 bd4 ba3.1k sqft103 S Forest Dr, Wintergreen Resort, VA 22967Off Market
- $857,7006 bd5 ba3.9k sqft58 S Forest Dr, Wintergreen Resort, VA 22967Off Market
A local agent can set up tours, give advice and negotiate with sellers.
Similar homes
- $499,0004 bd4 ba2k sqft44 E Catoctin Dr, Wintergreen Resort, VA 22967For Sale

 MLS ID #676114, PAUL HESS, NEST REALTY GROUP. CAAR
 - $549,5004 bd2 ba2.3k sqft20 Buckhorn Ln, Roseland, VA 22967For Sale
 MLS ID #678617, DIMA HOLMES, PEAK REALTY VIRGINIA, LLC. CAAR
 - $569,5004 bd3 ba2.2k sqft12 Powderhorn Ln, Wintergreen Resort, VA 22967For Sale
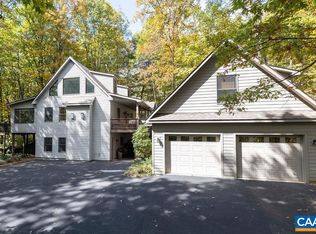 MLS ID #676768, FRANCESCA SAN GIORGIO, FOUR SEASONS REALTY 1. CAAR
 - $642,0005 bd4 ba2.6k sqft48 Deerberry Ln, Wintergreen Resort, VA 22967For Sale
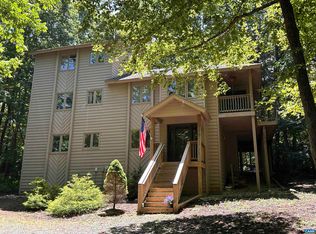 MLS ID #679161, LISA FLOOD, PEAK REALTY VIRGINIA, LLC. CAAR
 - $599,0005 bd3 ba2.2k sqft17 Pine Siskin Ln, Roseland, VA 22967For SaleMLS ID #677998, BETTY GREEN, WINTERGREEN REALTY, LLC. CAAR
- $597,0004 bd3 ba1.6k sqft93 Valley View Ln, Wintergreen Resort, VA 22967For SaleMLS ID #679146, CHASTITY MORGAN, NEST REALTY GROUP. CAAR
- $599,0004 bd3 ba1.9k sqft280 Fawn Ridge Dr, Roseland, VA 22967For SaleMLS ID #677472, WAYNE FLOOD, PEAK REALTY VIRGINIA, LLC. CAAR
- $599,0005 bd4 ba2.5k sqft952 Blue Ridge Dr, Wintergreen Resort, VA 22967For SaleMLS ID #676279, MICHAEL WOOLARD, RE/MAX REALTY SPECIALISTS-CHARLOTTESVILLE. CAAR
- $699,5003 bd3 ba2.7k sqft377 Devils Knob Loop, Roseland, VA 22967For SaleMLS ID #678962, STEVE MARIANELLA, WINTERGREEN REALTY, LLC. CAAR
- $499,5004 bd3 ba1.8k sqft20 Blue Ridge Ct, Wintergreen Resort, VA 22967For SaleMLS ID #678333, DIMA HOLMES, PEAK REALTY VIRGINIA, LLC. CAAR
- $499,0004 bd3 ba1.6k sqft20 Red Cedar Ct, Wintergreen Resort, VA 22967For SaleMLS ID #672554, FRANCESCA SAN GIORGIO, FOUR SEASONS REALTY 1. CAAR
- $584,9994 bd3 ba2k sqft27 Veery Ln, Wintergreen, VA 22958For SaleMLS ID #674900, FRANCESCA SAN GIORGIO, FOUR SEASONS REALTY 1. CAAR
- $489,0003 bd3 ba1.3k sqft138 Oak Ln, Wintergreen Resort, VA 22967For SaleMLS ID #677731, LISA FLOOD, PEAK REALTY VIRGINIA, LLC. CAAR
- $589,0004 bd4 ba2k sqft21 Trillium Close, Wintergreen Resort, VA 22967For SaleMLS ID #678191, BEN HOLMES, PEAK REALTY VIRGINIA, LLC. CAAR
- $549,9993 bd3 ba1.6k sqft1300 Blue Ridge Dr, Wintergreen Resort, VA 22967For SaleMLS ID #678821, DIMA HOLMES, PEAK REALTY VIRGINIA, LLC. CAAR
- $580,0004 bd4 ba2.5k sqft23 Trillium Close, Wintergreen Resort, VA 22967For SaleMLS ID #664635, MIKE GAFFNEY, COMPASS-CHARLOTTESVILLE. CAAR
- $759,9004 bd4 ba2.8k sqft75 N Forest Dr, Wintergreen Resort, VA 22967For SaleMLS ID #2615959, Melinda Johnson, Samson Properties. CVRMLS
- $749,0005 bd6 ba3.1k sqft278 E Catoctin Dr, Wintergreen Resort, VA 22967For SaleMLS ID #672639, BEN HOLMES, PEAK REALTY VIRGINIA, LLC. CAAR
- $469,0003 bd3 ba1.4k sqft1802 High Ridge Ct, Wintergreen Resort, VA 22967For Sale By Owner
- $495,0004 bd4 ba1.8k sqft17 Ivy Glen Ln, Wintergreen Resort, VA 22967For SaleMLS ID #677064, STEVE MARIANELLA, WINTERGREEN REALTY, LLC. CAAR
