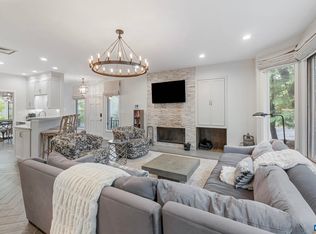
21 Trillium Close is one of the nicest townhouses at Wintergreen with a great central location. It is completely and tastefully updated with new flooring, a fully renovated kitchen, high quality bathrooms, a gas fireplace and newer furniture throughout. The location can't be beat for accessibility to the Wintergreen Nature Foundation, Highlands ski lift and other resort amenities. Explore the Blue Ridge Parkway, hiking, the Nelson 151 Trail, resort amenities and all that the mountains have to offer.
Active
$589,000
21 Trillium Close, Wintergreen Resort, VA 22967
4beds
2,043sqft
:
Get pre-qualified$3,951/mo
Townhouse
Built in 1990
2,613 Square Feet Lot
$567,900 Zestimate®
$288/sqft
$417/mo HOA
What's special
Gas fireplaceFully renovated kitchenNewer furniture throughoutHigh quality bathrooms
- 47 days |
- 170 |
- 6 |
Zillow last checked:
Listing updated:
Listed by:
BEN HOLMES 434-987-3978,
PEAK REALTY VIRGINIA, LLC 434-325-3335
Source: CAAR,MLS#: 678191 Originating MLS: Charlottesville Area Association of Realtors
Originating MLS: Charlottesville Area Association of RealtorsFacts & features
Interior
Bedrooms & bathrooms
- Bedrooms: 4
- Bathrooms: 4
- Full bathrooms: 3
- 1/2 bathrooms: 1
- Main level bathrooms: 1
Rooms
- Room types: Bathroom, Bedroom, Dining Room, Full Bath, Half Bath, Kitchen, Living Room
Primary bedroom
- Level: Second
Bedroom
- Level: Third
Bedroom
- Level: Second
Primary bathroom
- Level: Second
Bathroom
- Level: Second
Bathroom
- Level: Third
Dining room
- Level: First
Half bath
- Level: First
Kitchen
- Level: First
Living room
- Level: First
Heating
- Central
Cooling
- Central Air
Appliances
- Included: Double Oven, Dishwasher, Electric Cooktop, Microwave, Refrigerator
- Laundry: Stacked
Features
- Has basement: No
- Has fireplace: Yes
- Fireplace features: Gas
- Common walls with other units/homes: End Unit
Interior area
- Total structure area: 2,463
- Total interior livable area: 2,043 sqft
- Finished area above ground: 2,043
- Finished area below ground: 0
Property
Parking
- Parking features: Garage Faces Front
Features
- Levels: Three Or More
- Stories: 3
Lot
- Size: 2,613 Square Feet
Details
- Parcel number: 11E R A21
- Zoning description: RPC Residential Planned Community
Construction
Type & style
- Home type: Townhouse
- Property subtype: Townhouse
- Attached to another structure: Yes
Materials
- Cedar, Stick Built
- Foundation: Block
- Roof: Composition,Shingle
Condition
- New construction: No
- Year built: 1990
Utilities & green energy
- Sewer: Public Sewer
- Water: Public
- Utilities for property: Cable Available, Fiber Optic Available
Community & HOA
Community
- Security: Surveillance System
- Subdivision: TRILLIUM PLACE
HOA
- Has HOA: Yes
- HOA fee: $1,250 quarterly
Location
- Region: Wintergreen Resort
Financial & listing details
- Price per square foot: $288/sqft
- Tax assessed value: $262,900
- Annual tax amount: $1,708
- Date on market: 6/8/2026
Estimated market value
$567,900
$540,000 - $596,000
$2,490/mo
Price history
| Date | Event | Price |
|---|---|---|
| 6/8/2026 | Listed for sale | $589,000-8%$288/sqft |
Source:  CAAR #678191 Report a problem CAAR #678191 Report a problem | ||
| 8/25/2024 | Listing removed | -- |
Source: CAAR #645447 Report a problem | ||
| 9/6/2023 | Listed for sale | $640,000+52.4%$313/sqft |
Source: CAAR #645447 Report a problem | ||
| 8/26/2022 | Sold | $420,000-6.7%$206/sqft |
Source: Public Record Report a problem | ||
| 8/4/2022 | Pending sale | $450,000$220/sqft |
Source: CAAR #630174 Report a problem | ||
| 7/21/2022 | Price change | $450,000-4.1%$220/sqft |
Source: CAAR #630174 Report a problem | ||
| 6/23/2022 | Price change | $469,000-4.1%$230/sqft |
Source: CAAR #630174 Report a problem | ||
| 5/11/2022 | Listed for sale | $489,000+132.9%$239/sqft |
Source: CAAR #630174 Report a problem | ||
| 8/22/2018 | Sold | $210,000-39.1%$103/sqft |
Source: Public Record Report a problem | ||
| 3/17/2009 | Sold | $345,000$169/sqft |
Source: Public Record Report a problem | ||
Public tax history
| Year | Property taxes | Tax assessment |
|---|---|---|
| 2024 | $1,709 | $262,900 |
| 2023 | $1,709 | $262,900 |
| 2022 | $1,709 -9.7% | $262,900 |
| 2021 | $1,893 | $262,900 |
| 2020 | $1,893 | $262,900 |
| 2019 | $1,893 | $262,900 |
| 2018 | -- | $262,900 |
| 2017 | -- | $262,900 |
| 2016 | $1,893 | $262,900 |
| 2015 | $1,893 | $262,900 |
| 2014 | $1,893 | $262,900 -35.5% |
| 2012 | -- | $407,300 |
| 2011 | -- | $407,300 |
| 2010 | -- | $407,300 |
Find assessor info on the county website
Monthly payment
Est. payment
Payment breakdown
Explore the cost of this home by adjusting the details. Changes won't be saved.Climate risks
Neighborhood: 22967
Nearby schools
GreatSchools rating
- 6/10Rockfish River Elementary SchoolGrades: PK-5Distance: 6.3 mi
- 7/10Nelson Middle SchoolGrades: 6-8Distance: 13.3 mi
- 4/10Nelson County High SchoolGrades: 9-12Distance: 13.3 mi
Schools provided by the listing agent
- Elementary: Rockfish
- Middle: Nelson
- High: Nelson
Source: CAAR. This data may not be complete. We recommend contacting the local school district to confirm school assignments for this home.
- $580,0004 bd4 ba2.5k sqft23 Trillium Close, Wintergreen Resort, VA 22967For Sale
- $511,1004 bd3 ba2.4k sqft19 Trillium Close, Wintergreen Resort, VA 22967Off Market
- $370,0004 bd5 ba2.4k sqft17 Trillium Close, Wintergreen Resort, VA 22967Sold
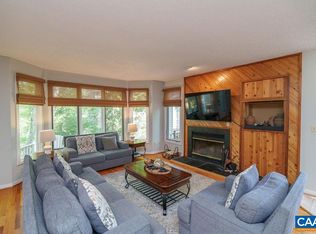
- $485,8004 bd3 ba2.4k sqft13 Trillium Close, Wintergreen Resort, VA 22967Off Market
- $434,5004 bd4 ba2.4k sqft15 Trillium Close, Wintergreen Resort, VA 22967Off Market
- $462,7004 bd3 ba2.4k sqft25 Trillium Close, Wintergreen Resort, VA 22967Off Market
- $513,9004 bd4 ba2.4k sqft27 Trillium Close, Wintergreen Resort, VA 22967Off Market
- $369,0004 bd4 ba2.4k sqft29 Trillium Close #A29, Roseland, VA 22967Sold
A local agent can set up tours, give advice and negotiate with sellers.
Similar homes
- $580,0004 bd4 ba2.5k sqft23 Trillium Close, Wintergreen Resort, VA 22967For Sale
 MLS ID #664635, MIKE GAFFNEY, COMPASS-CHARLOTTESVILLE. CAAR
 - $597,0004 bd3 ba1.6k sqft93 Valley View Ln, Wintergreen Resort, VA 22967For Sale
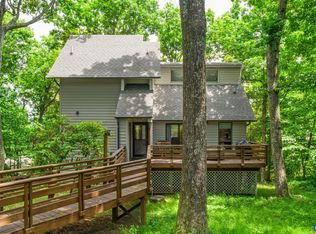 MLS ID #679146, CHASTITY MORGAN, NEST REALTY GROUP. CAAR
 - $569,5004 bd3 ba2.2k sqft12 Powderhorn Ln, Wintergreen Resort, VA 22967For Sale
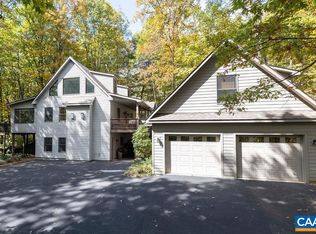 MLS ID #676768, FRANCESCA SAN GIORGIO, FOUR SEASONS REALTY 1. CAAR
 - $499,0004 bd4 ba2k sqft44 E Catoctin Dr, Wintergreen Resort, VA 22967For Sale
 MLS ID #676114, PAUL HESS, NEST REALTY GROUP. CAAR
 - $599,0005 bd4 ba2.5k sqft952 Blue Ridge Dr, Wintergreen Resort, VA 22967For SaleMLS ID #676279, MICHAEL WOOLARD, RE/MAX REALTY SPECIALISTS-CHARLOTTESVILLE. CAAR
- $642,0005 bd4 ba2.6k sqft48 Deerberry Ln, Wintergreen Resort, VA 22967For SaleMLS ID #679161, LISA FLOOD, PEAK REALTY VIRGINIA, LLC. CAAR
- $329,0004 bd4 ba2.2k sqft24 Trillium Close, Wintergreen Resort, VA 22967For SaleMLS ID #675784, MICHAEL WOOLARD, RE/MAX REALTY SPECIALISTS-CHARLOTTESVILLE. CAAR
- $499,5004 bd3 ba1.8k sqft20 Blue Ridge Ct, Wintergreen Resort, VA 22967For SaleMLS ID #678333, DIMA HOLMES, PEAK REALTY VIRGINIA, LLC. CAAR
- $499,0004 bd3 ba1.6k sqft20 Red Cedar Ct, Wintergreen Resort, VA 22967For SaleMLS ID #672554, FRANCESCA SAN GIORGIO, FOUR SEASONS REALTY 1. CAAR
- $489,0003 bd3 ba1.3k sqft138 Oak Ln, Wintergreen Resort, VA 22967For SaleMLS ID #677731, LISA FLOOD, PEAK REALTY VIRGINIA, LLC. CAAR
- $469,0003 bd3 ba1.4k sqft1802 High Ridge Ct, Wintergreen Resort, VA 22967For Sale By Owner
- $495,0002 bd2 ba1.1k sqft1826 High Ridge Ct, Wintergreen Resort, VA 22967For SaleMLS ID #678972, BEN HOLMES, PEAK REALTY VIRGINIA, LLC. CAAR
- $459,9752 bd2 ba1.2k sqft1641 Overlook, Wintergreen Resort, VA 22967For SaleMLS ID #678390, ROBERT CRAIG, WINTERGREEN REALTY, LLC. CAAR
- $370,0002 bd2 ba1.1k sqft1418 Highlands, Wintergreen Resort, VA 22967For SaleMLS ID #677402, LISA FLOOD, PEAK REALTY VIRGINIA, LLC. CAAR
- $859,9755 bd4 ba2.8k sqft42 Peavy Point, Wintergreen Resort, VA 22967For SaleMLS ID #676285, ROBERT CRAIG, WINTERGREEN REALTY, LLC. CAAR
- $407,0002 bd2 ba1.2k sqft1707 High Rdg, Wintergreen Resort, VA 22967For SaleMLS ID #677518, WAYNE FLOOD, PEAK REALTY VIRGINIA, LLC. CAAR
- $825,0004 bd4 ba2.7k sqft36 Pinnacle Dr, Nellysford, VA 22958For Sale By Owner
- $539,0004 bd4 ba2.1k sqft912 Orion Ln, Crozet, VA 22932For SaleMLS ID #679252, GEORGIA LINDSEY, NEST REALTY GROUP. CAAR
- $699,9993 bd3 ba1.9k sqft1296 Stoney Crk W, Nellysford, VA 22958For SaleMLS ID #674715, YVETTE STAFFORD, MOUNTAIN AREA NEST REALTY. CAAR
- $449,9113 bd2 ba2.1k sqft20 Dirby Way, Fishersville, VA 22939For Sale
 MLS ID #VAAG2002866, JEANETTE LANTZ, May Kline Realty, Inc. Bright MLS
