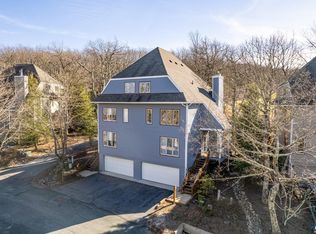
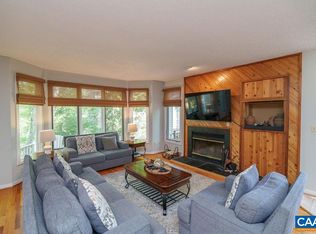
Welcome to this incredibly renovated and upgraded 4 level townhouse in Trillium Close. No stone has been left unturned - high end finishes abound! Enter the main floor where this entire level has heated floors. Cozy living room with wood burning fireplace and gorgeous surround - with firewood included by the HOA! - that flows nicely to wooded back deck facing a golf hole. High end kitchen with fantastic cabinet space and full height quartz backsplash. The second level has a huge primary bedroom with walk-in closet and upgraded bathroom plus secondary bedroom, hall bath, and two linen closets. The top floor continues with two more nice size bedrooms with a bath between. The lower level comprises of an entertainment room with its own mini split plus a mud room to store the golf clubs and skis. Large two car garage with professionally epoxied floors has great storage and opens to a parking pad for two more cars. Fantastic mountain location in close proximity to the Devils Knob Complex with spa, aquatics, fitness, and restaurants. Easy drive out of Wintergreen to the 151 brewery and winery trail!
Active
$580,000
23 Trillium Close, Wintergreen Resort, VA 22967
4beds
2,563sqft
:
Get pre-qualified$3,897/mo
Townhouse
Built in 1990
2,613 Square Feet Lot
$558,000 Zestimate®
$226/sqft
$417/mo HOA
What's special
Upgraded bathroomTwo linen closetsFull height quartz backsplash
- 427 days |
- 225 |
- 12 |
Zillow last checked:
Listing updated:
Listed by:
MIKE GAFFNEY 773-879-8009,
COMPASS-CHARLOTTESVILLE 434-268-4968
Source: CAAR,MLS#: 664635 Originating MLS: Charlottesville Area Association of Realtors
Originating MLS: Charlottesville Area Association of RealtorsFacts & features
Interior
Bedrooms & bathrooms
- Bedrooms: 4
- Bathrooms: 4
- Full bathrooms: 3
- 1/2 bathrooms: 1
- Main level bathrooms: 1
Rooms
- Room types: Bathroom, Bedroom, Dining Room, Full Bath, Half Bath, Kitchen, Living Room, Mud Room, Recreation
Primary bedroom
- Level: Second
Bedroom
- Level: Third
Bedroom
- Level: Second
Primary bathroom
- Level: Second
Bathroom
- Level: Second
Bathroom
- Level: Third
Dining room
- Level: First
Half bath
- Level: First
Kitchen
- Level: First
Living room
- Level: First
Mud room
- Level: Basement
Recreation
- Level: Basement
Heating
- Central, Dual System
Cooling
- Central Air, Ductless
Appliances
- Included: Dishwasher, Electric Range, Microwave, Refrigerator, Dryer, Washer
- Laundry: Stacked
Features
- Breakfast Bar, Mud Room
- Basement: Finished
- Common walls with other units/homes: End Unit
Interior area
- Total structure area: 2,563
- Total interior livable area: 2,563 sqft
- Finished area above ground: 2,043
- Finished area below ground: 520
Property
Parking
- Total spaces: 2
- Parking features: Attached, Garage Faces Front, Garage
- Attached garage spaces: 2
Features
- Levels: Three Or More
- Stories: 3
- Patio & porch: Deck, Wood
- Pool features: Community, Pool, Association
Lot
- Size: 2,613 Square Feet
Details
- Parcel number: 2423
- Zoning description: RPC Residential Planned Community
Construction
Type & style
- Home type: Townhouse
- Property subtype: Townhouse
- Attached to another structure: Yes
Materials
- Cedar, Stick Built
- Foundation: Block
- Roof: Architectural
Condition
- New construction: No
- Year built: 1990
Utilities & green energy
- Sewer: Public Sewer
- Water: Public
- Utilities for property: Cable Available, Fiber Optic Available
Community & HOA
Community
- Features: Pool
- Subdivision: WINTERGREEN RESORT
HOA
- Has HOA: Yes
- Amenities included: Clubhouse, Fitness Center, Golf Course, Guest Suites, Meeting Room, Meeting/Banquet/Party Room, Picnic Area, Playground, Pool, Sauna, Tennis Court(s), Trail(s), Transportation Service, Water
- Services included: Association Management, Common Area Maintenance, Insurance, Maintenance Grounds, Maintenance Structure, Playground, Pool(s), Road Maintenance, Sewer, Snow Removal, Security, Trash, Water
- HOA fee: $1,250 quarterly
Location
- Region: Wintergreen Resort
Financial & listing details
- Price per square foot: $226/sqft
- Tax assessed value: $274,000
- Annual tax amount: $1,781
- Date on market: 5/16/2025
- Cumulative days on market: 428 days
Estimated market value
$558,000
$530,000 - $586,000
$2,537/mo
Price history
| Date | Event | Price |
|---|---|---|
| 10/6/2025 | Price change | $580,000-3.3%$226/sqft |
Source:  CAAR #664635 Report a problem CAAR #664635 Report a problem | ||
| 5/22/2025 | Listed for sale | $599,900+4.3%$234/sqft |
Source: CAAR #664635 Report a problem | ||
| 1/31/2023 | Sold | $575,000-2.4%$224/sqft |
Source: Public Record Report a problem | ||
| 12/31/2022 | Pending sale | $589,000$230/sqft |
Source: CAAR #637406 Report a problem | ||
| 12/29/2022 | Listed for sale | $589,000$230/sqft |
Source: CAAR #637406 Report a problem | ||
Public tax history
| Year | Property taxes | Tax assessment |
|---|---|---|
| 2024 | $1,781 | $274,000 |
| 2023 | $1,781 | $274,000 |
| 2022 | $1,781 -9.7% | $274,000 |
| 2021 | $1,973 | $274,000 |
| 2020 | $1,973 | $274,000 |
| 2019 | $1,973 | $274,000 |
| 2018 | -- | $274,000 |
| 2017 | -- | $274,000 |
| 2016 | $1,973 | $274,000 |
| 2015 | $1,973 | $274,000 |
| 2014 | $1,973 | $274,000 -37% |
| 2012 | -- | $434,900 |
| 2011 | -- | $434,900 |
| 2010 | -- | $434,900 |
Find assessor info on the county website
Monthly payment
Est. payment
Payment breakdown
Explore the cost of this home by adjusting the details. Changes won't be saved.Climate risks
Neighborhood: 22967
Nearby schools
GreatSchools rating
- 6/10Rockfish River Elementary SchoolGrades: PK-5Distance: 6.3 mi
- 7/10Nelson Middle SchoolGrades: 6-8Distance: 13.2 mi
- 4/10Nelson County High SchoolGrades: 9-12Distance: 13.3 mi
Schools provided by the listing agent
- Elementary: Rockfish
- Middle: Nelson
- High: Nelson
Source: CAAR. This data may not be complete. We recommend contacting the local school district to confirm school assignments for this home.
- $589,0004 bd4 ba2k sqft21 Trillium Close, Wintergreen Resort, VA 22967For Sale
- $505,9004 bd3 ba2.4k sqft19 Trillium Close, Wintergreen Resort, VA 22967Off Market
- $370,0004 bd5 ba2.4k sqft17 Trillium Close, Wintergreen Resort, VA 22967Sold
- $454,6004 bd3 ba2.4k sqft25 Trillium Close, Wintergreen Resort, VA 22967Off Market
- $511,4004 bd4 ba2.4k sqft27 Trillium Close, Wintergreen Resort, VA 22967Off Market
- $369,0004 bd4 ba2.4k sqft29 Trillium Close #A29, Roseland, VA 22967Sold
- $369,0004 bd3 ba2.4k sqft29 Trillium Close, Wintergreen Resort, VA 22967Sold
- $491,2004 bd4 ba3.2k sqft31 Trillium Close, Wintergreen Resort, VA 22967Off Market
A local agent can set up tours, give advice and negotiate with sellers.
Similar homes
- $589,0004 bd4 ba2k sqft21 Trillium Close, Wintergreen Resort, VA 22967For Sale
 MLS ID #678191, BEN HOLMES, PEAK REALTY VIRGINIA, LLC. CAAR
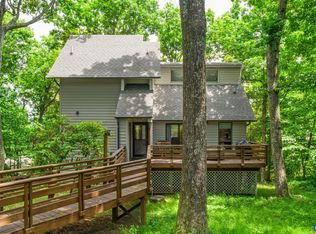
 - $597,0004 bd3 ba1.6k sqft93 Valley View Ln, Wintergreen Resort, VA 22967For Sale
 MLS ID #679146, CHASTITY MORGAN, NEST REALTY GROUP. CAAR
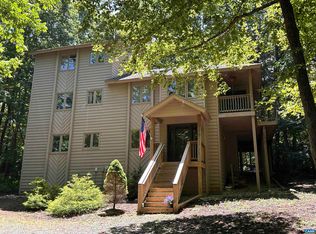
 - $642,0005 bd4 ba2.6k sqft48 Deerberry Ln, Wintergreen Resort, VA 22967For Sale
 MLS ID #679161, LISA FLOOD, PEAK REALTY VIRGINIA, LLC. CAAR
 - $499,0004 bd4 ba2k sqft44 E Catoctin Dr, Wintergreen Resort, VA 22967For Sale
 MLS ID #676114, PAUL HESS, NEST REALTY GROUP. CAAR
 - $329,0004 bd4 ba2.2k sqft24 Trillium Close, Wintergreen Resort, VA 22967For SaleMLS ID #675784, MICHAEL WOOLARD, RE/MAX REALTY SPECIALISTS-CHARLOTTESVILLE. CAAR
- $499,5004 bd3 ba1.8k sqft20 Blue Ridge Ct, Wintergreen Resort, VA 22967For SaleMLS ID #678333, DIMA HOLMES, PEAK REALTY VIRGINIA, LLC. CAAR
- $489,0003 bd3 ba1.3k sqft138 Oak Ln, Wintergreen Resort, VA 22967For SaleMLS ID #677731, LISA FLOOD, PEAK REALTY VIRGINIA, LLC. CAAR
- $495,0004 bd4 ba1.8k sqft17 Ivy Glen Ln, Wintergreen Resort, VA 22967For SaleMLS ID #677064, STEVE MARIANELLA, WINTERGREEN REALTY, LLC. CAAR
- $749,0005 bd6 ba3.1k sqft278 E Catoctin Dr, Wintergreen Resort, VA 22967For SaleMLS ID #672639, BEN HOLMES, PEAK REALTY VIRGINIA, LLC. CAAR
- $545,0006 bd4 ba3.1k sqft215 Forest Dr, Stuarts Draft, VA 24477For Sale
 MLS ID #VAAG2002836, Dee Dee Sencindiver, Nest Realty Harrisonburg. Bright MLS
 - $739,0003 bd3 ba3.4k sqft749 Far Knob Climb, Nellysford, VA 22958For SaleMLS ID #678267, GAVIN SHERWOOD, YES REALTY PARTNERS. CAAR
- $449,9113 bd2 ba2.1k sqft20 Dirby Way, Fishersville, VA 22939For SaleMLS ID #VAAG2002866, JEANETTE LANTZ, May Kline Realty, Inc. Bright MLS
- $539,0004 bd4 ba2.1k sqft912 Orion Ln, Crozet, VA 22932For SaleMLS ID #679252, GEORGIA LINDSEY, NEST REALTY GROUP. CAAR
- $550,0003 bd2 ba2k sqft1680 Craigs Store Rd, Afton, VA 22920For SaleMLS ID #676216, PAUL McARTOR, LONG & FOSTER - CHARLOTTESVILLE. CAAR
- $389,0003 bd3 ba1.5k sqft1859 Harvard Rd, Waynesboro, VA 22980For SaleMLS ID #679780, JASON HARRIS REAL ESTATE TEAM, KW COMMONWEALTH. CAAR
- $775,0004 bd5 ba3k sqft5457 Golf Dr, Crozet, VA 22932For SaleMLS ID #679804, DENISE RAMEY TEAM, LONG & FOSTER - CHARLOTTESVILLE WEST. CAAR
- $429,8004 bd3 ba2.1k sqft156 Pheasant Run, Waynesboro, VA 22980For SaleMLS ID #677822, JOHAN TORRES, TOWN REALTY. CAAR
- $589,9003 bd2 ba2.2k sqft2524 Belvue Rd, Waynesboro, VA 22980For SaleMLS ID #679428, CHARITY COX, PAUL WESLEY REAL ESTATE. CAAR
- $492,0004 bd4 ba2.5k sqft12 Spring Ridge Ln, Fairfield, VA 24435For SaleMLS ID #140119, Emily Grant, Real Broker LLC. Rockbridge Highlands REALTORS®
- $645,0005 bd4 ba2.7k sqft5622 Upland Dr, Crozet, VA 22932For SaleMLS ID #677362, DENISE RAMEY TEAM, LONG & FOSTER - CHARLOTTESVILLE WEST. CAAR
