Perched near the top of Stoney Creek on 2.74 private acres, this renovated 3,400+ sq ft mountain retreat offers panoramic Rockfish Valley views, exceptional privacy, & a rare high-elevation setting. The home centers around a dramatic two-story stone fireplace connecting the great room, dining area, kitchen, & loft-style primary suite above. The updated kitchen features white shaker cabinetry, quartz counters, stainless appliances, a large island, & updated lighting. Outdoor living is a major highlight, w/ wraparound decking, a screened porch w/ fireplace, & a rooftop patio above the garage w/ hot tub hookups. Additional flex spaces, a dedicated office/library, & a large lower-level recreation area provide room for guests, work, hobbies, or extended stays. Natural boulders, mature woods, & the elevated setting create a true mountain-lodge feel just minutes from Wintergreen Resort, golf, hiking, wineries, breweries, & Rockfish Valley amenities. Compelling value for one of Stoney Creek’s most private view homes. The HOA allows short-term rentals, & w/ its privacy, views, resort proximity, outdoor living spaces, & flexible layout, the property may appeal to buyers seeking a second home, mountain getaway, or potential income off-set.
Active
Price cut: $10K (7/28)
$729,000
749 Far Knob Climb, Nellysford, VA 22958
3beds
3,440sqft
:
Get pre-qualified$4,564/mo
Single Family Residence
Built in 2005
2.74 Acres Lot
$712,800 Zestimate®
$212/sqft
$190/mo HOA
What's special
Panoramic rockfish valley viewsMature woodsQuartz countersLoft-style primary suiteGreat roomStainless appliancesNatural boulders
- 60 days |
- 511 |
- 41 |
Zillow last checked:
Listing updated:
Listed by:
GAVIN SHERWOOD 434-962-0226,
YES REALTY PARTNERS 434-531-0817
Source: CAAR,MLS#: 678267 Originating MLS: Charlottesville Area Association of Realtors
Originating MLS: Charlottesville Area Association of RealtorsFacts & features
Interior
Bedrooms & bathrooms
- Bedrooms: 3
- Bathrooms: 3
- Full bathrooms: 2
- 1/2 bathrooms: 1
- Main level bathrooms: 1
Rooms
- Room types: Bathroom, Bedroom, Dining Room, Full Bath, Foyer, Half Bath, Kitchen, Living Room, Study, Utility Room
Primary bedroom
- Level: Second
Bedroom
- Level: Basement
Primary bathroom
- Level: Second
Bathroom
- Level: Basement
Dining room
- Level: First
Foyer
- Level: First
Half bath
- Level: First
Kitchen
- Level: First
Living room
- Level: First
Living room
- Level: Basement
Study
- Level: First
Utility room
- Level: Basement
Heating
- Heat Pump, Propane
Cooling
- Heat Pump
Appliances
- Included: Dishwasher, Electric Range, Microwave, Refrigerator
- Laundry: Washer Hookup, Dryer Hookup
Features
- Double Vanity, Primary Downstairs, Remodeled, Walk-In Closet(s), Entrance Foyer, Utility Room
- Flooring: Carpet, Hardwood
- Basement: Full,Finished,Heated,Walk-Out Access
- Number of fireplaces: 2
- Fireplace features: Two, Wood Burning
Interior area
- Total structure area: 3,440
- Total interior livable area: 3,440 sqft
- Finished area above ground: 2,128
- Finished area below ground: 1,312
Video & virtual tour
Property
Parking
- Total spaces: 2
- Parking features: Asphalt, Attached, Garage, Garage Faces Side
- Attached garage spaces: 2
Features
- Levels: Two
- Stories: 2
- Patio & porch: Composite, Deck
- Pool features: Association
- Has view: Yes
- View description: Mountain(s), Panoramic, Valley
Lot
- Size: 2.74 Acres
- Features: Cul-De-Sac, Partially Cleared, Private, Secluded
- Topography: Mountainous
Details
- Parcel number: 11J1 A 54
- Zoning description: R-1 Residential
Construction
Type & style
- Home type: SingleFamily
- Architectural style: Contemporary
- Property subtype: Single Family Residence
Materials
- Fiber Cement, Stick Built
- Foundation: Block
- Roof: Composition,Shingle
Condition
- Updated/Remodeled
- New construction: No
- Year built: 2005
Utilities & green energy
- Electric: Generator
- Sewer: Septic Tank
- Water: Private, Well
- Utilities for property: Fiber Optic Available, Propane
Community & HOA
Community
- Subdivision: STONEY CREEK
HOA
- Has HOA: Yes
- Amenities included: Clubhouse, Picnic Area, Playground, Pool, Trail(s), Water
- Services included: Association Management, Common Area Maintenance, Insurance, Playground, Pool(s), Reserve Fund, Road Maintenance, Snow Removal, Security
- HOA fee: $2,279 annually
Location
- Region: Nellysford
Financial & listing details
- Price per square foot: $212/sqft
- Tax assessed value: $605,000
- Annual tax amount: $4,468
- Date on market: 6/10/2026
- Cumulative days on market: 129 days
Estimated market value
$712,800
$677,000 - $748,000
$2,945/mo
Price history
| Date | Event | Price |
|---|---|---|
| 7/28/2026 | Price change | $729,000-1.4%$212/sqft |
Source:  CAAR #678267 Report a problem CAAR #678267 Report a problem | ||
| 7/7/2026 | Price change | $739,000-1.3%$215/sqft |
Source: CAAR #678267 Report a problem | ||
| 6/10/2026 | Listed for sale | $749,000-3.6%$218/sqft |
Source: CAAR #678267 Report a problem | ||
| 6/9/2026 | Listing removed | $777,000$226/sqft |
Source: CAAR #675160 Report a problem | ||
| 4/24/2026 | Price change | $777,000-2.5%$226/sqft |
Source: CAAR #675160 Report a problem | ||
| 4/1/2026 | Listed for sale | $797,000+785.6%$232/sqft |
Source: CAAR #675160 Report a problem | ||
| 2/21/2014 | Sold | $90,000-76%$26/sqft |
Source: Public Record Report a problem | ||
| 11/1/2010 | Sold | $375,000$109/sqft |
Source: Public Record Report a problem | ||
Public tax history
| Year | Property taxes | Tax assessment |
|---|---|---|
| 2024 | $3,933 | $605,000 |
| 2023 | $3,933 | $605,000 |
| 2022 | $3,933 +5.6% | $605,000 +17% |
| 2021 | $3,724 | $517,200 |
| 2020 | $3,724 | $517,200 |
| 2019 | $3,724 | $517,200 |
| 2018 | -- | $517,200 -4.7% |
| 2017 | -- | $542,500 |
| 2016 | $3,906 +2.2% | $542,500 |
| 2015 | $3,822 +2.2% | $542,500 +4.5% |
| 2014 | $3,739 | $519,300 -20% |
| 2012 | -- | $649,000 |
| 2011 | -- | $649,000 |
| 2010 | -- | $649,000 |
Find assessor info on the county website
Monthly payment
Est. payment
Payment breakdown
Explore the cost of this home by adjusting the details. Changes won't be saved.Climate risks
Neighborhood: 22958
Getting around
0 / 100
Car-DependentNearby schools
GreatSchools rating
- 6/10Rockfish River Elementary SchoolGrades: PK-5Distance: 3.8 mi
- 7/10Nelson Middle SchoolGrades: 6-8Distance: 12.8 mi
- 4/10Nelson County High SchoolGrades: 9-12Distance: 12.8 mi
Schools provided by the listing agent
- Elementary: Rockfish
- Middle: Nelson
- High: Nelson
Source: CAAR. This data may not be complete. We recommend contacting the local school district to confirm school assignments for this home.
- $147,0004.65 acres767 Far Knob Climb, Nellysford, VA 22958Sold
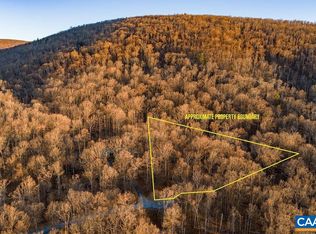
- $138,0007.35 acres711 Far Knob Climb, Nellysford, VA 22958Sold

- $109,0002.67 acres730 Far Knob Climb, Nellysford, VA 22958Sold

- $839,6004 bd4 ba3k sqft758 Far Knob Climb, Nellysford, VA 22958Off Market

- $1,163,0003 bd3 ba2.4k sqft620 Far Knob Climb, Nellysford, VA 22958Off Market
- $178,0009.22 acres631 Far Knob Climb, Nellysford, VA 22958Sold
- $713,700-- bd-- ba-- sqft770 Far Knob Climb, Nellysford, VA 22958Off Market
- $775,2003 bd2 ba2.5k sqft446 Far Knob Climb, Nellysford, VA 22958Off Market
A local agent can set up tours, give advice and negotiate with sellers.
Similar homes
- $799,0004 bd4 ba2.9k sqft118 Stoney Crk W, Nellysford, VA 22958For Sale
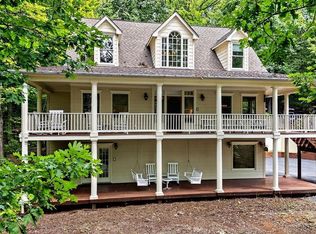
 MLS ID #679950, KATE FARLEY, PEAK REALTY VIRGINIA, LLC. CAAR
 - $699,9993 bd3 ba1.9k sqft1296 Stoney Crk W, Nellysford, VA 22958For Sale
 MLS ID #674715, YVETTE STAFFORD, MOUNTAIN AREA NEST REALTY. CAAR
 - $849,0004 bd5 ba2.8k sqft267 Cedar Glen Close, Nellysford, VA 22958For Sale
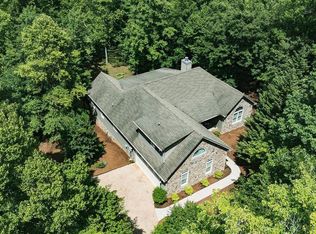 MLS ID #677539, DIMA HOLMES, PEAK REALTY VIRGINIA, LLC. CAAR
 - $960,0004 bd4 ba4.7k sqft519 Foothills Dr, Nellysford, VA 22958For Sale
 MLS ID #672810, BETTY GREEN, WINTERGREEN REALTY, LLC. CAAR
 - $885,0004 bd3 ba3.4k sqft24 Pedlars Point, Wintergreen Resort, VA 22967For SaleMLS ID #678844, RANDY THOMPSON, THOMPSON REAL ESTATE COMPANY. CAAR
- $749,0005 bd6 ba3.1k sqft278 E Catoctin Dr, Wintergreen Resort, VA 22967For SaleMLS ID #672639, BEN HOLMES, PEAK REALTY VIRGINIA, LLC. CAAR
- $829,0005 bd4 ba2.8k sqft42 Peavy Point, Wintergreen Resort, VA 22967For SaleMLS ID #676285, ROBERT CRAIG, WINTERGREEN REALTY, LLC. CAAR
- $748,7003 bd3 ba2.3k sqft189 Old Roseland Rd, Roseland, VA 22967For SaleMLS ID #676371, KATE FARLEY, PEAK REALTY VIRGINIA, LLC. CAAR
- $750,0005 bd4 ba4.5k sqft114 Jaspers Ln, Stuarts Draft, VA 24477For SaleMLS ID #659783, Andrew Costa, KELLER WILLIAMS ALLIANCE. CAAR
- $642,0005 bd4 ba2.6k sqft48 Deerberry Ln, Wintergreen Resort, VA 22967For SaleMLS ID #679161, LISA FLOOD, PEAK REALTY VIRGINIA, LLC. CAAR
- $599,0005 bd3 ba2.2k sqft17 Pine Siskin Ln, Roseland, VA 22967For SaleMLS ID #677998, BETTY GREEN, WINTERGREEN REALTY, LLC. CAAR
- $599,0005 bd4 ba2.5k sqft952 Blue Ridge Dr, Wintergreen Resort, VA 22967For SaleMLS ID #676279, MICHAEL WOOLARD, RE/MAX REALTY SPECIALISTS-CHARLOTTESVILLE. CAAR
- $980,0003 bd2 ba2.4k sqft158 Apple Ln, Afton, VA 22920For SaleMLS ID #678990, CHASTITY MORGAN, MOUNTAIN AREA NEST REALTY. CAAR
- $629,0003 bd3 ba2.6k sqft965 Horseshoe Rd, Arrington, VA 22922For SaleMLS ID #679953, DIMA HOLMES, PEAK REALTY VIRGINIA, LLC. CAAR
- $585,0003 bd2 ba1.9k sqft462 Burchs Creek Rd, Crozet, VA 22932For SaleMLS ID #679825, ROSS STEVENS, STEVENS & COMPANY-CROZET. CAAR
- $640,0003 bd3 ba2.8k sqft2911 James River Rd, Howardsville, VA 24562For SaleMLS ID #679020, ALFONSO MARTINEZ, 1ST DOMINION REALTY INC-CHARLOTTESVILLE. CAAR
- $489,8003 bd3 ba1.9k sqft39 Cranberry Dr, Stuarts Draft, VA 24477For SaleMLS ID #680299, CHARITY COX, PAUL WESLEY REAL ESTATE. CAAR
- $550,0003 bd2 ba2k sqft204 Jocelyn Ln, Waynesboro, VA 22980For SaleMLS ID #680287, KK HOMES TEAM, PAUL WESLEY REAL ESTATE. CAAR
- $625,0005 bd4 ba3.2k sqft104 Pelham Woods Cir, Waynesboro, VA 22980For SaleMLS ID #673644, AJ BECERRA, LONG & FOSTER REAL ESTATE INC STAUNTON/WAYNESBORO. CAAR
- $739,9003 bd3 ba2.4k sqft165 Rolling Oaks Dr, Fishersville, VA 22939For SaleMLS ID #679878, CARTER RIVENBURG, REAL BROKER LLC. CAAR
