Welcome to 2911 James River Rd, this beautiful, newly renovated log cabin offers the perfect blend of rustic charm and modern living a peaceful rural property offering space, privacy, and a comfortable living environment in Howardsville. This home features a functional layout with bright living areas and a kitchen designed for everyday convenience. The land provides plenty of room for outdoor enjoyment, gardening, or future projects. Located near the James River and within a short drive to Scottsville and Route 6, this property offers a quiet setting with practical access to nearby amenities. Owner financing is available with 10% down, offering flexible options for qualified buyers.
Active
Price cut: $5K (6/30)
$640,000
2911 James River Rd, Howardsville, VA 24562
3beds
2,832sqft
Single Family Residence
Built in 2004
4.84 Acres Lot
$613,500 Zestimate®
$226/sqft
$-- HOA
What's special
Functional layout
- 81 days
- 291
- 20
Zillow last checked:
Listing updated:
Listed by:
ALFONSO MARTINEZ 434-409-8759,
1ST DOMINION REALTY INC-CHARLOTTESVILLE 434-974-5680
Source: CAAR,MLS#: 679020 Originating MLS: Charlottesville Area Association of Realtors
Originating MLS: Charlottesville Area Association of RealtorsFacts & features
Interior
Bedrooms & bathrooms
- Bedrooms: 3
- Bathrooms: 3
- Full bathrooms: 3
- Main level bathrooms: 1
- Main level bedrooms: 1
Rooms
- Room types: Bathroom, Bedroom, Full Bath, Laundry, Loft, Recreation, Utility Room
Primary bedroom
- Level: Second
Bedroom
- Level: First
Bedroom
- Level: Basement
Primary bathroom
- Level: Second
Bathroom
- Level: First
Bathroom
- Level: Basement
Other
- Level: First
Laundry
- Level: First
Loft
- Level: Second
Recreation
- Level: Basement
Utility room
- Level: Basement
Heating
- Central, Electric, Heat Pump
Cooling
- Central Air, Heat Pump
Features
- Primary Downstairs, Loft, Utility Room
- Basement: Exterior Entry,Full,Finished,Heated,Walk-Out Access
Interior area
- Total structure area: 2,832
- Total interior livable area: 2,832 sqft
- Finished area above ground: 1,792
- Finished area below ground: 1,040
Property
Parking
- Total spaces: 2
- Parking features: Detached, Electricity, Garage, Garage Door Opener, Garage Faces Side
- Garage spaces: 2
Features
- Levels: Two
- Stories: 2
Lot
- Size: 4.84 Acres
Details
- Parcel number: 133000000077A0
- Zoning description: RA Rural Area
Construction
Type & style
- Home type: SingleFamily
- Property subtype: Single Family Residence
Materials
- Stick Built
- Foundation: Block
Condition
- New construction: No
- Year built: 2004
Utilities & green energy
- Sewer: Septic Tank
- Water: Private, Well
- Utilities for property: Other, Satellite Internet Available
Community & HOA
Community
- Subdivision: NONE
HOA
- Has HOA: No
Location
- Region: Howardsville
Financial & listing details
- Price per square foot: $226/sqft
- Tax assessed value: $436,200
- Annual tax amount: $3,900
- Date on market: 6/30/2026
- Cumulative days on market: 82 days
Estimated market value
$613,500
$583,000 - $644,000
$3,327/mo
Price history
| Date | Event | Price |
|---|---|---|
| 6/30/2026 | Price change | $640,000-0.8%$226/sqft |
Source:  CAAR #679020 Report a problem CAAR #679020 Report a problem | ||
| 2/18/2026 | Listed for sale | $645,000+142.8%$228/sqft |
Source: Owner Report a problem | ||
| 7/16/2025 | Sold | $265,602$94/sqft |
Source: Public Record Report a problem | ||
Public tax history
| Year | Property taxes | Tax assessment |
|---|---|---|
| 2025 | $3,900 +12.1% | $436,200 +7% |
| 2024 | $3,480 +11.2% | $407,500 +11.2% |
| 2023 | $3,129 +8.3% | $366,400 +8.3% |
| 2022 | $2,888 +9.9% | $338,200 +9.9% |
| 2021 | $2,629 +9.3% | $307,800 +9.3% |
| 2020 | $2,404 +9.5% | $281,500 +9.5% |
| 2019 | $2,196 -3.4% | $257,100 -5.1% |
| 2018 | $2,274 +80.5% | $271,000 -9.7% |
| 2017 | $1,259 -45.8% | $300,200 +8.5% |
| 2016 | $2,322 +104.9% | $276,800 |
| 2015 | $1,134 | $276,800 0% |
| 2014 | -- | $276,900 +0% |
| 2013 | -- | $276,800 -3.2% |
| 2012 | -- | $286,000 -5.3% |
| 2011 | -- | $301,900 -0.8% |
| 2010 | -- | $304,200 -6% |
| 2009 | -- | $323,600 -3.9% |
| 2008 | -- | $336,900 +1.7% |
| 2007 | -- | $331,400 +22.5% |
| 2006 | -- | $270,500 +1031.8% |
| 2005 | -- | $23,900 |
| 2004 | -- | -- |
Find assessor info on the county website
Monthly payment
Est. payment
Payment breakdown
Explore the cost of this home by adjusting the details. Changes won't be saved.Climate risks
Neighborhood: 24562
Nearby schools
Schools provided by the listing agent
- Elementary: Scottsville
- Middle: Walton
- High: Monticello
Source: CAAR. This data may not be complete. We recommend contacting the local school district to confirm school assignments for this home.
Similar homes
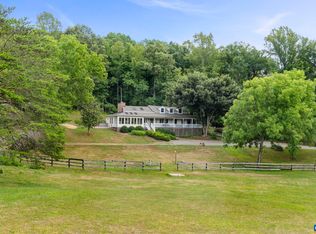

- $639,0004 bd4 ba2.9k sqft17 Pine Ridge Rd, Faber, VA 22938For Sale

 MLS ID #680156, MATTHEW PETTWAY, NEST REALTY GROUP STAUNTON. CAAR
 - $625,0004 bd4 ba2.8k sqft472 Horseshoe Mountain Rd, Roseland, VA 22967For Sale
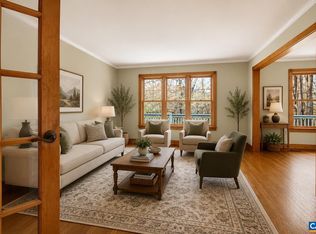 MLS ID #675913, YVETTE STAFFORD, MOUNTAIN AREA NEST REALTY. CAAR
 - $625,0003 bd3 ba2.5k sqft760 River Trails, Shipman, VA 22971For Sale
 MLS ID #679400, KEVIN HOLT, NEST REALTY GROUP. CAAR
 - $685,0005 bd4 ba3.1k sqft6414 Jefferson Mill Rd, Scottsville, VA 24590For Sale
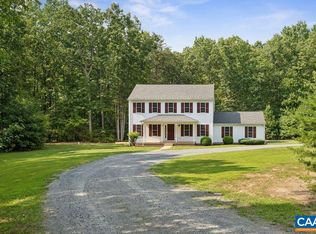 MLS ID #682081, AARON MANIS, SLOAN MANIS REAL ESTATE. CAAR
 - $519,0003 bd3 ba2.6k sqft3172 Rock Island Rd, Scottsville, VA 24590For SaleMLS ID #680515, MATTHEW CATHCART, THE HOGAN GROUP-CHARLOTTESVILLE. CAAR
- $699,0004 bd3 ba3k sqft3132 Wynova Ln, Esmont, VA 22937For SaleMLS ID #668242, LINDSAY MILBY, LORING WOODRIFF REAL ESTATE ASSOCIATES. CAAR
- $629,0003 bd3 ba2.6k sqft965 Horseshoe Rd, Arrington, VA 22922For SaleMLS ID #679953, DIMA HOLMES, PEAK REALTY VIRGINIA, LLC. CAAR
- $599,0004 bd2 ba2.1k sqft418 James River Rd, Scottsville, VA 24590For SaleMLS ID #676747, CLAYTON BUTLER, THE HOGAN GROUP-CHARLOTTESVILLE. CAAR
- $595,0004 bd3 ba4k sqft550 Valley St, Scottsville, VA 24590For SaleMLS ID #682124, BRITTNEY WILLS, LORING WOODRIFF REAL ESTATE ASSOCIATES. CAAR
- $595,0002 bd3 ba2k sqft158 Mountain Star Dr, Shipman, VA 22971For Sale
 MLS ID #VANL2000732, MELINDA CRAIG, WV Heritage Real Estate, LLC.. Bright MLS
 - $699,0003 bd4 ba4.2k sqft670 Baber Cir, Scottsville, VA 24590For SaleMLS ID #674011, KATE HERRING, TERRA FIRMA REAL ESTATE, LLC. CAAR
- $659,9006 bd4 ba3.4k sqft665 Fox Hollow Ln, Palmyra, VA 22963For SaleMLS ID #673711, RACHEL BURNS, RE/MAX REALTY SPECIALISTS-CHARLOTTESVILLE. CAAR
- $575,0004 bd3 ba2.6k sqft3164 Saddlewood Pl, Charlottesville, VA 22902For SaleMLS ID #679927, RIVES BAILEY, MONTAGUE, MILLER & CO. - WESTFIELD. CAAR
- $795,0004 bd5 ba3.1k sqft6518 Jefferson Mill Rd, Scottsville, VA 24590For SaleMLS ID #681928, JEFF MATTIE, CORE REAL ESTATE PARTNERS LLC. CAAR
- $635,0003 bd3 ba2k sqft1381 Gristmill Dr, Charlottesville, VA 22902For SaleMLS ID #681615, CANDICE COX, MONTICELLO COUNTRY REALTY, LLC. CAAR
- $549,0005 bd3 ba2.9k sqft2851 Martin Kings Rd, Scottsville, VA 24590For SaleMLS ID #677240, SANDRA MORRIS, KELLER WILLIAMS ALLIANCE - CHARLOTTESVILLE. CAAR
