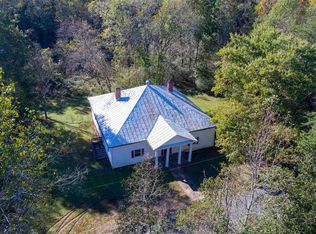
"Twenty Columns" is a rare opportunity to own a piece of Virginia history. Originally constructed for the 1907 Jamestown Exposition, the home was relocated by train to Esmont, where it is set on 18.5 acres of lush, private land. The home features a perfect blend of original architectural details and modern amenities, including a Hallman 48” gas range, oversized soapstone sink and marble countertops. Enjoy expansive views of the surrounding nature from the wrap around porch and through large picture windows. The outdoor space is ideal for relaxation and entertaining, featuring a built-in pool, fire pit and walking trails that lead to a peaceful creek. With gardens, wooded areas and open lawns, the property provides both beauty and privacy, while being less than 25 minutes to downtown Charlottesville.
Active
Price cut: $96K (9/13)
$699,000
3132 Wynova Ln, Esmont, VA 22937
4beds
3,066sqft
Farm, Single Family Residence
Built in 1907
18.5 Acres Lot
$-- Zestimate®
$228/sqft
$-- HOA
What's special
Built-in poolWrap around porchOriginal architectural detailsWooded areasOpen lawnsLush private landPeaceful creek
- 426 days
- 3,598
- 479
Zillow last checked:
Listing updated:
Listed by:
LINDSAY MILBY 434-962-9148,
LORING WOODRIFF REAL ESTATE ASSOCIATES 434-977-4005
Source: CAAR,MLS#: 668242 Originating MLS: Charlottesville Area Association of Realtors
Originating MLS: Charlottesville Area Association of RealtorsFacts & features
Interior
Bedrooms & bathrooms
- Bedrooms: 4
- Bathrooms: 3
- Full bathrooms: 2
- 1/2 bathrooms: 1
- Main level bathrooms: 1
Rooms
- Room types: Bathroom, Bedroom, Dining Room, Eat-in Kitchen, Family Room, Full Bath, Foyer, Half Bath, Kitchen, Laundry, Living Room, Mud Room, Recreation, Sunroom
Bedroom
- Level: Second
Bedroom
- Level: Third
Bathroom
- Level: Second
Bathroom
- Level: Basement
Other
- Features: Butler's Pantry
- Level: First
Dining room
- Level: First
Family room
- Level: Basement
Foyer
- Level: First
Half bath
- Level: First
Kitchen
- Level: First
Laundry
- Level: Basement
Living room
- Level: First
Recreation
- Level: Third
Sunroom
- Level: First
Heating
- Ductless, Dual System
Cooling
- Ductless
Appliances
- Included: Dishwasher, Gas Range, Refrigerator, Dryer, Washer
- Laundry: Washer Hookup, Dryer Hookup
Features
- Butler's Pantry, Entrance Foyer, Eat-in Kitchen, Mud Room, Recessed Lighting
- Flooring: Ceramic Tile, Wood
- Basement: Exterior Entry,Heated,Interior Entry,Partially Finished,Walk-Out Access
- Has fireplace: Yes
- Fireplace features: Wood Burning Stove
Interior area
- Total structure area: 3,112
- Total interior livable area: 3,066 sqft
- Finished area above ground: 2,345
- Finished area below ground: 721
Property
Parking
- Parking features: Gravel
Features
- Levels: Two
- Stories: 2
- Patio & porch: Covered, Front Porch, Patio, Porch, Side Porch
- Exterior features: Mature Trees/Landscape
- Has private pool: Yes
- Pool features: Pool, Private
- Fencing: Partial,Picket
- Has view: Yes
- View description: Garden, Rural, Trees/Woods
Lot
- Size: 18.5 Acres
- Features: Garden, Landscaped, Level, Native Plants, Partially Cleared, Private, Secluded, Wooded
- Topography: Rolling
Details
- Additional structures: Shed(s)
- Parcel number: 128B0000000100
- Zoning description: RA Rural Area
Construction
Type & style
- Home type: SingleFamily
- Architectural style: Farmhouse
- Property subtype: Farm, Single Family Residence
Materials
- Stick Built, Wood Siding
- Foundation: Brick/Mortar
- Roof: Copper
Condition
- New construction: No
- Year built: 1907
Utilities & green energy
- Sewer: Septic Tank
- Water: Private, Well
- Utilities for property: High Speed Internet Available, Propane, Other
Community & HOA
Community
- Features: Stream
- Security: Dead Bolt(s), Surveillance System
- Subdivision: NONE
HOA
- Has HOA: No
Location
- Region: Esmont
Financial & listing details
- Price per square foot: $228/sqft
- Tax assessed value: $586,700
- Annual tax amount: $5,245
- Date on market: 8/22/2025
- Cumulative days on market: 283 days
Estimated market value
Not available
Estimated sales range
Not available
$3,952/mo
Price history
| Date | Event | Price |
|---|---|---|
| 9/13/2026 | Price change | $699,000-12.1%$228/sqft |
Source:  CAAR #668242 Report a problem CAAR #668242 Report a problem | ||
| 7/9/2026 | Price change | $795,000-11.2%$259/sqft |
Source: CAAR #668242 Report a problem | ||
| 5/16/2026 | Pending sale | $895,000$292/sqft |
Source: CAAR #668242 Report a problem | ||
| 3/8/2026 | Price change | $895,000-3.2%$292/sqft |
Source: CAAR #668242 Report a problem | ||
| 2/12/2026 | Listed for sale | $925,000$302/sqft |
Source: CAAR #668242 Report a problem | ||
| 11/17/2025 | Pending sale | $925,000$302/sqft |
Source: CAAR #668242 Report a problem | ||
| 10/3/2025 | Price change | $925,000-2.6%$302/sqft |
Source: CAAR #668242 Report a problem | ||
| 8/22/2025 | Listed for sale | $950,000+102.1%$310/sqft |
Source: CAAR #668242 Report a problem | ||
| 8/31/2016 | Sold | $470,000-5.8%$153/sqft |
Source: Public Record Report a problem | ||
| 11/17/2015 | Listing removed | $499,000$163/sqft |
Source: MCLEAN FAULCONER INC., REALTOR #519977 Report a problem | ||
| 7/6/2015 | Listed for sale | $499,000-3.9%$163/sqft |
Source: MCLEAN FAULCONER INC., REALTOR #519977 Report a problem | ||
| 6/19/2014 | Listed for sale | $519,000$169/sqft |
Source: McLean Faulconer Inc. Report a problem | ||
Public tax history
| Year | Property taxes | Tax assessment |
|---|---|---|
| 2025 | $5,245 +10.9% | $586,700 +6% |
| 2024 | $4,728 +6.1% | $553,600 +6.1% |
| 2023 | $4,457 +9.9% | $521,900 +9.9% |
| 2022 | $4,057 +8.9% | $475,100 +8.9% |
| 2021 | $3,727 +1.2% | $436,400 +1.2% |
| 2020 | $3,684 +3.2% | $431,400 +3.2% |
| 2019 | $3,571 +115.2% | $418,100 +5.7% |
| 2018 | $1,659 +8.7% | $395,500 +8.7% |
| 2017 | $1,526 -49.1% | $363,700 +1.8% |
| 2016 | $2,996 +12.6% | $357,100 +9.9% |
| 2015 | $2,662 | $325,000 +0.2% |
| 2014 | -- | $324,300 -0.2% |
| 2013 | -- | $325,000 -9.7% |
| 2012 | -- | $360,000 -0.8% |
| 2011 | -- | $362,800 -0.7% |
| 2010 | -- | $365,500 -7% |
| 2009 | -- | $393,200 -3.2% |
| 2008 | -- | $406,200 +6.9% |
| 2007 | -- | $380,100 +31.7% |
| 2006 | -- | $288,600 |
| 2005 | -- | $288,600 +25.7% |
| 2004 | -- | $229,600 |
| 2003 | -- | $229,600 +15.6% |
| 2002 | -- | $198,600 |
| 2001 | -- | $198,600 |
Find assessor info on the county website
Monthly payment
Est. payment
Payment breakdown
Explore the cost of this home by adjusting the details. Changes won't be saved.Climate risks
Neighborhood: 22937
Nearby schools
Schools provided by the listing agent
- Elementary: Scottsville
- Middle: Walton
- High: Monticello
Source: CAAR. This data may not be complete. We recommend contacting the local school district to confirm school assignments for this home.
Similar homes
- $775,0003 bd3 ba2.5k sqft1956 Locust Hollow Rd, Charlottesville, VA 22903For Sale

 MLS ID #683202, JACKIE KINGMA, NEST REALTY GROUP. CAAR
 - $685,0005 bd4 ba3.1k sqft6414 Jefferson Mill Rd, Scottsville, VA 24590For Sale
 MLS ID #682081, AARON MANIS, SLOAN MANIS REAL ESTATE. CAAR
 - $599,0004 bd2 ba2.1k sqft418 James River Rd, Scottsville, VA 24590For Sale
 MLS ID #676747, CLAYTON BUTLER, THE HOGAN GROUP-CHARLOTTESVILLE. CAAR
 - $695,0003 bd2 ba2.6k sqft1314 Tilman Rd, Charlottesville, VA 22901For Sale
 MLS ID #682699, MACON GUNTER, NEST REALTY GROUP. CAAR
 - $875,0003 bd4 ba3.7k sqft7530 Damon Rd, Schuyler, VA 22969For SaleMLS ID #676344, CARTER MONTAGUE, MONTAGUE, MILLER & CO. - WESTFIELD. CAAR
- $625,0004 bd4 ba2.8k sqft472 Horseshoe Mountain Rd, Roseland, VA 22967For SaleMLS ID #675913, YVETTE STAFFORD, MOUNTAIN AREA NEST REALTY. CAAR
- $750,0004 bd4 ba3.2k sqft2174 Loring Cir, Charlottesville, VA 22901For SaleMLS ID #680767, ERIN HALL, NEST REALTY GROUP. CAAR
- $415,0004 bd2 ba1.9k sqft6144 Helens Way, Schuyler, VA 22969For SaleMLS ID #677837, GARY PALMER, TOWN REALTY. CAAR
- $525,0004 bd3 ba2.2k sqft1299 Grape Lawn Dr, Lovingston, VA 22949For SaleMLS ID #682618, LINDA WILLER, RE/MAX REALTY SPECIALISTS-CHARLOTTESVILLE. CAAR
- $595,0004 bd3 ba4k sqft550 Valley St, Scottsville, VA 24590For SaleMLS ID #682124, BRITTNEY WILLS, LORING WOODRIFF REAL ESTATE ASSOCIATES. CAAR
- $669,9004 bd3 ba4.1k sqft1880 N Pantops Dr, Charlottesville, VA 22911For SaleMLS ID #681405, MARJORIE ADAM, BETTER HOMES & GARDENS R.E.-PATHWAYS. CAAR
- $885,0004 bd3 ba2.8k sqft2605 Cedar Ridge Ln, Charlottesville, VA 22901For SaleMLS ID #682628, ROSS STEVENS, STEVENS & COMPANY-CROZET. CAAR
- $640,0003 bd4 ba3k sqft7330 Batesville Rd, Afton, VA 22920For SaleMLS ID #682679, JAY FENNELL, STEVENS & COMPANY-CHARLOTTESVILLE. CAAR
- $875,0004 bd4 ba4.1k sqft128 Rockfish Orchard Dr, Afton, VA 22920For SaleMLS ID #675288, DAVID FERRALL, MOUNTAIN AREA NEST REALTY. CAAR
- $599,0005 bd3 ba2.3k sqft2325 Mountain Brook Dr, Charlottesville, VA 22902For SaleMLS ID #678590, STEVE RIPLEY, BETTER HOMES & GARDENS R.E.-PATHWAYS. CAAR
- $730,0004 bd4 ba3.2k sqft125 Vincennes Rd, Charlottesville, VA 22911For SaleMLS ID #678051, PETER CATHCART, STEVENS & COMPANY-CHARLOTTESVILLE. CAAR
- $637,0003 bd2 ba1.7k sqft323 Peaceful Ln, Palmyra, VA 22963For SaleMLS ID #682659, BRITTANY GRAY, FIND HOMES REALTY LLC. CAAR
- $639,0004 bd3 ba2.6k sqft118 Woodstock Dr, Charlottesville, VA 22901For SaleMLS ID #681493, ALYSON SNIDER, DONNA GOINGS REAL ESTATE LLC. CAAR
- $544,9003 bd2 ba1.9k sqft553 Hidden Valleys Rd, Palmyra, VA 22963For SaleMLS ID #675493, Nate Kline, NextHome Realty Select. CAAR
