Remarkably secluded naturalist’s paradise in southern Albemarle County spans 32 acres of mature hardwood forest, with private trails, abundant wildlife, and long frontage along Green Creek. The land is rich with native trees and plant species, offering a serene and immersive connection to nature. At the heart of the property—entirely private and surrounded by forest—sits a three-bedroom home featuring refined Craftsman design and exceptional materials. Highlights include cedar siding, a standing-seam copper roof and gutters, a geothermal HVAC system (2025), and a Generac generator, reflecting both quality and long-term durability. Inside, the open, light-filled layout showcases natural and locally sourced materials such as Schuyler soapstone, Buckingham slate, and custom wood trim milled directly from the property. Every detail speaks to solid construction and timeless character—qualities rarely found in modern homes. Nearby, a substantial barn mirrors the craftsmanship and attention to detail of the main residence, offering both beauty and utility. Experience complete privacy, where the only sounds are those of nature and the night sky reveals brilliant stars, just 15 minutes from Scottsville and 30 minutes from Charlottesville.
Active
$875,000
7530 Damon Rd, Schuyler, VA 22969
3beds
3,776sqft
Single Family Residence
Built in 2004
32.57 Acres Lot
$819,700 Zestimate®
$232/sqft
$-- HOA
What's special
Schuyler soapstoneCedar sidingOpen light-filled layoutGeothermal hvac systemRefined craftsman designPrivate trailsBuckingham slate
- 147 days
- 573
- 44
Zillow last checked:
Listing updated:
Listed by:
CARTER MONTAGUE 434-962-3419,
MONTAGUE, MILLER & CO. - WESTFIELD 434-973-5393,
KYLE OLSON 540-649-4131,
MONTAGUE, MILLER & CO. - WESTFIELD
Source: CAAR,MLS#: 676344 Originating MLS: Charlottesville Area Association of Realtors
Originating MLS: Charlottesville Area Association of RealtorsFacts & features
Interior
Bedrooms & bathrooms
- Bedrooms: 3
- Bathrooms: 4
- Full bathrooms: 3
- 1/2 bathrooms: 1
- Main level bathrooms: 1
Rooms
- Room types: Bathroom, Breakfast Room/Nook, Bedroom, Dining Room, Family Room, Full Bath, Foyer, Half Bath, Kitchen, Living Room, Office, Recreation, Study
Primary bedroom
- Level: Second
Bedroom
- Level: Second
Bedroom
- Level: Basement
Primary bathroom
- Level: Second
Bathroom
- Level: Second
Bathroom
- Level: Basement
Breakfast room nook
- Level: First
Dining room
- Level: First
Family room
- Level: Basement
Foyer
- Level: First
Half bath
- Level: First
Kitchen
- Level: First
Living room
- Level: First
Office
- Level: Second
Recreation
- Level: Basement
Study
- Level: First
Heating
- Geothermal, Heat Pump
Cooling
- Central Air, Heat Pump
Appliances
- Included: Dishwasher, Gas Range, Refrigerator, Dryer, Washer
Features
- Entrance Foyer, Home Office
- Flooring: Ceramic Tile, Hardwood
- Basement: Exterior Entry,Full,Interior Entry,Partially Finished,Walk-Out Access
- Has fireplace: Yes
- Fireplace features: Wood Burning
Interior area
- Total structure area: 4,032
- Total interior livable area: 3,776 sqft
- Finished area above ground: 2,728
- Finished area below ground: 1,048
Property
Features
- Levels: Two
- Stories: 2
- Patio & porch: Deck
- Has view: Yes
- View description: Trees/Woods
Lot
- Size: 32.57 Acres
- Features: Private, Wooded, Waterfront
Details
- Parcel number: 1276C
- Zoning description: RA Rural Agricultural
Construction
Type & style
- Home type: SingleFamily
- Architectural style: Cottage
- Property subtype: Single Family Residence
Materials
- Cedar, Stick Built
- Foundation: Poured
- Roof: Copper
Condition
- New construction: No
- Year built: 2004
Utilities & green energy
- Sewer: Conventional Sewer
- Water: Private, Well
- Utilities for property: High Speed Internet Available
Community & HOA
Community
- Features: Stream
- Subdivision: NONE
HOA
- Has HOA: No
Location
- Region: Schuyler
Financial & listing details
- Price per square foot: $232/sqft
- Tax assessed value: $709,100
- Annual tax amount: $6,754
- Date on market: 4/26/2026
- Cumulative days on market: 149 days
Estimated market value
$819,700
$779,000 - $861,000
$3,817/mo
Price history
| Date | Event | Price |
|---|---|---|
| 4/27/2026 | Listed for sale | $875,000+84.2%$232/sqft |
Source:  CAAR #676344 Report a problem CAAR #676344 Report a problem | ||
| 12/17/2015 | Sold | $475,000-4.8%$126/sqft |
Source: Public Record Report a problem | ||
| 9/21/2015 | Price change | $499,000-9.3%$132/sqft |
Source: NEST REALTY GROUP #528607 Report a problem | ||
| 7/2/2015 | Price change | $550,000-6.8%$146/sqft |
Source: NEST REALTY GROUP #528607 Report a problem | ||
| 5/30/2015 | Price change | $590,000-5.6%$156/sqft |
Source: NEST REALTY GROUP #528607 Report a problem | ||
| 2/19/2015 | Listed for sale | $625,000$166/sqft |
Source: Nest Realty #528607 Report a problem | ||
Public tax history
| Year | Property taxes | Tax assessment |
|---|---|---|
| 2025 | $5,245 +8.3% | $709,100 +2.9% |
| 2024 | $4,841 +3% | $688,900 +2.5% |
| 2023 | $4,701 +10.7% | $672,400 +8.2% |
| 2022 | $4,245 +13.8% | $621,500 +10.5% |
| 2021 | $3,732 -7.8% | $562,300 -0.6% |
| 2020 | $4,047 +3.7% | $565,500 +3.1% |
| 2019 | $3,902 +9.2% | $548,500 +5.8% |
| 2018 | $3,574 | $518,400 -6.4% |
| 2017 | -- | $554,100 +35.2% |
| 2016 | $1,719 -46.3% | $409,800 +4.8% |
| 2015 | $3,203 | $391,100 -1.6% |
| 2014 | -- | $397,400 +0.1% |
| 2013 | -- | $397,000 -0.9% |
| 2012 | -- | $400,500 -1% |
| 2011 | -- | $404,400 -14.9% |
| 2010 | -- | $475,000 -5.5% |
| 2009 | -- | $502,600 -6.1% |
| 2008 | -- | $535,200 -2.9% |
| 2007 | -- | $551,200 +22.4% |
| 2006 | -- | $450,200 |
| 2005 | -- | $450,200 +15.1% |
| 2004 | -- | $391,100 +409.9% |
| 2003 | -- | $76,700 +15.7% |
| 2002 | -- | $66,300 |
| 2001 | -- | $66,300 |
Find assessor info on the county website
Monthly payment
Est. payment
Payment breakdown
Explore the cost of this home by adjusting the details. Changes won't be saved.Climate risks
Neighborhood: 22969
Nearby schools
Schools provided by the listing agent
- Elementary: Red Hill
- Middle: Walton
- High: Monticello
Source: CAAR. This data may not be complete. We recommend contacting the local school district to confirm school assignments for this home.
Similar homes

- $699,0004 bd3 ba3k sqft3132 Wynova Ln, Esmont, VA 22937For Sale
 MLS ID #668242, LINDSAY MILBY, LORING WOODRIFF REAL ESTATE ASSOCIATES. CAAR

 - $795,0004 bd5 ba3.1k sqft6518 Jefferson Mill Rd, Scottsville, VA 24590For Sale
 MLS ID #681928, JEFF MATTIE, CORE REAL ESTATE PARTNERS LLC. CAAR
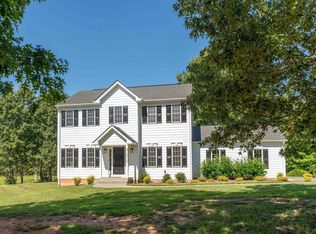
 - $639,0004 bd4 ba2.9k sqft17 Pine Ridge Rd, Faber, VA 22938For Sale
 MLS ID #680156, MATTHEW PETTWAY, NEST REALTY GROUP STAUNTON. CAAR
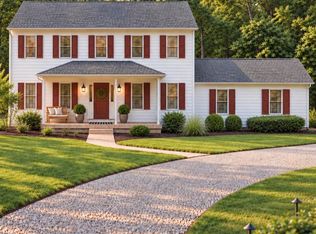
 - $685,0005 bd4 ba3.1k sqft6414 Jefferson Mill Rd, Scottsville, VA 24590For Sale
 MLS ID #682081, AARON MANIS, SLOAN MANIS REAL ESTATE. CAAR
 - $625,0004 bd4 ba2.8k sqft472 Horseshoe Mountain Rd, Roseland, VA 22967For SaleMLS ID #675913, YVETTE STAFFORD, MOUNTAIN AREA NEST REALTY. CAAR
- $899,0004 bd4 ba4.7k sqft519 Foothills Dr, Nellysford, VA 22958For SaleMLS ID #672810, BETTY GREEN, WINTERGREEN REALTY, LLC. CAAR
- $885,0004 bd3 ba3.4k sqft24 Pedlars Point, Wintergreen Resort, VA 22967For SaleMLS ID #678844, RANDY THOMPSON, THOMPSON REAL ESTATE COMPANY. CAAR
- $950,0003 bd2 ba2.2k sqft10598 Patrick Henry Hwy, Roseland, VA 22967For SaleMLS ID #679679, KATE FARLEY, PEAK REALTY VIRGINIA, LLC. CAAR
- $640,0003 bd3 ba2.8k sqft2911 James River Rd, Howardsville, VA 24562For SaleMLS ID #679020, ALFONSO MARTINEZ, 1ST DOMINION REALTY INC-CHARLOTTESVILLE. CAAR
- $770,0002 bd2 ba1.9k sqft3103 Red Hill Rd, North Garden, VA 22959For SaleMLS ID #681913, WILL FAULCONER, MCLEAN FAULCONER INC., REALTOR. CAAR
- $625,0003 bd3 ba2.5k sqft760 River Trails, Shipman, VA 22971For SaleMLS ID #679400, KEVIN HOLT, NEST REALTY GROUP. CAAR
- $959,0004 bd4 ba2.3k sqft2100 Drovers Ln, North Garden, VA 22959For Sale
 MLS ID #VAAB2001276, Khaliyah Barakhyahu, EXP Realty, LLC. Bright MLS
 - $1,049,9004 bd3 ba4.4k sqft9130 Totier Creek Rd, Scottsville, VA 24590For SaleMLS ID #675641, LISA CAMPBELL, YES REALTY PARTNERS. CAAR
- $1,100,0005 bd5 ba3.6k sqft4165 Indian Ln, North Garden, VA 22959For SaleMLS ID #681003, SUSAN STEWART, RE/MAX REALTY SPECIALISTS-CHARLOTTESVILLE. CAAR
- $989,0005 bd5 ba3.6k sqft267 Tanbark Dr, Afton, VA 22920For SaleMLS ID #680772, CAROLINE REVERCOMB, HOWARD HANNA ROY WHEELER REALTY CO.- CHARLOTTESVILLE. CAAR
- $699,0003 bd4 ba4.2k sqft670 Baber Cir, Scottsville, VA 24590For SaleMLS ID #674011, KATE HERRING, TERRA FIRMA REAL ESTATE, LLC. CAAR
- $799,0004 bd4 ba2.9k sqft118 Stoney Crk W, Nellysford, VA 22958For SaleMLS ID #679950, KATE FARLEY, PEAK REALTY VIRGINIA, LLC. CAAR
- $859,9754 bd3 ba2.9k sqft83 Fortunes Ridge Dr, Wintergreen Resort, VA 22967For SaleMLS ID #681403, ROBERT CRAIG, WINTERGREEN REALTY, LLC. CAAR
- $725,0003 bd3 ba3.3k sqft385 Wood Nettle Ln, Nellysford, VA 22958For SaleMLS ID #681345, LINDA BAKER, FOUR SEASONS REALTY 1 LLC/HOWARD HANNA REAL ESTATE SERVICES. CAAR
