Welcome to Harmony Hill Bed & Breakfast, a 5,500+ sq ft log estate on 4.28 acres in Nelson County, VA. Positioned just off Rt 29 between Charlottesville and Lynchburg, this turn-key property blends rustic elegance with modern luxury. Ideal as a top-rated B&B, private sanctuary, corporate retreat, or boutique event venue. Highlights include 6 Guest Suites: Furnished with king beds, private baths & some gas fireplaces. Owner's Quarters: Finished walk-out basement with 2 beds, 2 baths, recreation room, kitchenette & private patio. Outdoor Oasis: Decks, fire pits, gazebo, hammocks & koi pond with fountains. Turn-Key Tech: Geothermal heating, whole-home Generac generator, 2 wells, 300-gal cistern, EV charger & dual gas water heaters. Prime Nelson County Location: Minutes from the Nelson 151 trail (breweries, wineries, distilleries) and outdoor adventures along the Blue Ridge Parkway & James River. ~35 mins to Charlottesville, ~25 mins to Lynchburg. Most furnishings to convey.
For sale
$850,000
929 Wilson Hill Rd, Arrington, VA 22922
6beds
5,557sqft
Single Family Residence
Built in 1996
4.28 Acres Lot
$800,900 Zestimate®
$153/sqft
$-- HOA
What's special
Private patioFurnished with king bedsPrivate bathsSome gas fireplacesFinished walk-out basementRecreation roomGeothermal heating
- 40 days
- 297
- 19
Zillow last checked:
Listing updated:
Listed by:
Lynn Bowling 434-941-3126 lynnbowling@gmail.com,
Montague Miller And Co.-Amher 434-946-5522
Source: LMLS,MLS#: 369735 Originating MLS: Lynchburg Board of Realtors
Facts & features
Interior
Bedrooms & bathrooms
- Bedrooms: 6
- Bathrooms: 8
- Full bathrooms: 8
Primary bedroom
- Level: First
- Area: 336.7
- Dimensions: 18.5 x 18.2
Bedroom
- Level: Second
- Dimensions: 14.8 x 14.9
Bedroom 2
- Level: First
- Area: 253.45
- Dimensions: 18.5 x 13.7
Bedroom 3
- Level: Second
- Area: 238.5
- Dimensions: 15 x 15.9
Bedroom 4
- Level: Second
- Area: 223.5
- Dimensions: 15 x 14.9
Bedroom 5
- Level: Second
- Area: 233.73
- Dimensions: 14.7 x 15.9
Dining room
- Level: First
- Area: 164.56
- Dimensions: 12.1 x 13.6
Family room
- Area: 0
- Dimensions: 0 x 0
Great room
- Area: 0
- Dimensions: 0 x 0
Kitchen
- Level: First
- Area: 320.53
- Dimensions: 24.1 x 13.3
Living room
- Level: First
- Area: 253.8
- Dimensions: 18.8 x 13.5
Office
- Level: First
- Area: 171.57
- Dimensions: 12.9 x 13.3
Heating
- Geothermal
Cooling
- Geothermal
Appliances
- Included: Dishwasher, Dryer, Generator, Microwave, Gas Range, Refrigerator, Washer, Tankless Water Heater
- Laundry: Dryer Hookup, Laundry Closet, Main Level, Second Floor, Washer Hookup
Features
- Ceiling Fan(s), Drywall, High Speed Internet, Main Level Bedroom, Primary Bed w/Bath, Pantry, TV Mount(s), Walk-In Closet(s)
- Flooring: Carpet, Pine, Vinyl
- Doors: Storm Door(s)
- Windows: Insulated Windows
- Basement: Apartment,Exterior Entry,Finished,Full,Interior Entry,Walk-Out Access
- Attic: Access
- Number of fireplaces: 3
- Fireplace features: 3 Fireplaces, Gas Log, Glass Doors, Living Room
Interior area
- Total structure area: 5,557
- Total interior livable area: 5,557 sqft
- Finished area above ground: 3,445
- Finished area below ground: 2,112
Property
Parking
- Parking features: Off Street
Features
- Levels: One and One Half
- Patio & porch: Porch, Front Porch, Rear Porch, Side Porch
- Exterior features: Garden
- Has spa: Yes
- Spa features: Bath
Lot
- Size: 4.28 Acres
- Features: Landscaped, Secluded
Details
- Additional structures: Storage
- Parcel number: 76131
- Other equipment: Generator, Whole House Generator
Construction
Type & style
- Home type: SingleFamily
- Architectural style: Log
- Property subtype: Single Family Residence
Materials
- Log
- Roof: Shingle
Condition
- Year built: 1996
Utilities & green energy
- Electric: Central VA Electric
- Sewer: Septic Tank
- Water: Well
Community & HOA
Community
- Security: Smoke Detector(s)
Location
- Region: Arrington
Financial & listing details
- Price per square foot: $153/sqft
- Tax assessed value: $618,900
- Annual tax amount: $3,466
- Date on market: 10/7/2026
- Cumulative days on market: 41 days
Estimated market value
$800,900
$761,000 - $841,000
$4,051/mo
Price history
| Date | Event | Price |
|---|---|---|
| 10/7/2026 | Listed for sale | $850,000+39.6%$153/sqft |
Source:  LMLS #369735 Report a problem | ||
| 10/22/2024 | Sold | $609,000-27.9%$110/sqft |
Source: Public Record Report a problem | ||
| 7/2/2024 | Listing removed | -- |
Source:  CAAR #645737 Report a problem | ||
| 5/15/2024 | Price change | $845,000-1.7%$152/sqft |
Source: CAAR #645737 Report a problem | ||
| 4/8/2024 | Price change | $860,000-1.7%$155/sqft |
Source: CAAR #645737 Report a problem | ||
| 2/9/2024 | Price change | $875,000-7.8%$157/sqft |
Source: CAAR #645737 Report a problem | ||
| 2/1/2024 | Price change | $949,000-5%$171/sqft |
Source: CAAR #645737 Report a problem | ||
| 1/19/2024 | Listed for sale | $999,000$180/sqft |
Source: CAAR #645737 Report a problem | ||
| 12/2/2023 | Listing removed | $999,000$180/sqft |
Source:  CVRMLS #2323712 Report a problem | ||
| 9/16/2023 | Listed for sale | $999,000+48%$180/sqft |
Source: CAAR #645737 Report a problem | ||
| 11/2/2016 | Sold | $674,900$121/sqft |
Source: Public Record Report a problem | ||
| 5/8/2014 | Listing removed | $674,900$121/sqft |
Source: The Realty Group Lynchburg dba Keller Williams #282019 Report a problem | ||
| 11/12/2013 | Listed for sale | $674,900+64.6%$121/sqft |
Source: The Realty Group Lynchburg dba Keller Williams #282019 Report a problem | ||
| 2/14/2008 | Sold | $410,000$74/sqft |
Source: Public Record Report a problem | ||
Public tax history
| Year | Property taxes | Tax assessment |
|---|---|---|
| 2025 | $5,258 | $618,900 -23.5% |
| 2024 | $5,258 | $808,900 |
| 2023 | $5,258 | $808,900 |
| 2022 | $5,258 +19.3% | $808,900 +32.1% |
| 2021 | $4,408 | $612,200 |
| 2020 | $4,408 | $612,200 |
| 2019 | $4,408 | $612,200 |
| 2018 | -- | $612,200 +75.8% |
| 2017 | -- | $348,300 |
| 2016 | $2,508 | $348,300 |
| 2015 | $2,508 | $348,300 |
| 2014 | $2,508 | $348,300 -14.1% |
| 2012 | -- | $405,600 |
| 2011 | -- | $405,600 |
| 2010 | -- | $405,600 |
Find assessor info on the county website
Monthly payment
Est. payment
Payment breakdown
Explore the cost of this home by adjusting the details. Changes won't be saved.Climate risks
Neighborhood: 22922


Similar homes
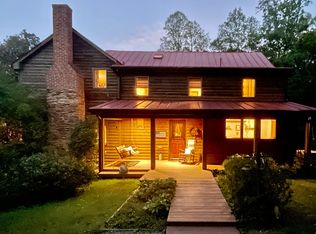
- $699,0005 bd4 ba4.1k sqft929 Brownings Cv, Shipman, VA 22971For Sale By Owner
- $885,0004 bd3 ba3.4k sqft24 Pedlars Point, Wintergreen Resort, VA 22967For Sale
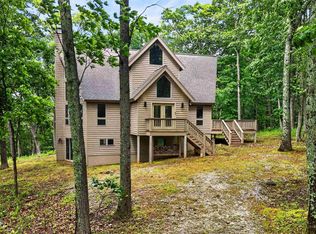
 MLS ID #678844, RANDY THOMPSON, THOMPSON REAL ESTATE COMPANY. CAAR
- $849,9004 bd4 ba2.8k sqft450 Phillips Ln, Nellysford, VA 22958For Sale
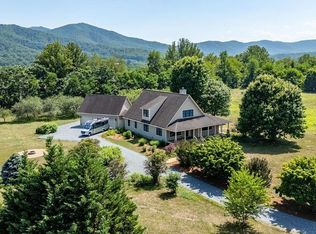 MLS ID #679147, YVETTE STAFFORD, MOUNTAIN AREA NEST REALTY. CAAR
- $925,0003 bd4 ba4.7k sqft355 Dyson Rd, Amherst, VA 24521For Sale
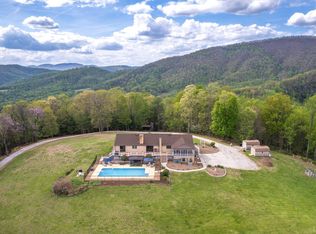 MLS ID #365910, William Matthew Barrett IV, Elite Realty. LMLS
- $859,9754 bd3 ba2.9k sqft83 Fortunes Ridge Dr, Wintergreen Resort, VA 22967For SaleMLS ID #681403, ROBERT CRAIG, WINTERGREEN REALTY, LLC. CAAR
- $789,0004 bd4 ba2.9k sqft118 Stoney Crk W, Nellysford, VA 22958For SaleMLS ID #679950, KATE FARLEY, PEAK REALTY VIRGINIA, LLC. CAAR
- $625,0004 bd4 ba2.8k sqft472 Horseshoe Mountain Rd, Roseland, VA 22967For SaleMLS ID #675913, YVETTE STAFFORD, MOUNTAIN AREA NEST REALTY. CAAR
- $575,0003 bd3 ba3.5k sqft61 Eagles Ridge Rd, Nellysford, VA 22958For SaleMLS ID #683785, PHYLLIS MEADOR, 1ST CHOICE REAL ESTATE. CAAR
- $579,9004 bd4 ba2.9k sqft17 Pine Ridge Rd, Faber, VA 22938For SaleMLS ID #680156, MATTHEW PETTWAY, NEST REALTY GROUP STAUNTON. CAAR
- $640,0003 bd3 ba2.8k sqft2911 James River Rd, Howardsville, VA 24562For SaleMLS ID #679020, ALFONSO MARTINEZ, 1ST DOMINION REALTY INC-CHARLOTTESVILLE. CAAR
- $725,0003 bd3 ba3.2k sqft385 Wood Nettle Ln, Nellysford, VA 22958For SaleMLS ID #681345, LINDA BAKER, FOUR SEASONS REALTY 1 LLC/HOWARD HANNA REAL ESTATE SERVICES. CAAR
- $724,9995 bd6 ba3.1k sqft278 E Catoctin Dr, Wintergreen Resort, VA 22967For SaleMLS ID #672639, BEN HOLMES, PEAK REALTY VIRGINIA, LLC. CAAR
