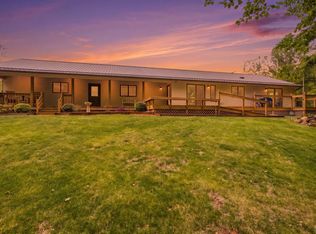
Ever dreamt of living in the clouds? Well, now you can! This is your chance to own a breathtaking panoramic view from your very own mountain top. This expansive brick home boasts almost 5,000 square feet of living space, nearly 69 acres of land, & an in ground-heated pool. On the main level, you'll find three spacious bedrooms, two primary suites, & a third full bath. The living room, dining room, kitchen with SS appliances, & family room beautifully designed with built-ins & a cozy fireplace. Downstairs, you'll discover over 1,400 square feet of rec room space, complete with built-ins, a woodstove, a wet bar perfect for large gatherings, a full bath, & another flex room. Step outside & be amazed by the trex deck that spans the back of the home, offering stunning views for miles. There's also a screened-in porch perfect for unwinding. The cabin and two sheds are wired with electricity, providing a perfect space for workshops, hobbies, or entertaining guests & a whole home generator.
For sale
Price cut: $50.1K (7/22)
$999,900
355 Dyson Rd, Amherst, VA 24521
3beds
4,791sqft
:
Get pre-qualified$5,966/mo
Single Family Residence
Built in 1989
68.91 Acres Lot
$-- Zestimate®
$209/sqft
$-- HOA
What's special
Cozy fireplaceIn ground-heated poolExpansive brick homeTwo primary suitesThree spacious bedroomsKitchen with ss appliancesDining room
- 101 days |
- 1,794 |
- 100 |
Zillow last checked:
Listing updated:
Listed by:
William Matthew Barrett IV 434-485-9937 MatthewBarrettRealtor@gmail.com,
Elite Realty 434-386-8501
Source: LMLS,MLS#: 365910 Originating MLS: Lynchburg Board of Realtors
Originating MLS: Lynchburg Board of RealtorsFacts & features
Interior
Bedrooms & bathrooms
- Bedrooms: 3
- Bathrooms: 4
- Full bathrooms: 4
Primary bedroom
- Level: First
- Area: 286
- Dimensions: 22 x 13
Bedroom
- Dimensions: 0 x 0
Bedroom 2
- Level: First
- Area: 285
- Dimensions: 19 x 15
Bedroom 3
- Level: First
- Area: 228
- Dimensions: 19 x 12
Bedroom 4
- Area: 0
- Dimensions: 0 x 0
Bedroom 5
- Area: 0
- Dimensions: 0 x 0
Dining room
- Level: First
- Area: 195
- Dimensions: 15 x 13
Family room
- Level: First
- Area: 391
- Dimensions: 23 x 17
Great room
- Level: Below Grade
- Area: 1368
- Dimensions: 57 x 24
Kitchen
- Level: First
- Area: 240
- Dimensions: 16 x 15
Living room
- Level: First
- Area: 169
- Dimensions: 13 x 13
Office
- Area: 0
- Dimensions: 0 x 0
Heating
- Heat Pump, Two-Zone, Wood Stove
Cooling
- Heat Pump, Two-Zone
Appliances
- Included: Trash Compactor, Cooktop, Dishwasher, Microwave, Refrigerator, Wall Oven, Electric Water Heater
- Laundry: Dryer Hookup, Laundry Closet, Main Level, Washer Hookup
Features
- Ceiling Fan(s), High Speed Internet, Main Level Bedroom, Main Level Den, Primary Bed w/Bath, Separate Dining Room, Tile Bath(s), TV Mount(s), Walk-In Closet(s), Wet Bar
- Flooring: Ceramic Tile, Wood
- Doors: Storm Door(s)
- Windows: Insulated Windows
- Basement: Exterior Entry,Finished,Game Room,Heated,Interior Entry,Walk-Out Access
- Attic: Access
- Number of fireplaces: 1
- Fireplace features: 1 Fireplace, Gas Log, Living Room
Interior area
- Total structure area: 4,791
- Total interior livable area: 4,791 sqft
- Finished area above ground: 2,759
- Finished area below ground: 2,032
Video & virtual tour
Property
Parking
- Parking features: Off Street
Features
- Levels: One
- Patio & porch: Front Porch, Screened Porch
- Exterior features: Garden
- Has private pool: Yes
- Pool features: In Ground
- Has spa: Yes
- Spa features: Bath
- Has view: Yes
- View description: Mountain(s)
Lot
- Size: 68.91 Acres
- Features: Landscaped, Secluded, Undergrnd Utilities
Details
- Additional structures: Storage, Other
- Parcel number: 48116
- Zoning: A1
- Other equipment: Whole House Generator
Construction
Type & style
- Home type: SingleFamily
- Architectural style: Ranch
- Property subtype: Single Family Residence
Materials
- Brick
- Roof: Shingle
Condition
- Year built: 1989
Utilities & green energy
- Sewer: Septic Tank
- Water: Well
Community & HOA
Community
- Security: Smoke Detector(s)
- Subdivision: Roundtop
Location
- Region: Amherst
Financial & listing details
- Price per square foot: $209/sqft
- Tax assessed value: $439,800
- Annual tax amount: $5,678
- Date on market: 4/17/2026
- Cumulative days on market: 102 days
Estimated market value
Not available
Estimated sales range
Not available
Not available
Price history
| Date | Event | Price |
|---|---|---|
| 7/22/2026 | Price change | $999,900-4.8%$209/sqft |
Source:  LMLS #365910 Report a problem LMLS #365910 Report a problem | ||
| 5/26/2026 | Price change | $1,050,000-4.5%$219/sqft |
Source: LMLS #365910 Report a problem | ||
| 4/17/2026 | Listed for sale | $1,100,000-8.3%$230/sqft |
Source: LMLS #365910 Report a problem | ||
| 1/5/2026 | Listing removed | $1,199,000$250/sqft |
Source:  CAAR #666882 Report a problem CAAR #666882 Report a problem | ||
| 9/9/2025 | Price change | $1,199,000-4%$250/sqft |
Source: LMLS #360469 Report a problem | ||
| 7/31/2025 | Price change | $1,249,000-3.9%$261/sqft |
Source: LMLS #360469 Report a problem | ||
| 7/15/2025 | Listed for sale | $1,300,000$271/sqft |
Source: LMLS #360469 Report a problem | ||
Public tax history
| Year | Property taxes | Tax assessment |
|---|---|---|
| 2024 | $2,683 | $439,800 |
| 2023 | $2,683 | $439,800 |
| 2022 | $2,683 | $439,800 |
| 2021 | $2,683 +1.1% | $439,800 +1.1% |
| 2020 | $2,652 +4.5% | $434,800 +4.5% |
| 2018 | $2,538 0% | $416,100 |
| 2017 | $2,538 | $416,100 |
| 2016 | $2,538 +8.9% | $416,100 |
| 2015 | $2,330 | $416,100 |
| 2014 | $2,330 -10.2% | $416,100 -16.6% |
| 2013 | $2,596 | $499,200 |
| 2012 | $2,596 | $499,200 |
| 2011 | $2,596 | $499,200 |
| 2010 | $2,596 | $499,200 |
| 2009 | $2,596 -20% | $499,200 |
| 2008 | $3,245 +75.8% | $499,200 +65% |
| 2007 | $1,846 | $302,600 |
| 2006 | $1,846 | $302,600 |
| 2005 | $1,846 | $302,600 |
Find assessor info on the county website
Monthly payment
Est. payment
Payment breakdown
Explore the cost of this home by adjusting the details. Changes won't be saved.Climate risks
Neighborhood: 24521
Getting around
0 / 100
Car-DependentNearby schools
GreatSchools rating
- 9/10Temperance Elementary SchoolGrades: PK-5Distance: 5.6 mi
- 6/10Amherst Middle SchoolGrades: 6-8Distance: 10.9 mi
- 3/10Amherst County High SchoolGrades: 9-12Distance: 9.8 mi
Schools provided by the listing agent
- Elementary: Temperance Elem
- Middle: Amherst Midl
- High: Amherst High
Source: LMLS. This data may not be complete. We recommend contacting the local school district to confirm school assignments for this home.
- $443,1003 bd3 ba1.8k sqft221 Dyson Rd, Amherst, VA 24521Off Market
- $41,300-- bd-- ba-- sqftDyson Rd, Amherst, VA 24521Off Market
- $54,700-- bd-- ba-- sqftDyson Rd, Amherst, VA 24521Off Market
- $50,500-- bd-- ba-- sqftDyson Rd, Amherst, VA 24521Off Market
- $537,4005 bd3 ba2.9k sqft188 Dyson Rd, Amherst, VA 24521Off Market
- $537,6003 bd3 ba2.8k sqft355 Panther Mountain Rd, Amherst, VA 24521Off Market
- $435,7003 bd3 ba2.8k sqft0355 Panther Mountain Rd, Amherst, VA 24521Off Market
- $372,0003 bd2 ba1.2k sqft205 Dyson Rd, Amherst, VA 24521Off Market
A local agent can set up tours, give advice and negotiate with sellers.
A local lender can help you make sure your offer is ready when you are.
Similar homes
- $795,0003 bd5 ba3.3k sqft2288 Lexington Tpke, Amherst, VA 24521For Sale
 MLS ID #367071, Josh Cline, Keller Williams. LMLS
 - $699,9003 bd3 ba2.5k sqft141 Cradon Hills Ln, Amherst, VA 24521For Sale
 MLS ID #366002, Christina Holmes, Keller Williams. LMLS
 - $699,9003 bd3 ba2.5k sqft141 Cradon Hill Ln, Amherst, VA 24521For Sale

 MLS ID #676224, LIBBY HOWELL, KELLER WILLIAMS REALTY-LYNCHBURG. CAAR
 - $649,9003 bd3 ba2.9k sqft280 Hidden Acres Ln, Amherst, VA 24521For Sale
 MLS ID #366380, Christina Holmes, Keller Williams. LMLS
 - $1,250,0006 bd6 ba3.5k sqft2416 Lowesville Rd, Amherst, VA 24521For SaleMLS ID #367629, Francesca San Giorgio, Four Seasons Realty I, LLC. LMLS
- $749,0004 bd4 ba3.3k sqft151 Stoneybrook Rd, Amherst, VA 24521For Sale
 MLS ID #928156, PAULA J MARTIN. RVAR
 - $925,0004 bd5 ba4.7k sqft207 Fox Runn Dr, Lynchburg, VA 24503For SaleMLS ID #367648, Christine M. Clayton, NextHome TwoFourFive. LMLS
- $799,0004 bd5 ba3k sqft190 Henry Hill Dr, Fairfield, VA 24435For SaleMLS ID #679801, PAULA MARTIN, LEXINGTON REAL ESTATE CONNECTION. CAAR
- $799,0003 bd3 ba3.1k sqft82 Ridgeview Ln, Fairfield, VA 24435For SaleMLS ID #139498, Mary Beth Harris, James River Realty - Lexington. Rockbridge Highlands REALTORS®
- $755,0003 bd3 ba2.8k sqft40 Monte Carlo Ln, Lexington, VA 24450For SaleMLS ID #679753, Kimberly Hostetter, eXp Realty LLC. CAAR
- $1,100,0005 bd6 ba3.6k sqft294 & 262 Freshwater Cove Ln, Lovingston, VA 22949For SaleMLS ID #672288, CRAIG SPICER, KELLER WILLIAMS ALLIANCE - CHARLOTTESVILLE. CAAR
- $625,0003 bd4 ba3.9k sqft216 Burford Farm Rd, Monroe, VA 24574For SaleMLS ID #364602, Trevor Reed Gillispie, Elite Realty. LMLS
- $795,0004 bd4 ba3.3k sqft70 Donington Ln, Lexington, VA 24450For SaleMLS ID #139712, Mary Beth Harris, James River Realty - Lexington. Rockbridge Highlands REALTORS®
- $1,250,0005 bd4 ba4.4k sqft377 Rattler Rd, Vesuvius, VA 24483For SaleMLS ID #139908, Paula J. Martin, Lexington Real Estate Connection. Rockbridge Highlands REALTORS®
- $579,0003 bd4 ba2.5k sqft40 Weavers Way, Buena Vista, VA 24416For SaleMLS ID #929236, PAULA J MARTIN. RVAR
- $740,0003 bd4 ba4.4k sqft150 Forest Hill Vw, Lexington, VA 24450For SaleMLS ID #140097, Leslie A Giles, Lexington Real Estate Connection. Rockbridge Highlands REALTORS®
- $1,249,0005 bd4 ba4.2k sqft203 Ross Rd, Lexington, VA 24450For SaleMLS ID #140141, Will Moore, James Wm. Moore Real Estate Co.. Rockbridge Highlands REALTORS®
- $899,0004 bd3 ba3k sqft1660 Trents Ferry Rd, Lynchburg, VA 24503New ConstructionMLS ID #367897, Alexis Davies, Lauren Bell Real Estate, Inc.. LMLS
- $555,0003 bd3 ba2.9k sqft1285 Cedar Gate Rd, Monroe, VA 24574For SaleMLS ID #365336, Jeremy Bruce Phillips Sr., BHHS Dawson Ford Garbee-Forest. LMLS
- $725,0004 bd3 ba3.6k sqft101 Oakmont Ct, Lynchburg, VA 24503For SaleMLS ID #365311, Jill Rufus, eXp Realty LLC-Stafford. LMLS
