Welcome to 190 Henry Hill, a custom-built home nestled on 7.6 wooded acres across two parcels, just 10 miles from historic downtown Lexington. This thoughtfully designed property features a main-level primary suite, spacious kitchen, inviting living room with fireplace, and a large screened porch perfect for year-round enjoyment. The finished basement offers excellent in-law suite potential, complete with rough-in plumbing for a second kitchen. An additional outbuilding provides the ideal space for a studio, workshop, or hobby area. Enjoy the privacy and flexibility this unique property offers while taking in breathtaking Blue Ridge Mountain views. Start your mornings and end your evenings on the expansive wraparound porch, surrounded by nature and spectacular scenery.
For sale
Price cut: $21K (7/9)
$799,000
190 Henry Hill Dr, Fairfield, VA 24435
4beds
3,090sqft
Single Family Residence
Built in 2004
7.64 Acres Lot
$762,300 Zestimate®
$259/sqft
$-- HOA
What's special
Finished basementMain-level primary suiteSpacious kitchen
- 4 days |
- 119 |
- 7 |
Zillow last checked:
Listing updated:
Listed by:
PAULA J MARTIN 540-460-1019,
LEXINGTON REAL ESTATE CONNECTION 540-463-2016
Source: RVAR,MLS#: 930357
Facts & features
Interior
Bedrooms & bathrooms
- Bedrooms: 4
- Bathrooms: 5
- Full bathrooms: 4
- 1/2 bathrooms: 1
Primary bedroom
- Description: 16x13
- Level: E
Bedroom 1
- Description: 16x13
- Level: U
Bedroom 2
- Description: 16x15
- Level: U
Bedroom 3
- Description: 11x12
- Level: L
Dining area
- Description: 12x12
- Level: E
Foyer
- Description: 12x11
- Level: E
Kitchen
- Description: 24x12
- Level: E
Laundry
- Description: 10x8
- Level: E
Living room
- Description: 18x20
- Level: E
Heating
- Forced Air Gas, Gas - Propane
Cooling
- Central Air
Appliances
- Included: Dishwasher
Features
- Flooring: Laminate, Wood
- Has basement: Yes
- Number of fireplaces: 1
- Fireplace features: Family Room
Interior area
- Total structure area: 3,090
- Total interior livable area: 3,090 sqft
- Finished area above ground: 3,090
Property
Parking
- Parking features: Attached
- Has attached garage: Yes
Features
- Has view: Yes
Lot
- Size: 7.64 Acres
Details
- Parcel number: 51 23 12
Construction
Type & style
- Home type: SingleFamily
- Architectural style: Cottage
- Property subtype: Single Family Residence
Materials
- Brick, Vinyl
Condition
- Completed
- Year built: 2004
Utilities & green energy
- Electric: 7 Phase
- Water: Well
Community & HOA
Community
- Subdivision: N/A
HOA
- Has HOA: No
Location
- Region: Fairfield
Financial & listing details
- Price per square foot: $259/sqft
- Tax assessed value: $539,200
- Annual tax amount: $4,021
- Date on market: 8/13/2026
Estimated market value
$762,300
$724,000 - $800,000
$2,756/mo
Price history
| Date | Event | Price |
|---|---|---|
| 7/9/2026 | Price change | $799,000-2.6%$259/sqft |
Source:  Rockbridge Highlands REALTORS® #140110 Report a problem Rockbridge Highlands REALTORS® #140110 Report a problem | ||
| 6/23/2026 | Price change | $820,000+0.6%$265/sqft |
Source: Rockbridge Highlands REALTORS® #140110 Report a problem | ||
| 6/4/2026 | Price change | $814,900-0.6%$264/sqft |
Source:  CAAR #678028 Report a problem CAAR #678028 Report a problem | ||
| 11/24/2025 | Price change | $820,000+0.1%$265/sqft |
Source: CAAR #671380 Report a problem | ||
| 6/30/2025 | Pending sale | $819,000$265/sqft |
Source: Rockbridge Highlands REALTORS® #139195 Report a problem | ||
| 4/18/2025 | Price change | $819,000-0.1%$265/sqft |
Source: Rockbridge Highlands REALTORS® #139195 Report a problem | ||
| 4/17/2025 | Listed for sale | $819,900+924.9%$265/sqft |
Source:  GASAOR #663332 Report a problem GASAOR #663332 Report a problem | ||
| 8/28/2003 | Sold | $80,000$26/sqft |
Source: Agent Provided Report a problem | ||
Public tax history
| Year | Property taxes | Tax assessment |
|---|---|---|
| 2024 | $3,289 | $539,200 |
| 2023 | -- | $539,200 |
| 2022 | -- | $539,200 +18.7% |
| 2021 | -- | $454,200 |
| 2020 | -- | $454,200 |
| 2018 | -- | $454,200 |
| 2017 | $3,197 | $454,200 +4.4% |
| 2016 | $3,197 | $435,000 |
| 2015 | -- | -- |
| 2014 | -- | -- |
| 2013 | -- | -- |
| 2010 | -- | -- |
Find assessor info on the county website
Monthly payment
Est. payment
Payment breakdown
Explore the cost of this home by adjusting the details. Changes won't be saved.Climate risks
Neighborhood: 24435
Getting around
0 / 100
Car-DependentNearby schools
GreatSchools rating
- 6/10Fairfield Elementary SchoolGrades: PK-5Distance: 3.5 mi
- 5/10Maury River Middle SchoolGrades: 6-8Distance: 7.7 mi
- 6/10Rockbridge County High SchoolGrades: 9-12Distance: 5.7 mi
- $--3.23 acresHenry Hill Ii, Fairfield, VA 24435Off Market
- $648,3003 bd2 ba2.2k sqft180 Henry Hill Dr, Fairfield, VA 24435Off Market
- $--3 sqftIndependence Drive, fairfield, VA 24435Off Market
- $751,9003 bd3 ba2.9k sqft25 Celebration Ln, Fairfield, VA 24435Off Market
- $620,4003 bd2 ba2.2k sqft195 Henry Hill Dr, Fairfield, VA 24435Off Market
- $686,2003 bd3 ba2.9k sqft35 Independence Dr, Fairfield, VA 24435Off Market
- $823,0003 bd2 ba2.2k sqft270 Henry Hill Dr, Fairfield, VA 24435Off Market
- $716,2005.18 acresHenry Hl, Fairfield, VA 24435Off Market
A local agent can set up tours, give advice and negotiate with sellers.
Similar homes
- $799,9004 bd3 ba3.2k sqft374 Finley Rd, Raphine, VA 24472For Sale

 MLS ID #680665, Kimberly Hostetter, eXp Realty LLC. CAAR
 - $769,0003 bd3 ba3.1k sqft82 Ridgeview Ln, Fairfield, VA 24435For Sale
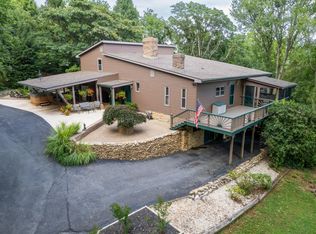 MLS ID #139498, Mary Beth Harris, James River Realty - Lexington. Rockbridge Highlands REALTORS®
 - $800,0004 bd3 ba3.4k sqft190 Ridgemore Dr, Raphine, VA 24472For Sale
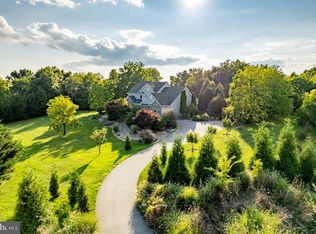
 MLS ID #VARB2000190, Gordon Cowan, Weichert Realtors - Nancy Beahm Real Estate. Bright MLS
 - $749,0004 bd4 ba3.3k sqft151 Stoneybrook Rd, Amherst, VA 24521For Sale
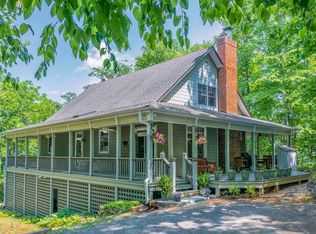
 MLS ID #928156, PAULA J MARTIN. RVAR
 - $799,9004 bd3 ba3.2k sqft374 Finley Rd, Raphine, VA 24472For SaleMLS ID #139929, Kimberly Hope Hostetter, eXp Realty LLC. Rockbridge Highlands REALTORS®
- $795,0004 bd4 ba3.3k sqft70 Donington Ln, Lexington, VA 24450For SaleMLS ID #139712, Mary Beth Harris, James River Realty - Lexington. Rockbridge Highlands REALTORS®
- $689,9004 bd4 ba4.5k sqft150 Fairfield Estates Dr, Raphine, VA 24472For SaleMLS ID #140152, Karen Little, J.F. Brown Real Estate Services. Rockbridge Highlands REALTORS®
- $755,0003 bd3 ba2.8k sqft40 Monte Carlo Ln, Lexington, VA 24450For SaleMLS ID #679753, Kimberly Hostetter, eXp Realty LLC. CAAR
- $539,0003 bd1 ba1.8k sqft53 & 13 Siding Ln, Vesuvius, VA 24483For SaleMLS ID #930404, PAULA J MARTIN. RVAR
- $749,0003 bd3 ba2.1k sqft181 Windy Mile Ln, Rockbridge Baths, VA 24473For SaleMLS ID #140042, Will Moore, James Wm. Moore Real Estate Co.. Rockbridge Highlands REALTORS®
- $492,0004 bd4 ba2.5k sqft12 Spring Ridge Ln, Fairfield, VA 24435For SaleMLS ID #140119, Emily Grant, Real Broker LLC. Rockbridge Highlands REALTORS®
- $740,0003 bd4 ba4.4k sqft150 Forest Hill Vw, Lexington, VA 24450For SaleMLS ID #140097, Leslie A Giles, Lexington Real Estate Connection. Rockbridge Highlands REALTORS®
- $525,0004 bd3 ba4.2k sqft120 Spring Ridge Ln, Fairfield, VA 24435For SaleMLS ID #925172, PAULA J MARTIN. RVAR
- $699,0003 bd4 ba2.9k sqft325 Bellevue Ln, Rockbridge Baths, VA 24473For SaleMLS ID #139923, Hunter McClung, J.F. Brown Real Estate Services. Rockbridge Highlands REALTORS®
- $539,0004 bd3 ba2.2k sqft427 Reid Rd, Lexington, VA 24450For SaleMLS ID #930085, STEVEN KOLENO. RVAR
- $540,0004 bd2 ba2.1k sqft957 Wert Faulkner Hwy, Natural Bridge Station, Va, Natural Bridge Station, VA 24579For SaleMLS ID #VARB2000192, Caleb Fowler, Samson Properties. Bright MLS
- $599,9994 bd3 ba2.5k sqft1670 Forge Rd, Lexington, VA 24450For SaleMLS ID #928801, JUDY HILLMAN. RVAR
- $465,0004 bd3 ba2.4k sqft3262 W Midland Trl, Lexington, VA 24450For SaleMLS ID #930255, BRIAN VAN DEACON. RVAR
- $429,0003 bd3 ba1.6k sqft4345 Lee Jackson Hwy, Greenville, VA 24440For SaleMLS ID #680660, NATHAN DUDLEY, KW COMMONWEALTH. CAAR
- $699,0004 bd3 ba3.5k sqft20 Cora Ln, Lexington, VA 24450New ConstructionMLS ID #140204, Kara F. Braddick, Real Broker LLC. Rockbridge Highlands REALTORS®
