Discover a rare Shenandoah Valley equestrian property offering a beautifully restored circa 1910 farmhouse on nearly 12 acres in the heart of Rockbridge County, Virginia. Ideally located between Lexington and Staunton and just a short drive from the Virginia Horse Center, this turnkey horse property combines historic charm, modern updates, and well-designed equestrian amenities in one exceptional setting. The land is thoughtfully configured for horse owners with five fenced paddocks, classic three-board fencing, a 12' x 24' run-in shed, and a picturesque creek running through the property. The impressive bank barn has benefited from structural improvements and thoughtful updates, providing flexible space for horses, hay storage, equipment, livestock, or hobby farming. Rolling pastures, mature shade trees, and scenic mountain views create an ideal environment for both horses and riders seeking the beauty and lifestyle of the Shenandoah Valley.
Inside, the farmhouse offers approximately 3,252 square feet with four bedrooms, three full bathrooms, and a versatile floor plan designed for comfortable everyday living. Extensive renovations include updated electrical and plumbing systems, structural improvements, added insulation, and a reimagined layout that blends historic character with modern convenience. Warm hardwood floors, granite countertops, updated cabinetry, and quality finishes complement the inviting open-concept living spaces. A custom stone hearth with a Harman pellet stove serves as the heart of the home, while zoned heating and cooling provide year-round comfort.
Covered porches offer the perfect place to enjoy peaceful mornings overlooking the pastures and surrounding Blue Ridge Mountain views. Whether you're relocating to Virginia, searching for a horse farm near Lexington, looking for a small equestrian estate, or pursuing a homesteading lifestyle, this property offers the acreage, infrastructure, and location to support a variety of dreams.
Convenient to Lexington, Staunton, the Virginia Horse Center, Washington and Lee University, and Interstate 81, this exceptional Shenandoah Valley horse property provides the perfect balance of rural tranquility, recreational opportunity, and everyday convenience.
For sale
Price cut: $26K (6/25)
$899,000
374 Finley Rd, Raphine, VA 24472
4beds
3,252sqft
:
Get pre-qualified$5,364/mo
Farm
Built in 1910
11.92 Acres Lot
$-- Zestimate®
$276/sqft
$-- HOA
What's special
Scenic mountain viewsRolling pasturesClassic three-board fencingQuality finishesInviting open-concept living spacesAdded insulationGranite countertops
- 99 days |
- 1,014 |
- 54 |
Zillow last checked:
Listing updated:
Listed by:
Kimberly Hostetter 540-460-9182,
eXp Realty LLC 540-300-6560
Source: Rockbridge Highlands REALTORS®,MLS#: 139929
Facts & features
Interior
Bedrooms & bathrooms
- Bedrooms: 4
- Bathrooms: 3
- Full bathrooms: 3
Primary bedroom
- Level: Second
- Area: 305.67 Square Feet
- Dimensions: 20.11 x 15.2
Bedroom 2
- Level: First
- Area: 323.76 Square Feet
- Dimensions: 21.3 x 15.2
Bedroom 3
- Level: Second
- Area: 173.32 Square Feet
- Dimensions: 15.6 x 11.11
Primary bathroom
- Description: & 8'4'X6'3'
- Level: Second
- Area: 194.34 Square Feet
- Dimensions: 15.8 x 12.3
Full bathroom
- Level: First
- Area: 35.38 Square Feet
- Dimensions: 6.1 x 5.8
Full bathroom
- Level: Second
- Area: 62.04 Square Feet
- Dimensions: 6.6 x 9.4
Bonus room
- Level: Second
- Area: 323.76 Square Feet
- Dimensions: 21.3 x 15.2
Family room
- Level: First
- Area: 304.56 Square Feet
- Dimensions: 21.6 x 14.1
Kitchen
- Level: First
- Area: 305.67 Square Feet
- Dimensions: 20.11 x 15.2
Laundry
- Level: First
- Area: 39.06 Square Feet
- Dimensions: 6.2 x 6.3
Living room
- Level: First
- Area: 353.01 Square Feet
- Dimensions: 28.7 x 12.3
Office
- Level: First
- Area: 187.53 Square Feet
- Dimensions: 13.3 x 14.1
Other
- Description: WIC
- Level: Second
- Area: 160.95 Square Feet
- Dimensions: 14.5 x 11.1
Heating
- Forced Air, Zoned, Electric
Cooling
- Central Air
Appliances
- Included: Dishwasher, Dryer, Oven, Refrigerator, Washer, Electric Range, Electric
Features
- Ceiling Fan(s), Breakfast Area, Walk-In Closet(s)
- Flooring: Carpet, Tile, Wood
- Windows: Bay Window(s)
- Basement: Cellar
- Has fireplace: Yes
- Fireplace features: Den, Dining Room, Kitchen
Interior area
- Total structure area: 3,252
- Total interior livable area: 3,252 sqft
Property
Features
- Patio & porch: Covered Porch, Porch
- Fencing: Perimeter,Split Rail,Board,Fenced Yard
- Has view: Yes
- View description: Sunrise View, Sunset View
Lot
- Size: 11.92 Acres
Details
- Additional structures: Barn(s)
- Parcel number: 2712C10
- Zoning: Agricultural
- Zoning description: Agricultural
- Horses can be raised: Yes
Construction
Type & style
- Home type: SingleFamily
- Property subtype: Farm
Condition
- Year built: 1910
Utilities & green energy
- Electric: Generator
- Sewer: Existing Septic
Community & HOA
Community
- Features: Creek/Stream, Spring
HOA
- Has HOA: No
Location
- Region: Raphine
Financial & listing details
- Price per square foot: $276/sqft
- Tax assessed value: $687,800
- Annual tax amount: $3,215
- Date on market: 4/19/2026
Estimated market value
Not available
Estimated sales range
Not available
$2,517/mo
Price history
| Date | Event | Price |
|---|---|---|
| 6/25/2026 | Price change | $899,000-2.8%$276/sqft |
Source:  Rockbridge Highlands REALTORS® #139929 Report a problem Rockbridge Highlands REALTORS® #139929 Report a problem | ||
| 4/19/2026 | Listed for sale | $925,000+5.7%$284/sqft |
Source: Rockbridge Highlands REALTORS® #139929 Report a problem | ||
| 2/24/2026 | Listing removed | $875,000$269/sqft |
Source:  Bright MLS #VARB2000154 Report a problem Bright MLS #VARB2000154 Report a problem | ||
| 1/3/2026 | Listed for sale | $875,000-12.4%$269/sqft |
Source: Bright MLS #VARB2000154 Report a problem | ||
| 11/1/2025 | Listing removed | $998,500$307/sqft |
Source: Rockbridge Highlands REALTORS® #139355 Report a problem | ||
| 9/25/2025 | Listed for sale | $998,500$307/sqft |
Source: Rockbridge Highlands REALTORS® #139355 Report a problem | ||
| 9/1/2025 | Listing removed | $998,500$307/sqft |
Source: Rockbridge Highlands REALTORS® #139355 Report a problem | ||
| 6/19/2025 | Listed for sale | $998,500+330.4%$307/sqft |
Source: Rockbridge Highlands REALTORS® #139355 Report a problem | ||
| 3/15/2019 | Sold | $232,000-7.2%$71/sqft |
Source: Rockbridge Highlands REALTORS® #132122 Report a problem | ||
| 2/4/2019 | Listed for sale | $249,900$77/sqft |
Source: Bishop Realty #132122 Report a problem | ||
| 2/4/2019 | Pending sale | $249,900$77/sqft |
Source: Bishop Realty #132122 Report a problem | ||
| 8/2/2018 | Price change | $249,900-3.8%$77/sqft |
Source: BISHOP REALTY #564687 Report a problem | ||
| 7/17/2018 | Price change | $259,900+4%$80/sqft |
Source: BISHOP REALTY #564687 Report a problem | ||
| 7/18/2017 | Price change | $249,900-3.8%$77/sqft |
Source: BISHOP REALTY #564687 Report a problem | ||
| 3/26/2014 | Listed for sale | $259,900-3.7%$80/sqft |
Source: Bishop Realty #128079 Report a problem | ||
| 12/6/2012 | Listing removed | $269,900$83/sqft |
Source: BISHOP REALTY #55559 Report a problem | ||
| 11/29/2011 | Listed for sale | $269,900+79.9%$83/sqft |
Source: BISHOP REALTY #55559 Report a problem | ||
| 3/16/2004 | Sold | $150,000$46/sqft |
Source: Agent Provided Report a problem | ||
Public tax history
| Year | Property taxes | Tax assessment |
|---|---|---|
| 2024 | $828 | $687,800 |
| 2023 | -- | $687,800 |
| 2022 | -- | $687,800 +27% |
| 2021 | -- | $541,700 |
| 2020 | -- | $541,700 -30.2% |
| 2018 | -- | $775,600 |
| 2017 | $1,752 | $775,600 +30.9% |
| 2016 | $1,752 | $592,600 |
| 2015 | -- | -- |
| 2014 | -- | -- |
| 2013 | -- | -- |
| 2010 | -- | -- |
Find assessor info on the county website
Monthly payment
Est. payment
Payment breakdown
Explore the cost of this home by adjusting the details. Changes won't be saved.Climate risks
Neighborhood: 24472
Nearby schools
GreatSchools rating
- 6/10Fairfield Elementary SchoolGrades: PK-5Distance: 4.4 mi
- 5/10Maury River Middle SchoolGrades: 6-8Distance: 14.3 mi
- 6/10Rockbridge County High SchoolGrades: 9-12Distance: 12 mi
Schools provided by the listing agent
- Elementary: Central
- Middle: Maury River
- High: Rockbridge Co
Source: Rockbridge Highlands REALTORS®. This data may not be complete. We recommend contacting the local school district to confirm school assignments for this home.
- $567,6003 bd3 ba2.4k sqft374 Finley Rd, Raphine, VA 24472Off Market
- $174,5002 bd1 ba943 sqft276 Finley Rd, Raphine, VA 24472Off Market
- $319,0003 bd2 ba1.7k sqft339 Finley Rd, Raphine, VA 24472Sold
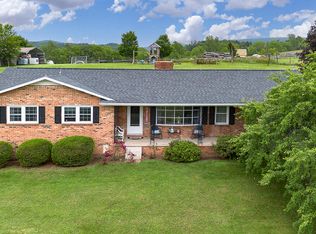
- $419,2003 bd2 ba2k sqft383 Finley Rd, Raphine, VA 24472Off Market
- $378,100-- bd-- ba-- sqftFinley, Raphine, VA 24472Off Market
- $284,1003 bd2 ba1.9k sqft158 Raphine Rd, Raphine, VA 24472Off Market
- $561,1002 bd2 ba1.5k sqft273 Raphine Rd, Raphine, VA 24472Off Market
- $219,7003 bd2 ba1.3k sqft49 Harvest Ln, Raphine, VA 24472Off Market
A local agent can set up tours, give advice and negotiate with sellers.
Similar homes
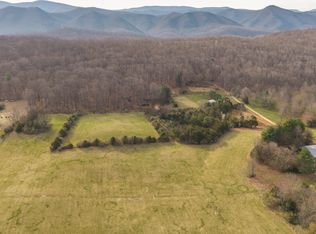
- $899,0002 bd2 ba2.1k sqft7598 N Lee Hwy, Raphine, VA 24472For Sale
 MLS ID #139892, Bryan Thompson, Whitetail Properties Real Estate. Rockbridge Highlands REALTORS®
 - $799,0004 bd5 ba3k sqft190 Henry Hill Dr, Fairfield, VA 24435For Sale

 MLS ID #679801, PAULA MARTIN, LEXINGTON REAL ESTATE CONNECTION. CAAR
 - $689,9004 bd4 ba4.5k sqft150 Fairfield Estates Dr, Raphine, VA 24472For Sale
 MLS ID #140152, Karen Little, J.F. Brown Real Estate Services. Rockbridge Highlands REALTORS®
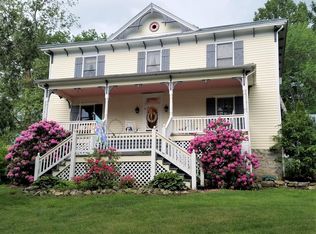
 - $499,0003 bd2 ba3.5k sqft1312 Raphine Rd, Raphine, VA 24472For Sale
 MLS ID #677149, DANNY MORRIS, REAL ESTATE PLUS. CAAR
 - $1,259,0004 bd3 ba2.8k sqft747 New Providence Rd, Raphine, VA 24472For Sale
 MLS ID #919001, PAULA J MARTIN. RVAR
 - $498,0003 bd3 ba2.1k sqft6602 Middlebrook Rd, Raphine, VA 24472For SaleMLS ID #678692, MYRA BEAMS, REAL BROKER LLC. CAAR
- $474,9003 bd4 ba2.6k sqft409 Steeles Fort Rd, Raphine, VA 24472For SaleMLS ID #678313, CHARITY COX, PAUL WESLEY REAL ESTATE. CAAR
- $699,0003 bd4 ba2.9k sqft325 Bellevue Ln, Rockbridge Baths, VA 24473For SaleMLS ID #139923, Hunter McClung, J.F. Brown Real Estate Services. Rockbridge Highlands REALTORS®
- $755,0003 bd3 ba2.8k sqft40 Monte Carlo Ln, Lexington, VA 24450For SaleMLS ID #679753, Kimberly Hostetter, eXp Realty LLC. CAAR
- $749,0003 bd3 ba2.1k sqft181 Windy Mile Ln, Rockbridge Baths, VA 24473For SaleMLS ID #140042, Will Moore, James Wm. Moore Real Estate Co.. Rockbridge Highlands REALTORS®
- $749,0004 bd4 ba3.3k sqft151 Stoneybrook Rd, Amherst, VA 24521For SaleMLS ID #928156, PAULA J MARTIN. RVAR
- $1,250,0004 bd4 ba3.1k sqft80 E Field Rd, Rockbridge Baths, VA 24473For SaleMLS ID #140145, Mary Beth Harris, James River Realty - Lexington. Rockbridge Highlands REALTORS®
- $799,0003 bd3 ba3.1k sqft82 Ridgeview Ln, Fairfield, VA 24435For SaleMLS ID #139498, Mary Beth Harris, James River Realty - Lexington. Rockbridge Highlands REALTORS®
- $795,0004 bd4 ba3.3k sqft70 Donington Ln, Lexington, VA 24450For SaleMLS ID #139712, Mary Beth Harris, James River Realty - Lexington. Rockbridge Highlands REALTORS®
- $900,0004 bd4 ba2.4k sqft2062 Middlebrook Rd, Staunton, VA 24401New ConstructionMLS ID #679529, MICHAEL COOK, BPG REAL ESTATE. CAAR
- $549,9004 bd3 ba2.6k sqft93 Poplar Ridge Ln, Craigsville, VA 24430For SaleMLS ID #679824, ROGER DECKER, DECKER REALTY. CAAR
- $492,0004 bd4 ba2.5k sqft12 Spring Ridge Ln, Fairfield, VA 24435For SaleMLS ID #140119, Emily Grant, Real Broker LLC. Rockbridge Highlands REALTORS®
- $625,0003 bd3 ba2.3k sqft1995 Borden Grant Trl, Fairfield, VA 24435For SaleMLS ID #140121, Paula J. Martin, Lexington Real Estate Connection. Rockbridge Highlands REALTORS®
- $599,0003 bd2 ba2.2k sqft1274 Maury River Rd, Lexington, VA 24450For SaleMLS ID #679812, PAULA MARTIN, LEXINGTON REAL ESTATE CONNECTION. CAAR
- $700,0003 bd3 ba3.6k sqft30 Scenic View Dr, Swoope, VA 24479For SaleMLS ID #677268, KRISTA FIELDS, REAL BROKER LLC. CAAR
