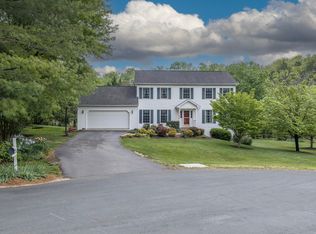
A RARE FIND IN CLOSE PROXIMITY TO LEXINGTON: 5 minutes from downtown! Executive home on 3.11-acre lot, with cable and high-speed internet access, mountain views, mature landscaping, fenced backyard, 2 wells. ARCHITECT DESIGNED CUSTOM BRICK HOME: 4451 finished sq ft on 3 levels, with 3 bedrooms, 4 full bathrooms, 1 half bath, 2-car garage. Principal living areas include vaulted Great Room with wood-burning fireplace, Library/Office with built-in shelving, formal Dining Room, expansive eat-in Kitchen with granite counters and solid wood cabinetry, garden-level Family Rm with gas fireplace and built-in shelving; abundant storage on all levels. NEW IN 2020-2021--Exterior upgrades: architectural shingle roofing, retractable Sunsetter awning over back deck, concrete patio at garden level; HVAC and mechanical system upgrades: 2 heat pumps (zoned heating with propane boost, and cooling), water softener/treatment system, Generac whole-house generator; Upgraded Main Level finishes and features: tiled foyer, oak hardwood flooring, tiled fireplace surround/hearth, neutral paint, custom plantation shutters; REMODELED PRIMARY SUITE: soaking tub, oversized tiled shower, 2 vanities, water closet, radiant in-floor heat, 2 huge walk-in closets, ceiling fan; Renovated Kitchen: LVP flooring, custom pantry cabinet, stainless steel appliances (dual fuel range, microwave with vent, dishwasher refrigerator, on-demand hot water dispenser, dedicated water heater; Energy efficiency improvements: custom cellular shades, custom plantation shutters and blinds, UV window films. NEW IN 2025-2026 -- Upgraded finishes: laminate flooring in upper-level hall and bedrooms, LVP flooring in garden-level living areas.
This one-of-kind property provides superior access to Virginia Military Institute, Washington & Lee University, and historic downtown Lexington VA, along with Blue Ridge Mountain views and seasonal views of iconic House Mountain. Seemingly modest in scale when viewed from the front, this large home in incredibly spacious, with living areas on three levels. It is an ideal personal or family retreat, is well-suited for entertaining formally or informally, and will readily accommodate all of your work/create/school-from-home pursuits.
For sale
Price cut: $69K (6/16)
$740,000
150 Forest Hill Vw, Lexington, VA 24450
3beds
4,451sqft
:
Get pre-qualified$4,416/mo
Single Family Residence
Built in 1993
3.11 Acres Lot
$722,900 Zestimate®
$166/sqft
$-- HOA
What's special
- 37 days |
- 793 |
- 40 |
Zillow last checked:
Listing updated:
Listed by:
Leslie A Giles 540-460-2201,
Lexington Real Estate Connection 540-463-2016
Source: Rockbridge Highlands REALTORS®,MLS#: 140097
Facts & features
Interior
Bedrooms & bathrooms
- Bedrooms: 3
- Bathrooms: 4
- Full bathrooms: 4
Primary bedroom
- Description: hardwood flooring, 2 walk-in closets
- Level: First
- Area: 286 Square Feet
- Dimensions: 22 x 13
Bedroom 2
- Description: new laminate flooring; w/ensuite bath
- Level: Second
- Area: 368 Square Feet
- Dimensions: 23 x 16
Bedroom 3
- Description: new laminate flooring; w/ensuite bath
- Level: Second
- Area: 238 Square Feet
- Dimensions: 17 x 14
Primary bathroom
- Description: MBR en suite; 5 fixtures; tiled; in floor heating
- Level: First
- Area: 160 Square Feet
- Dimensions: 20 x 8
Half bathroom
- Level: First
- Area: 30 Square Feet
- Dimensions: 6 x 5
Full bathroom
- Description: BR 2 ensuite; tiled tub/shower surround
- Level: Second
- Area: 66 Square Feet
- Dimensions: 11 x 6
Full bathroom
- Description: BR 3 ensuite; tiled tub/shower surround
- Level: Second
- Area: 60 Square Feet
- Dimensions: 10 x 6
Full bathroom
- Description: sink, toilet, shower
- Level: Basement
- Area: 60 Square Feet
- Dimensions: 10 x 6
Dining room
- Description: hardwood flooring, bay window
- Level: First
- Area: 192 Square Feet
- Dimensions: 16 x 12
Foyer
- Description: tile flooring, vaulted ceiling
- Level: First
- Area: 81 Square Feet
- Dimensions: 9 x 9
Great room
- Description: hardwood flooring, fireplace, vaulted ceiling,
- Level: First
- Area: 460 Square Feet
- Dimensions: 23 x 20
Kitchen
- Description: eat-in area; granite counters; deck access
- Level: First
- Area: 368 Square Feet
- Dimensions: 23 x 16
Laundry
- Description: off kitchen
- Level: First
- Area: 56 Square Feet
- Dimensions: 8 x 7
Office
- Description: Library: hardwood flooring, bay window, built-ins
- Level: First
- Area: 208 Square Feet
- Dimensions: 16 x 13
Other
- Description: new laminate flooring; loft hall between bedrooms
- Level: Second
Other
- Description: finished area; new LVP flooring; wall of closets
- Level: Basement
- Area: 240 Square Feet
- Dimensions: 20 x 12
Rec room
- Description: new LVP flooring; built-in shelving; gas fireplace
- Level: Basement
- Area: 330 Square Feet
- Dimensions: 22 x 15
Utility room
- Description: unfinished mechanical rooms
- Level: Basement
Other
- Description: partially finished; walkout to concrete patio
- Level: Basement
Heating
- Forced Air, Heat Pump, Propane, Zoned
Cooling
- Central Air, Heat Pump Electric
Appliances
- Included: As Is, Dishwasher, Microwave, Refrigerator, Gas Range
- Laundry: Dryer Hookup, Washer Hookup
Features
- Ceiling Fan(s), Bookcases, Breakfast Area, Storage, Walk-In Closet(s), Loft, Workshop
- Flooring: Tile, Wood, Laminate, Luxury Vinyl
- Windows: Bay Window(s)
- Basement: Interior Entry,Partially Finished,Walk-Out Access,Concrete
- Has fireplace: Yes
- Fireplace features: Great Room
Interior area
- Total structure area: 4,451
- Total interior livable area: 4,451 sqft
- Finished area below ground: 700
Property
Parking
- Parking features: Garage Door Opener
- Has attached garage: Yes
Features
- Patio & porch: Covered Porch, Patio, Porch, Deck
- Exterior features: Garden Space
- Fencing: Partial,Wood,Board,Woven,Fenced Yard
- Has view: Yes
- View description: Sunrise View
Lot
- Size: 3.11 Acres
Details
- Parcel number: 60 BA 12
- Zoning: Residential
- Zoning description: Residential
Construction
Type & style
- Home type: SingleFamily
- Architectural style: Contemporary
- Property subtype: Single Family Residence
Materials
- Brick Veneer
- Roof: Shingle
Condition
- Year built: 1993
Utilities & green energy
- Sewer: Existing Septic
Community & HOA
Community
- Features: None
- Security: Smoke Detector(s)
- Subdivision: Forest Hill View
HOA
- Has HOA: No
Location
- Region: Lexington
Financial & listing details
- Price per square foot: $166/sqft
- Tax assessed value: $611,000
- Annual tax amount: $3,910
- Date on market: 7/6/2026
Estimated market value
$722,900
$687,000 - $759,000
$4,222/mo
Price history
| Date | Event | Price |
|---|---|---|
| 7/6/2026 | Listed for sale | $740,000$166/sqft |
Source:  Rockbridge Highlands REALTORS® #140097 Report a problem Rockbridge Highlands REALTORS® #140097 Report a problem | ||
| 6/23/2026 | Pending sale | $740,000$166/sqft |
Source: Rockbridge Highlands REALTORS® #140097 Report a problem | ||
| 6/16/2026 | Price change | $740,000-8.5%$166/sqft |
Source: Rockbridge Highlands REALTORS® #140097 Report a problem | ||
| 5/13/2026 | Price change | $809,000-4.8%$182/sqft |
Source: Rockbridge Highlands REALTORS® #139835 Report a problem | ||
| 4/6/2026 | Price change | $850,000-3.4%$191/sqft |
Source: Rockbridge Highlands REALTORS® #139835 Report a problem | ||
| 3/13/2026 | Listed for sale | $880,000-1.1%$198/sqft |
Source: Rockbridge Highlands REALTORS® #139835 Report a problem | ||
| 2/13/2026 | Listing removed | $890,000$200/sqft |
Source: Rockbridge Highlands REALTORS® #139478 Report a problem | ||
| 8/14/2025 | Listed for sale | $890,000+78%$200/sqft |
Source: Rockbridge Highlands REALTORS® #139478 Report a problem | ||
| 9/25/2020 | Sold | $500,000-13%$112/sqft |
Source: Rockbridge Highlands REALTORS® #134957 Report a problem | ||
| 7/7/2020 | Pending sale | $575,000$129/sqft |
Source: J.F. Brown Real Estate Services #134957 Report a problem | ||
| 3/13/2020 | Listed for sale | $575,000-11.5%$129/sqft |
Source: J.F. Brown Real Estate Services #134957 Report a problem | ||
| 10/2/2011 | Listing removed | $650,000$146/sqft |
Source: REMAX Town & Country #124905 Report a problem | ||
| 5/13/2011 | Listed for sale | $650,000$146/sqft |
Source: RE/MAX Town and Country #124905 Report a problem | ||
Public tax history
| Year | Property taxes | Tax assessment |
|---|---|---|
| 2024 | $3,727 | $611,000 |
| 2023 | -- | $611,000 |
| 2022 | -- | $611,000 -17.6% |
| 2021 | -- | $741,300 |
| 2020 | -- | $741,300 |
| 2018 | -- | $741,300 |
| 2017 | $5,107 | $741,300 +6.7% |
| 2016 | $5,107 | $694,800 |
| 2015 | -- | -- |
| 2014 | -- | -- |
| 2013 | -- | -- |
| 2010 | -- | -- |
Find assessor info on the county website
Monthly payment
Est. payment
Payment breakdown
Explore the cost of this home by adjusting the details. Changes won't be saved.Climate risks
Neighborhood: 24450
Nearby schools
GreatSchools rating
- 5/10Central Elementary SchoolGrades: PK-5Distance: 2.6 mi
- 5/10Maury River Middle SchoolGrades: 6-8Distance: 2.7 mi
- 6/10Rockbridge County High SchoolGrades: 9-12Distance: 2.7 mi
Schools provided by the listing agent
- Elementary: Central
- Middle: Maury River
- High: Rockbridge Co
Source: Rockbridge Highlands REALTORS®. This data may not be complete. We recommend contacting the local school district to confirm school assignments for this home.
- $725,0003 bd4 ba3.4k sqft158 Forest Hill Vw, Lexington, VA 24450Sold

- $469,8003 bd3 ba2.9k sqft106 Forest Hill Vw, Lexington, VA 24450Off Market
- $489,7003 bd2 ba2.7k sqft207 Shepherd Dr, Lexington, VA 24450Off Market
- $105,000-- bd-- ba-- sqft207 Shepherd Dr, Lexington, VA 24450Off Market
- $505,9003 bd2 ba1.8k sqft213 Shepherd Dr, Lexington, VA 24450Off Market
- $494,4005 bd4 ba2.5k sqft179 Shepherd Dr, Lexington, VA 24450Off Market
- $554,6004 bd3 ba2.2k sqft113 Forest Hill Vw, Lexington, VA 24450Off Market
- $422,9003 bd3 ba3.2k sqft235 Shepherd Dr, Lexington, VA 24450Off Market
A local agent can set up tours, give advice and negotiate with sellers.
Similar homes
- $755,0003 bd3 ba2.8k sqft40 Monte Carlo Ln, Lexington, VA 24450For Sale
 MLS ID #679753, Kimberly Hostetter, eXp Realty LLC. CAAR
 - $795,0004 bd4 ba3.3k sqft70 Donington Ln, Lexington, VA 24450For Sale
 MLS ID #139712, Mary Beth Harris, James River Realty - Lexington. Rockbridge Highlands REALTORS®
 - $579,0004 bd3 ba3.1k sqft3 River Pl, Lexington, VA 24450For Sale
 MLS ID #139983, Paula J. Martin, Lexington Real Estate Connection. Rockbridge Highlands REALTORS®
 - $799,0004 bd5 ba3k sqft190 Henry Hill Dr, Fairfield, VA 24435For Sale
 MLS ID #679801, PAULA MARTIN, LEXINGTON REAL ESTATE CONNECTION. CAAR
 - $717,5004 bd3 ba3.5k sqft20 Cora Ln, Lexington, VA 24450New Construction
 MLS ID #928557, NORMAN S DOMINGO. RVAR
 - $595,0004 bd3 ba3k sqft606 Stonewall St, Lexington, VA 24450For SaleMLS ID #139802, Connie Clark, City & County Real Estate. Rockbridge Highlands REALTORS®
- $495,0004 bd3 ba2.4k sqft3262 W Midland Trl, Lexington, VA 24450For SaleMLS ID #928134, BRIAN VAN DEACON. RVAR
- $449,0003 bd4 ba2.3k sqft280 Dogwood Rise, Lexington, VA 24450For SaleMLS ID #140094, Kimberly Hostetter, eXp Realty LLC. Rockbridge Highlands REALTORS®
- $949,0005 bd5 ba3.5k sqft505 Jackson Ave, Lexington, VA 24450For SaleMLS ID #678903, KAREN LITTLE, J.F. BROWN REAL ESTATE SERVICES. CAAR
- $393,0003 bd2 ba2.2k sqft11 Avalon Ln, Lexington, VA 24450For SaleMLS ID #674670, NICOLE FAUVER, LONG & FOSTER REAL ESTATE INC STAUNTON/WAYNESBORO. CAAR
- $749,0004 bd4 ba3.3k sqft151 Stoneybrook Rd, Amherst, VA 24521For SaleMLS ID #928156, PAULA J MARTIN. RVAR
- $699,0003 bd2 ba2.8k sqft842 Adair Hill Dr, Rockbridge Baths, VA 24473For SaleMLS ID #670433, Kimberly Hostetter, eXp Realty LLC. CAAR
- $689,9004 bd4 ba4.5k sqft150 Fairfield Estates Dr, Raphine, VA 24472For SaleMLS ID #140152, Karen Little, J.F. Brown Real Estate Services. Rockbridge Highlands REALTORS®
- $625,0003 bd3 ba2.3k sqft1995 Borden Grant Trl, Fairfield, VA 24435For SaleMLS ID #140121, Paula J. Martin, Lexington Real Estate Connection. Rockbridge Highlands REALTORS®
- $675,0004 bd3 ba2.9k sqft9 Skyhigh Ln, Lexington, VA 24450For SaleMLS ID #139709, Melissa C. Hennis, Howard Hanna R E Services. Rockbridge Highlands REALTORS®
- $699,0003 bd4 ba2.9k sqft325 Bellevue Ln, Rockbridge Baths, VA 24473For SaleMLS ID #139923, Hunter McClung, J.F. Brown Real Estate Services. Rockbridge Highlands REALTORS®
- $989,0004 bd5 ba3.3k sqft111 S Jefferson St, Lexington, VA 24450For SaleMLS ID #139967, Will Moore, James Wm. Moore Real Estate Co.. Rockbridge Highlands REALTORS®
- $579,0003 bd4 ba2.5k sqft40 Weavers Way, Buena Vista, VA 24416For SaleMLS ID #929236, PAULA J MARTIN. RVAR
- $525,0003 bd2 ba2.8k sqft1464 Blue Grass Trl, Lexington, VA 24450For SaleMLS ID #140067, Jessie Lee Taylor, Lexington Real Estate Connection. Rockbridge Highlands REALTORS®
- $799,0003 bd3 ba3.1k sqft82 Ridgeview Ln, Fairfield, VA 24435For SaleMLS ID #139498, Mary Beth Harris, James River Realty - Lexington. Rockbridge Highlands REALTORS®
