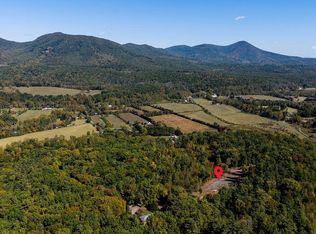
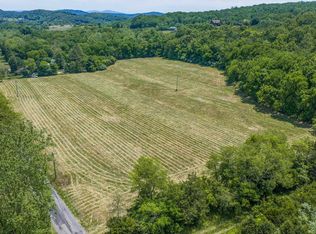
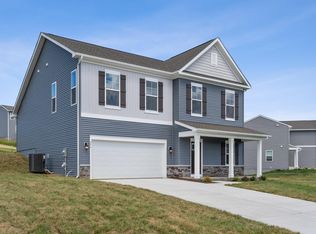
Welcome home to this beautiful new construction home nestled at the end of a quiet cul-de-sac, where peaceful rural views create the perfect backdrop for everyday living. Thoughtfully designed with an inviting open floor plan, this home offers a seamless flow between the main living spaces, ideal for entertaining or simply enjoying time at home. The convenient main-level primary suite provides a private retreat, combining comfort and accessibility. Downstairs, a full unfinished basement offers endless possibilities for future expansion, whether you envision additional living space, a home gym, a recreation room, or extra storage. Enjoy the best of modern living with the tranquility of a country setting, all while having the opportunity to make this home your own. Don't miss the chance to enjoy the space, flexibility, and peaceful surroundings this wonderful new home has to offer!
Active
$685,000
Skyhigh Ln Lot 9, Lexington, VA 24450
4beds
2,968sqft
Single Family Residence
Built in 2026
0.93 Acres Lot
$-- Zestimate®
$231/sqft
$-- HOA
What's special
Peaceful rural viewsPrivate retreatConvenient main-level primary suiteInviting open floor planQuiet cul-de-sac
- 1 day
- 464
- 31
Zillow last checked:
Listing updated:
Listed by:
PERSINGER REAL ESTATE GROUP TEAM 540-292-9224,
REAL BROKER LLC 844-551-7325
Source: CAAR,MLS#: 683185 Originating MLS: Greater Augusta Association of Realtors Inc
Facts & features
Interior
Bedrooms & bathrooms
- Bedrooms: 4
- Bathrooms: 4
- Full bathrooms: 3
- 1/2 bathrooms: 1
- Main level bathrooms: 2
- Main level bedrooms: 1
Rooms
- Room types: Bathroom, Bedroom, Dining Room, Full Bath, Half Bath, Kitchen, Laundry, Loft, Living Room
Primary bedroom
- Level: First
Bedroom
- Level: Second
Primary bathroom
- Level: First
Bathroom
- Level: Second
Dining room
- Level: First
Half bath
- Level: First
Kitchen
- Level: First
Laundry
- Level: First
Living room
- Level: First
Loft
- Level: Second
Heating
- Electric, Heat Pump
Cooling
- Central Air
Features
- Primary Downstairs, Loft
- Basement: Full,Interior Entry,Walk-Out Access
Interior area
- Total structure area: 5,648
- Total interior livable area: 2,968 sqft
- Finished area above ground: 2,968
- Finished area below ground: 0
Property
Parking
- Total spaces: 2
- Parking features: Attached, Electricity, Garage Faces Front, Garage, Garage Door Opener
- Attached garage spaces: 2
Features
- Levels: Two
- Stories: 2
Lot
- Size: 0.93 Acres
Details
- Parcel number: 62D29
- Zoning description: R-1 Residential General
Construction
Type & style
- Home type: SingleFamily
- Property subtype: Single Family Residence
Materials
- Stick Built
- Foundation: Block
Condition
- New construction: Yes
- Year built: 2026
Utilities & green energy
- Sewer: Public Sewer
- Water: Public
- Utilities for property: Cable Available
Community & HOA
Community
- Subdivision: MEADOWVIEW ESTATES
HOA
- Has HOA: No
Location
- Region: Lexington
Financial & listing details
- Price per square foot: $231/sqft
- Annual tax amount: $3,456
- Date on market: 10/17/2026
- Cumulative days on market: 3 days
Estimated market value
Not available
Estimated sales range
Not available
Not available
Price history
| Date | Event | Price |
|---|---|---|
| 10/18/2026 | Listed for sale | $685,000$231/sqft |
Source:  CAAR #683185 Report a problem | ||
Public tax history
Tax history is unavailable.
Monthly payment
Est. payment
Payment breakdown
Explore the cost of this home by adjusting the details. Changes won't be saved.Climate risks
Neighborhood: 24450
Nearby schools
Schools provided by the listing agent
- Elementary: Central (Lexington)
- Middle: Maury River
- High: Rockbridge
Source: CAAR. This data may not be complete. We recommend contacting the local school district to confirm school assignments for this home.

Similar homes
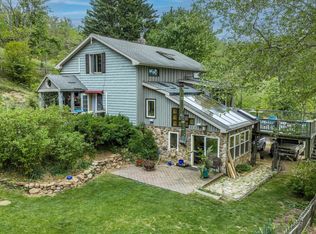
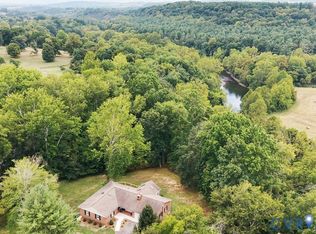
- $659,0003 bd2 ba1.8k sqft311 Higgins Holw, Lexington, VA 24450For Sale
 MLS ID #683139, PAULA MARTIN, LEXINGTON REAL ESTATE CONNECTION. CAAR
- $629,0003 bd3 ba2.4k sqft741 Furrs Mill Rd, Lexington, VA 24450For Sale
 MLS ID #2626166, Beverly Dixon, Samson Properties. CVRMLS
- $699,0005 bd5 ba3.4k sqft225 Alphin Ln, Lexington, VA 24450For Sale
 MLS ID #140279, Lana H Nicely, Flint Realty LLC. Rockbridge Highlands REALTORS®
- $740,0003 bd4 ba4.4k sqft150 Forest Hill Vw, Lexington, VA 24450For Sale
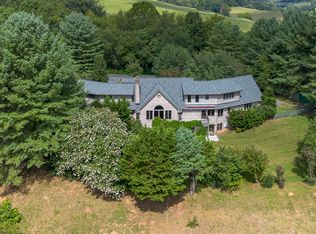 MLS ID #140097, Leslie A Giles, Lexington Real Estate Connection. Rockbridge Highlands REALTORS®
- $579,0004 bd3 ba3.1k sqft3 River Pl, Lexington, VA 24450For Sale
 MLS ID #930959, PAULA J MARTIN. RVAR
- $755,0003 bd3 ba2.8k sqft40 Monte Carlo Ln, Lexington, VA 24450For SaleMLS ID #679753, Kimberly Hostetter, eXp Realty LLC. CAAR
- $539,0004 bd3 ba2.2k sqft427 Reid Rd, Lexington, VA 24450For SaleMLS ID #930085, STEVEN KOLENO. RVAR
- $385,0003 bd2 ba2.2k sqft11 Avalon Ln, Lexington, VA 24450For SaleMLS ID #682646, NICOLE FAUVER, LONG & FOSTER REAL ESTATE INC STAUNTON/WAYNESBORO. CAAR
- $975,0003 bd3 ba3.9k sqft1755 Still House Dr, Lexington, VA 24450For SaleMLS ID #682725, KK HOMES TEAM, PAUL WESLEY REAL ESTATE. CAAR
