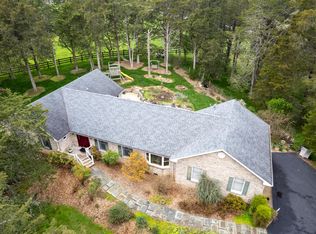
Nestled in the sought-after Cedar Grove Subdivision just outside Lexington, 28 Edgewood Dr. feels like a private retreat from the moment you arrive. Set on 1.06 beautifully landscaped acres, this inviting 3-bedroom, 2-bath home offers the comfort of public water and sewer, the ease of central heat and air, and the charm of a setting that feels peaceful, established, and thoughtfully cared for. A paved driveway leads you in, while the park-like backyard--partially fenced and tucked among the cedars--sets the stage for quiet mornings, weekend gatherings, and everyday moments enjoyed outdoors. Inside, vaulted ceilings create an airy sense of welcome, while the brick gas-log fireplace anchors the living space with warmth and character. Its handsome old beam mantel adds just the right touch of history, making the room feel both relaxed and memorable. Ceiling fans, LVP flooring throughout, and practical recent updates give the home a fresh, easy-living feel without sacrificing personality. The home's updated bathrooms bring a polished, modern finish to daily routines. The primary bath has been beautifully refreshed with a new vanity, lighting, faucet, smart mirror, shower, tile flooring, and black hardware that creates striking contrast against marble-look shower walls and a white vanity. The hall bath offers its own sense of style with a new vanity, lighting, faucet, champagne gold finishes, smart mirror, tile floors, elegant wallpaper, and floating wood shelves for tasteful storage and display. With three bedrooms, there is room to settle in comfortably, including spacious primary and second bedrooms that can accommodate king-size beds. A generous den or library adds wonderful flexibility, whether used as a reading room, home office, media space, or quiet retreat. Its small private rear deck and large storage closet make it a particularly appealing bonus space. Outdoor living is one of this property's true highlights. The large covered back deck, finished with low-maintenance composite decking, overlooks a backyard that feels almost storybook: a cedar grove, an adorable bridge crossing a dry creek, a storage shed for tools and toys, and plenty of space to enjoy the seasons. It is easy to imagine morning coffee under cover, summer dinners outside, or simply watching the landscape change through the year. Built in 1987 and thoughtfully improved, the home includes a long list of practical updates: new gutters with leaf guard, a new furnace, new electric water heater, new refrigerator, new built-in microwave, new stainless double-bowl kitchen sink, remodeled bathrooms, and LVP flooring throughout. The house is also wired for a generator, adding peace of mind, and the 1-car garage provides convenient parking and storage. Warm, welcoming, and full of thoughtful details, 28 Edgewood Dr. offers the best of comfortable one-level living in a peaceful neighborhood setting just minutes from Lexington, Washington and Lee University, and Virginia Military Institute. With its updated interiors, flexible living spaces, and enchanting backyard, this Cedar Grove home is ready to welcome its next chapter.
For sale
$449,000
28 Edgewood Dr, Lexington, VA 24450
3beds
2,000sqft
Single Family Residence
Built in 1987
1.06 Acres Lot
$439,800 Zestimate®
$225/sqft
$-- HOA
What's special
Small private rear deckNew furnacePaved drivewayLvp flooring throughoutFlexible living spacesEnchanting backyardCeiling fans
- 33 days
- 524
- 13
Zillow last checked:
Listing updated:
Listed by:
Lori Parker 540-570-9007,
James Wm. Moore Real Estate Co. 540-463-7080
Source: Rockbridge Highlands REALTORS®,MLS#: 140256
Facts & features
Interior
Bedrooms & bathrooms
- Bedrooms: 3
- Bathrooms: 2
- Full bathrooms: 2
Primary bedroom
- Level: First
Bedroom 2
- Level: First
Bedroom 3
- Level: First
Primary bathroom
- Description: Recently remodeled
- Level: First
Full bathroom
- Description: Recently remodeled
- Level: First
Den
- Description: Office/Library, private deck
- Level: First
Dining room
- Level: First
Kitchen
- Description: Breakfast area
- Level: First
Living room
- Description: Vaulted Ceiling
- Level: First
Heating
- Forced Air, Gas
Cooling
- Central Air
Appliances
- Included: As Is, Dishwasher, Disposal, Microwave, Refrigerator, Electric Range, Electric
- Laundry: Dryer Hookup, Washer Hookup
Features
- Ceiling Fan(s), Breakfast Area, Cathedral Ceiling(s)
- Flooring: Tile, Luxury Vinyl
- Basement: Crawl Space,Unfinished
- Has fireplace: Yes
- Fireplace features: Living Room, Gas
Interior area
- Total structure area: 2,000
- Total interior livable area: 2,000 sqft
Property
Parking
- Parking features: Garage Door Opener, Paved Driveway
- Has attached garage: Yes
- Has uncovered spaces: Yes
Features
- Patio & porch: Covered Porch, Porch, Deck
- Fencing: Fenced Yard
Lot
- Size: 1.06 Acres
Details
- Additional structures: Storage Shed
- Parcel number: 75FA28
- Zoning: Residential
- Zoning description: Residential
Construction
Type & style
- Home type: SingleFamily
- Architectural style: Cape Cod
- Property subtype: Single Family Residence
Materials
- Roof: Shingle
Condition
- Year built: 1987
Utilities & green energy
- Sewer: Public Sewer
Community & HOA
Community
- Security: Smoke Detector(s)
- Subdivision: Cedar Grove
HOA
- Has HOA: No
Location
- Region: Lexington
Financial & listing details
- Price per square foot: $225/sqft
- Tax assessed value: $365,100
- Annual tax amount: $2,336
- Date on market: 9/22/2026
Estimated market value
$439,800
$418,000 - $462,000
$2,306/mo
Price history
| Date | Event | Price |
|---|---|---|
| 9/22/2026 | Listed for sale | $449,000$225/sqft |
Source:  Rockbridge Highlands REALTORS® #140256 Report a problem Rockbridge Highlands REALTORS® #140256 Report a problem | ||
| 9/2/2026 | Pending sale | $449,000$225/sqft |
Source: Rockbridge Highlands REALTORS® #140256 Report a problem | ||
| 8/25/2026 | Listed for sale | $449,000+25.1%$225/sqft |
Source: Rockbridge Highlands REALTORS® #140256 Report a problem | ||
| 4/7/2023 | Sold | $359,000+38.3%$180/sqft |
Source: Public Record Report a problem | ||
| 5/29/2019 | Sold | $259,500-3.5%$130/sqft |
Source: Rockbridge Highlands REALTORS® #133983 Report a problem | ||
| 4/16/2019 | Listed for sale | $269,000+12.6%$135/sqft |
Source: Lexington Real Estate Connection #133983 Report a problem | ||
| 9/12/2017 | Sold | $239,000$120/sqft |
Source: Rockbridge Highlands REALTORS® #132133 Report a problem | ||
| 7/22/2017 | Listed for sale | $239,000-1.2%$120/sqft |
Source: Lexington Real Estate Connection #132133 Report a problem | ||
| 3/6/2016 | Listing removed | $242,000$121/sqft |
Source: Owner #23972831 Report a problem | ||
| 1/15/2016 | Pending sale | $242,000$121/sqft |
Source: Owner #23972831 Report a problem | ||
| 11/4/2014 | Price change | $242,000+5.7%$121/sqft |
Source: Owner Report a problem | ||
| 7/9/2014 | Listed for sale | $229,000$115/sqft |
Source: RE/MAX Town & Country #128290 Report a problem | ||
Public tax history
| Year | Property taxes | Tax assessment |
|---|---|---|
| 2025 | $2,337 +4.9% | $365,100 |
| 2024 | $2,227 | $365,100 |
| 2023 | -- | $365,100 |
| 2022 | -- | $365,100 +33% |
| 2021 | -- | $274,500 |
| 2020 | -- | $274,500 |
| 2018 | -- | $274,500 |
| 2017 | $1,978 | $274,500 +2% |
| 2016 | $1,978 | $269,100 |
| 2015 | -- | -- |
| 2014 | -- | -- |
| 2013 | -- | -- |
| 2010 | -- | -- |
Find assessor info on the county website
Monthly payment
Est. payment
Payment breakdown
Explore the cost of this home by adjusting the details. Changes won't be saved.Climate risks
Neighborhood: 24450
Nearby schools
Schools provided by the listing agent
- Elementary: Central
- Middle: Maury River
- High: Rockbridge Co
Source: Rockbridge Highlands REALTORS®. This data may not be complete. We recommend contacting the local school district to confirm school assignments for this home.
Similar homes
- $350,0003 bd2 ba1.2k sqft13 Country Club Rd, Lexington, VA 24450For Sale
 MLS ID #140327, Jane Harris, James River Realty - Lexington. Rockbridge Highlands REALTORS®
 - $419,0004 bd2 ba2k sqft37 Merlin Ln, Lexington, VA 24450For Sale
 MLS ID #140258, Mary Beth Harris, James River Realty - Lexington. Rockbridge Highlands REALTORS®
 - $399,5003 bd2 ba2k sqft896 Collierstown Rd, Lexington, VA 24450For Sale
 MLS ID #140108, Kimberly Hope Hostetter, eXp Realty LLC. Rockbridge Highlands REALTORS®
 - $629,0003 bd3 ba2.4k sqft741 Furrs Mill Rd, Lexington, VA 24450For Sale
 MLS ID #2626166, Beverly Dixon, Samson Properties. CVRMLS
 - $489,0004 bd4 ba2k sqft34 Florence Sarah Ln, Lexington, VA 24450For Sale
 MLS ID #931444, PAULA J MARTIN. RVAR
 - $539,0004 bd3 ba2.2k sqft427 Reid Rd, Lexington, VA 24450For SaleMLS ID #930085, STEVEN KOLENO. RVAR
- $259,9503 bd1 ba1.5k sqft355 Forge Rd, Lexington, VA 24450For SaleMLS ID #931397, DOUG A TREXELL. RVAR
