Charming bungalow with large addition located on a corner lot in an established Lexington neighborhood offers 2-3 bedrooms & 3 baths. Renovated kitchen w/bar seating, quartz tops, hammered copper sink, stainless appliances, & large pantry, along with beautifully restructured baths add modern convenience to the classic 1930s style. Light-filled living spaces and refinished wood floors, accentuate the recently completed makeover. You'll love the master bedroom & ensuite with custom vanity and oversized tiled shower with dual fixtures & rain heads. A spacious family room with gas-log fireplace & private bath also serves as a 2nd master suite. Freshly painted interior, updated electric and plumbing, replacement windows, tankless water heater, new roof and exterior siding (2024), & multi-zoned HVAC system all make for the perfect blend of old and new! A fantastic lower level with private entrance features bedroom, living room, kitchenette, full bath, and laundry. This versatile space is ideal as a private in-law suite or a lucrative short/long-term rental. An attached dbl garage, off street parking, and large back yard round out the package, all within walking distance of downtown Lexington. Move in ready
For sale
Price cut: $5.1K (9/23)
$399,900
200 Houston St, Lexington, VA 24450
2beds
2,258sqft
Single Family Residence
Built in 1932
7,405 Square Feet Lot
$384,500 Zestimate®
$177/sqft
$-- HOA
What's special
Off street parkingBeautifully restructured bathsLight-filled living spacesStainless appliancesLarge pantryRefinished wood floorsFreshly painted interior
- 29 days
- 1,191
- 41
Zillow last checked:
Listing updated:
Listed by:
Lana H Nicely 540-463-9520,
Flint Realty LLC 540-377-6380
Source: Rockbridge Highlands REALTORS®,MLS#: 140292
Facts & features
Interior
Bedrooms & bathrooms
- Bedrooms: 2
- Bathrooms: 3
- Full bathrooms: 3
Primary bedroom
- Description: wood floors, walk-in closet, ensuite bath
- Level: First
Bedroom 1
- Level: Basement
Full bathroom
- Description: Master ensuite with over-sized custom tile shower , custom dbl vanity
- Level: First
Full bathroom
- Description: Off family room, with laundry area, tile shower
- Level: First
Full bathroom
- Description: recently updated
- Level: Basement
Dining room
- Description: wood floors custom lighting
- Level: First
Family room
- Description: Or 2nd master-suite, private bath, gas fireplace
- Level: First
Kitchen
- Description: ALL NEW, cabinets, quartz tops, SS appliances, bar seating
- Level: First
Kitchen
- Description: kitchenette
- Level: Basement
Laundry
- Description: laundry area off hallway/entry
- Level: Basement
Living room
- Level: Basement
Office
- Description: and additional sleeping space
- Level: Basement
Heating
- Gas, Heat Pump, Zoned
Cooling
- Heat Pump Electric
Appliances
- Included: As Is, Dishwasher, Dryer, Refrigerator, Washer, Gas Range
Features
- Breakfast Area, Ceiling Fan(s), Storage, Walk-In Closet(s)
- Flooring: Ceramic Tile, Tile, Wood, Luxury Vinyl
- Basement: Finished,Heated,Interior Entry,Walk-Out Access
- Has fireplace: Yes
- Fireplace features: Gas
Interior area
- Total structure area: 2,258
- Total interior livable area: 2,258 sqft
- Finished area below ground: 800
Property
Features
- Patio & porch: Covered Porch
Lot
- Size: 7,405 Square Feet
- Dimensions: 50' frontage on Houston 169.14' frontage on Miller
Details
- Additional structures: Guest House
- Parcel number: #2915B1
- Zoning: Residential
- Zoning description: Residential
Construction
Type & style
- Home type: SingleFamily
- Property subtype: Single Family Residence
Materials
- Roof: Shingle
Condition
- Year built: 1932
Utilities & green energy
- Sewer: Public Sewer
Community & HOA
Community
- Subdivision: Fairview
HOA
- Has HOA: No
Location
- Region: Lexington
Financial & listing details
- Price per square foot: $177/sqft
- Tax assessed value: $223,100
- Annual tax amount: $2,052
- Date on market: 9/9/2026
Estimated market value
$384,500
$365,000 - $404,000
$2,419/mo
Price history
| Date | Event | Price |
|---|---|---|
| 9/23/2026 | Price change | $399,900-1.3%$177/sqft |
Source:  Rockbridge Highlands REALTORS® #140292 Report a problem Rockbridge Highlands REALTORS® #140292 Report a problem | ||
| 9/9/2026 | Listed for sale | $405,000+39.7%$179/sqft |
Source: Rockbridge Highlands REALTORS® #140292 Report a problem | ||
| 12/15/2023 | Sold | $290,000-3.2%$128/sqft |
Source: Rockbridge Highlands REALTORS® #138055 Report a problem | ||
| 10/31/2023 | Pending sale | $299,500$133/sqft |
Source: Rockbridge Highlands REALTORS® #138055 Report a problem | ||
| 10/11/2023 | Listed for sale | $299,500+177.3%$133/sqft |
Source: Rockbridge Highlands REALTORS® #138055 Report a problem | ||
| 6/28/2018 | Sold | $108,000-13.5%$48/sqft |
Source: Rockbridge Highlands REALTORS® #131771 Report a problem | ||
| 3/7/2018 | Listed for sale | $124,900-3.2%$55/sqft |
Source: City & County Real Estate #131771 Report a problem | ||
| 8/8/2017 | Price change | $129,000-4.4%$57/sqft |
Source: City & County Real Estate #131771 Report a problem | ||
| 6/6/2017 | Price change | $135,000-6.9%$60/sqft |
Source: City & County Real Estate #131771 Report a problem | ||
| 4/11/2017 | Listed for sale | $145,000-8.8%$64/sqft |
Source: City & County Real Estate #131771 Report a problem | ||
| 10/5/2016 | Price change | $159,000-5.9%$70/sqft |
Source: Flint Realty #130502 Report a problem | ||
| 7/13/2016 | Price change | $169,000-6.1%$75/sqft |
Source: Flint Realty #130502 Report a problem | ||
| 4/15/2016 | Listed for sale | $179,900$80/sqft |
Source: Flint Realty #130502 Report a problem | ||
Public tax history
| Year | Property taxes | Tax assessment |
|---|---|---|
| 2025 | -- | $223,100 |
| 2024 | -- | $223,100 |
| 2023 | -- | $223,100 |
| 2022 | -- | $223,100 +82.7% |
| 2021 | -- | $122,100 |
| 2020 | -- | $122,100 |
| 2018 | -- | $122,100 -28.8% |
| 2017 | -- | $171,400 |
| 2016 | -- | $171,400 |
| 2015 | -- | -- |
| 2014 | -- | -- |
| 2013 | -- | -- |
| 2012 | -- | -- |
| 2011 | -- | -- |
| 2010 | -- | -- |
Find assessor info on the county website
Monthly payment
Est. payment
Payment breakdown
Explore the cost of this home by adjusting the details. Changes won't be saved.Climate risks
Neighborhood: 24450
Nearby schools
Schools provided by the listing agent
- Elementary: Waddell
- Middle: Lylburn Downing
- High: Rockbridge Co
Source: Rockbridge Highlands REALTORS®. This data may not be complete. We recommend contacting the local school district to confirm school assignments for this home.
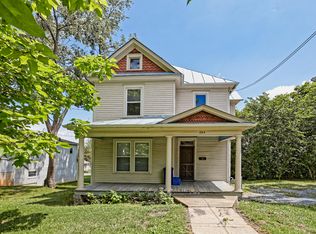
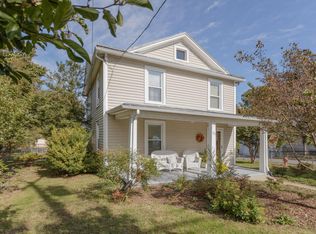

Similar homes
- $399,5003 bd2 ba2k sqft896 Collierstown Rd, Lexington, VA 24450For Sale
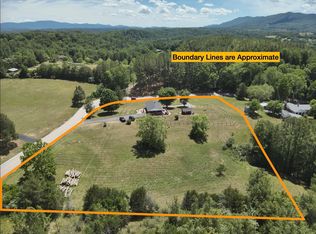
 MLS ID #682470, Kimberly Hostetter, eXp Realty LLC. CAAR
 - $419,0004 bd2 ba2k sqft37 Merlin Ln, Lexington, VA 24450For Sale
 MLS ID #140258, Mary Beth Harris, James River Realty - Lexington. Rockbridge Highlands REALTORS®
 - $385,0003 bd2 ba2.2k sqft11 Avalon Ln, Lexington, VA 24450For Sale
 MLS ID #682646, NICOLE FAUVER, LONG & FOSTER REAL ESTATE INC STAUNTON/WAYNESBORO. CAAR
 - $375,0003 bd3 ba1.9k sqft126 Chavis Ave, Lexington, VA 24450For Sale
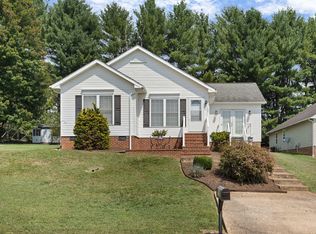 MLS ID #140270, Hunter McClung, J.F. Brown Real Estate Services. Rockbridge Highlands REALTORS®
 - $475,0004 bd4 ba2k sqft34 Florence Sarah Ln, Lexington, VA 24450For Sale
 MLS ID #931444, PAULA J MARTIN. RVAR
 - $474,9003 bd2 ba2k sqft63 Woodridge Ln, Lexington, VA 24450New ConstructionMLS ID #682612, KYNA BAEHR, HELP-U-SELL DIRECT SAVINGS REAL ESTATE. CAAR
- $579,0004 bd3 ba3.1k sqft3 River Pl, Lexington, VA 24450For SaleMLS ID #930959, PAULA J MARTIN. RVAR
- $259,9503 bd1 ba1.5k sqft355 Forge Rd, Lexington, VA 24450For SaleMLS ID #931397, DOUG A TREXELL. RVAR
