OWNER FINANCING OPTION! Welcome home to this 3-bedroom, 2-bath home offering 2009 SF open concept living space, with finished bonus room. Situated on 0.46-acres with area for gardening or outdoor living space. The exterior features Board and Batten LP® SmartSide® siding with stone accents, an asphalt driveway, and concrete front porch with bluestone. The front entry door showcases two sidelights. Inside, you'll find vaulted and 9-foot ceilings, recessed lighting and luxury vinyl plank flooring. The Kitchen featured 42-inch wall cabinets, a large center island, and granite countertops. The primary suite offers a walk-in closet and a bathroom featuring a tile shower with a semi-frameless glass shower door. All bedrooms and the great room are pre-wired for ceiling fans. Additional features include a dedicated laundry room with a mud sink, stylish two-panel interior doors, double-hung windows, stained red oak wood stair treads leading to the finished bonus room. Step outside through sliding glass door to enjoy the 12’x14’ wood deck complete with low-maintenance vinyl railings/black metal pickets. The garage offers an 8-foot garage door, windows, electrical service, high ceilings. Owner/Agent
Active
$474,900
63 Woodridge Ln, Lexington, VA 24450
3beds
2,009sqft
Single Family Residence
Built in 2026
0.46 Acres Lot
$470,300 Zestimate®
$236/sqft
$19/mo HOA
What's special
Finished bonus roomAsphalt drivewayStylish two-panel interior doorsGranite countertopsLuxury vinyl plank flooringRecessed lightingLarge center island
- 16 days
- 760
- 37
Zillow last checked:
Listing updated:
Listed by:
KYNA BAEHR 724-825-2345,
HELP-U-SELL DIRECT SAVINGS REAL ESTATE 540-949-4357
Source: CAAR,MLS#: 682612 Originating MLS: Greater Augusta Association of Realtors Inc
Originating MLS: Greater Augusta Association of Realtors IncFacts & features
Interior
Bedrooms & bathrooms
- Bedrooms: 3
- Bathrooms: 2
- Full bathrooms: 2
- Main level bathrooms: 2
- Main level bedrooms: 3
Rooms
- Room types: Bathroom, Bonus Room, Bedroom, Dining Room, Full Bath, Great Room, Kitchen, Laundry
Primary bedroom
- Level: First
Bedroom
- Level: First
Primary bathroom
- Level: First
Bathroom
- Level: First
Bonus room
- Level: Second
Dining room
- Level: First
Great room
- Level: First
Kitchen
- Level: First
Laundry
- Level: First
Heating
- Electric, Heat Pump
Cooling
- Heat Pump
Appliances
- Included: Dishwasher, Electric Range, Disposal, Microwave, Refrigerator
- Laundry: Washer Hookup, Dryer Hookup
Features
- Double Vanity, Primary Downstairs, Vaulted Ceiling(s)
- Flooring: Luxury Vinyl Plank
- Windows: Double Pane Windows, Screens, Tilt-In Windows
- Basement: Crawl Space
Interior area
- Total structure area: 2,581
- Total interior livable area: 2,009 sqft
- Finished area above ground: 2,009
- Finished area below ground: 0
Property
Parking
- Total spaces: 2
- Parking features: Electricity, Garage Door Opener, Garage Faces Side
- Garage spaces: 2
Features
- Levels: One and One Half
- Stories: 1.5
- Patio & porch: Concrete, Front Porch, Porch, Stone, Wood
- Has view: Yes
- View description: Mountain(s), Residential, Rural, Valley, Trees/Woods
Lot
- Size: 0.46 Acres
Details
- Parcel number: 61D(1)11
- Zoning description: R-1 Residential General
Construction
Type & style
- Home type: SingleFamily
- Architectural style: Craftsman
- Property subtype: Single Family Residence
Materials
- Board & Batten Siding, Stick Built, Wood Siding
- Foundation: Block
- Roof: Composition,Shingle
Condition
- New construction: Yes
- Year built: 2026
Utilities & green energy
- Sewer: Public Sewer
- Water: Public
- Utilities for property: Cable Available
Community & HOA
Community
- Features: None
- Security: Surveillance System
- Subdivision: WOODRIDGE
HOA
- Has HOA: Yes
- Amenities included: None
- Services included: Common Area Maintenance, Insurance
- HOA fee: $225 annually
Location
- Region: Lexington
Financial & listing details
- Price per square foot: $236/sqft
- Annual tax amount: $3,202
- Date on market: 10/2/2026
- Cumulative days on market: 87 days
Estimated market value
$470,300
$447,000 - $494,000
$2,521/mo
Price history
| Date | Event | Price |
|---|---|---|
| 10/2/2026 | Listed for sale | $474,900-9.5%$236/sqft |
Source:  CAAR #682612 Report a problem CAAR #682612 Report a problem | ||
| 9/11/2026 | Listing removed | $525,000$261/sqft |
Source: CAAR #678686 Report a problem | ||
| 7/2/2026 | Listed for sale | $525,000$261/sqft |
Source: CAAR #678686 Report a problem | ||
Public tax history
Tax history is unavailable.
Monthly payment
Est. payment
Payment breakdown
Explore the cost of this home by adjusting the details. Changes won't be saved.Climate risks
Neighborhood: 24450
Nearby schools
Schools provided by the listing agent
- Elementary: Central (Rockbridge)
- Middle: Maury River
- High: Rockbridge
Source: CAAR. This data may not be complete. We recommend contacting the local school district to confirm school assignments for this home.
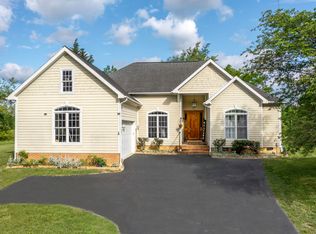
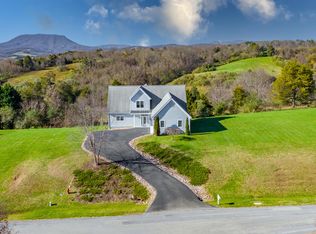
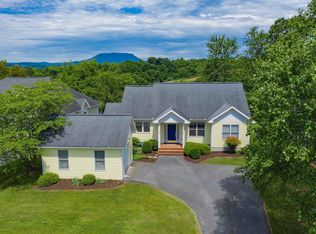
Similar homes
- $475,0004 bd4 ba2k sqft34 Florence Sarah Ln, Lexington, VA 24450For Sale
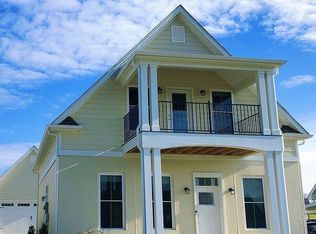
 MLS ID #931444, PAULA J MARTIN. RVAR
 - $479,0003 bd2 ba2.3k sqft15 Westside Ct, Lexington, VA 24450For Sale
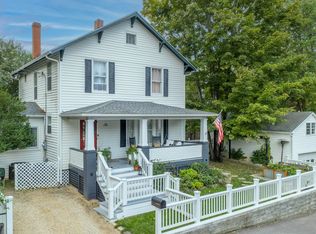 MLS ID #140352, Clara Webb, Lexington Real Estate Connection. Rockbridge Highlands REALTORS®
 - $409,0004 bd2 ba2k sqft37 Merlin Ln, Lexington, VA 24450For Sale
 MLS ID #140258, Mary Beth Harris, James River Realty - Lexington. Rockbridge Highlands REALTORS®
 - $449,0003 bd2 ba2k sqft28 Edgewood Dr, Lexington, VA 24450For Sale
 MLS ID #140256, Lori Parker, James Wm. Moore Real Estate Co.. Rockbridge Highlands REALTORS®
 - $385,0003 bd2 ba2.2k sqft11 Avalon Ln, Lexington, VA 24450For Sale
 MLS ID #682646, NICOLE FAUVER, LONG & FOSTER REAL ESTATE INC STAUNTON/WAYNESBORO. CAAR
 - $659,0003 bd2 ba1.8k sqft311 Higgins Holw, Lexington, VA 24450For SaleMLS ID #683139, PAULA MARTIN, LEXINGTON REAL ESTATE CONNECTION. CAAR
- $399,5003 bd2 ba2k sqft896 Collierstown Rd, Lexington, VA 24450For SaleMLS ID #682470, Kimberly Hostetter, eXp Realty LLC. CAAR
- $539,0004 bd3 ba2.2k sqft427 Reid Rd, Lexington, VA 24450For SaleMLS ID #930085, STEVEN KOLENO. RVAR
- $314,9003 bd2 ba1.1k sqft129 Thoroughbred Cir, Lexington, VA 24450For SaleMLS ID #678442, STEVE SZWEC, REAL BROKER, LLC. CAAR
