Attractive Lexington City home on quiet cul-de-sac. Nicely maintained three-bedroom, 2.5 bath home located close to Lime Kiln, W&L, VMI, and Historic downtown Lexington. The 1900 SF home offers living room, family room, dining area, and kitchen with bonus prep kitchen. The outside offers patio, a storage building, and a landscaped yard with off-street parking. $375,000
For sale
Price cut: $18K (9/25)
$375,000
126 Chavis Ave, Lexington, VA 24450
3beds
1,908sqft
Single Family Residence
Built in 2005
10,454 Square Feet Lot
$368,000 Zestimate®
$197/sqft
$-- HOA
What's special
Family roomOff-street parkingStorage buildingQuiet cul-de-sacDining areaLandscaped yard
- 45 days
- 800
- 22
Likely to sell faster than
Zillow last checked:
Listing updated:
Listed by:
Hunter McClung 540-460-4736,
J.F. Brown Real Estate Services 540-464-1776
Source: Rockbridge Highlands REALTORS®,MLS#: 140270
Facts & features
Interior
Bedrooms & bathrooms
- Bedrooms: 3
- Bathrooms: 3
- Full bathrooms: 2
- 1/2 bathrooms: 1
Bedroom 1
- Description: Primary
- Level: First
Bedroom 2
- Level: First
Bedroom 3
- Level: First
Primary bathroom
- Level: First
Full bathroom
- Level: First
Dining area
- Level: First
Family room
- Level: First
Great room
- Level: First
Kitchen
- Level: First
Heating
- Forced Air, Heat Pump, Electric
Cooling
- Central Air
Appliances
- Included: As Is, Microwave, Refrigerator, Washer, Electric Range, Electric
- Laundry: Dryer Hookup, Washer Hookup
Features
- Ceiling Fan(s), Breakfast Area, Walk-In Closet(s)
- Flooring: Carpet, Tile, Wood
- Basement: Crawl Space
Interior area
- Total structure area: 1,908
- Total interior livable area: 1,908 sqft
Property
Parking
- Parking features: Paved Driveway
- Has uncovered spaces: Yes
Features
- Exterior features: Garden Space
- Has spa: Yes
- Fencing: None
Lot
- Size: 10,454 Square Feet
Details
- Additional structures: Storage Shed
- Parcel number: 151150
- Zoning: Residential
- Zoning description: Residential
Construction
Type & style
- Home type: SingleFamily
- Property subtype: Single Family Residence
Materials
- Brick Veneer
- Roof: Shingle
Condition
- Year built: 2005
Utilities & green energy
- Sewer: Public Sewer
Community & HOA
Community
- Features: None
- Security: Smoke Detector(s)
- Subdivision: Fairwinds
HOA
- Has HOA: No
Location
- Region: Lexington
Financial & listing details
- Price per square foot: $197/sqft
- Tax assessed value: $270,500
- Annual tax amount: $2,489
- Date on market: 9/3/2026
Estimated market value
$368,000
$350,000 - $386,000
$2,514/mo
Price history
| Date | Event | Price |
|---|---|---|
| 9/25/2026 | Price change | $375,000-4.6%$197/sqft |
Source:  Rockbridge Highlands REALTORS® #140270 Report a problem Rockbridge Highlands REALTORS® #140270 Report a problem | ||
| 9/3/2026 | Listed for sale | $393,000$206/sqft |
Source: Rockbridge Highlands REALTORS® #140270 Report a problem | ||
Public tax history
| Year | Property taxes | Tax assessment |
|---|---|---|
| 2025 | -- | $270,500 |
| 2024 | -- | $270,500 |
| 2023 | -- | $270,500 |
| 2022 | -- | $270,500 +20.8% |
| 2021 | -- | $223,900 |
| 2020 | -- | $223,900 |
| 2018 | -- | $223,900 +10% |
| 2017 | -- | $203,500 |
| 2016 | -- | $203,500 |
| 2015 | -- | -- |
| 2014 | -- | -- |
| 2013 | -- | -- |
| 2012 | -- | -- |
| 2011 | -- | -- |
| 2010 | -- | -- |
Find assessor info on the county website
Monthly payment
Est. payment
Payment breakdown
Explore the cost of this home by adjusting the details. Changes won't be saved.Climate risks
Neighborhood: 24450
Nearby schools
Schools provided by the listing agent
- Elementary: Waddell
- Middle: Lylburn Downing
- High: Rockbridge Co
Source: Rockbridge Highlands REALTORS®. This data may not be complete. We recommend contacting the local school district to confirm school assignments for this home.

Similar homes
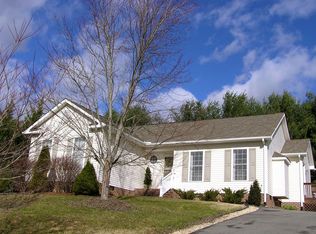
- $385,0003 bd2 ba2.2k sqft11 Avalon Ln, Lexington, VA 24450For Sale

 MLS ID #682646, NICOLE FAUVER, LONG & FOSTER REAL ESTATE INC STAUNTON/WAYNESBORO. CAAR
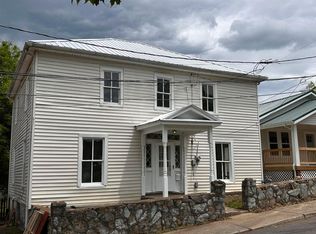
 - $360,0005 bd2 ba2k sqft114 Henry St, Lexington, VA 24450For Sale
 MLS ID #140369, Paula J. Martin, Lexington Real Estate Connection. Rockbridge Highlands REALTORS®
 - $350,0003 bd2 ba1.2k sqft13 Country Club Rd, Lexington, VA 24450For Sale
 MLS ID #140327, Jane Harris, James River Realty - Lexington. Rockbridge Highlands REALTORS®
 - $409,0004 bd2 ba2k sqft37 Merlin Ln, Lexington, VA 24450For Sale
 MLS ID #140258, Mary Beth Harris, James River Realty - Lexington. Rockbridge Highlands REALTORS®
 - $399,5003 bd2 ba2k sqft896 Collierstown Rd, Lexington, VA 24450For SaleMLS ID #682470, Kimberly Hostetter, eXp Realty LLC. CAAR
- $314,9003 bd2 ba1.1k sqft129 Thoroughbred Cir, Lexington, VA 24450For SaleMLS ID #678442, STEVE SZWEC, REAL BROKER, LLC. CAAR
- $475,0004 bd4 ba2k sqft34 Florence Sarah Ln, Lexington, VA 24450For Sale
 MLS ID #931444, PAULA J MARTIN. RVAR
