Introducing this lovely 1957 Arts and Crafts cottage with a detached garage in a prime Lexington location. Westside Court is a tucked-away ''secret'' few square blocks just off the main streets, giving this micro-neighborhood a quiet and secluded feel with lots of character. This adorable 3-bedroom, 1.5-bath home has beautiful wood floors, a spacious kitchen, a formal dining room with glass French doors, floor-to-ceiling built-in bookcases in the living room, and a sunny office that leads outside to the patio. There are several finished flex spaces throughout the home--a basement bonus room, a 275 square feet converted attic, and an open finished room above the garage--all of which could make great creative studios, playrooms, additional offices, or simply use for extra storage. Outside, you'll find a little bit of everything, including a large patio shaded by mature trees, a low-maintenance grassy area for play, and lovely landscaping with several raised beds. The fully fenced yard is ready for your pets! And the location is divine--just a couple of blocks to Waddell Elementary School and Woods Creek Trail, with downtown Lexington also within easy walking distance, home to Washington and Lee University and Virginia Military Institute.
For sale
$479,000
15 Westside Ct, Lexington, VA 24450
3beds
2,338sqft
Single Family Residence
Built in 1957
6,098 Square Feet Lot
$-- Zestimate®
$205/sqft
$-- HOA
What's special
Detached garageBasement bonus roomSpacious kitchenBeautiful wood floors
- 13 days
- 1,173
- 100
Likely to sell faster than
Zillow last checked:
Listing updated:
Listed by:
Clara Webb 540-570-8789,
Lexington Real Estate Connection 540-463-2016,
Paula J. Martin 540-460-1019,
Lexington Real Estate Connection
Source: Rockbridge Highlands REALTORS®,MLS#: 140352
Facts & features
Interior
Bedrooms & bathrooms
- Bedrooms: 3
- Bathrooms: 2
- Full bathrooms: 1
- 1/2 bathrooms: 1
Bedroom 1
- Level: Second
Bedroom 2
- Level: Second
Bedroom 3
- Level: Second
Half bathroom
- Level: Basement
Full bathroom
- Level: Second
Other
- Level: Third
Bonus room
- Level: Basement
Dining room
- Level: First
Kitchen
- Level: First
Living room
- Level: First
Office
- Level: First
Heating
- Forced Air, Gas
Cooling
- Central Air
Appliances
- Included: Dishwasher, Dryer, Microwave, Refrigerator, Washer, Electric Range
Features
- Bookcases, Ceiling Fan(s)
- Flooring: Wood
- Basement: Finished,Heated,Sump Pump
Interior area
- Total structure area: 2,338
- Total interior livable area: 2,338 sqft
- Finished area below ground: 314
Property
Features
- Patio & porch: Covered Porch, Patio
- Fencing: Perimeter,Wood,Fenced Yard
Lot
- Size: 6,098 Square Feet
- Dimensions: 75 X 150
Details
- Parcel number: 28 21 17A
- Zoning: Residential
- Zoning description: Residential
Construction
Type & style
- Home type: SingleFamily
- Property subtype: Single Family Residence
Materials
- Roof: Shingle
Condition
- Year built: 1957
Utilities & green energy
- Sewer: Public Sewer
Community & HOA
Community
- Features: None
HOA
- Has HOA: No
Location
- Region: Lexington
Financial & listing details
- Price per square foot: $205/sqft
- Tax assessed value: $277,000
- Annual tax amount: $2,548
- Date on market: 10/6/2026
Estimated market value
Not available
Estimated sales range
Not available
Not available
Price history
| Date | Event | Price |
|---|---|---|
| 10/6/2026 | Listed for sale | $479,000+112.9%$205/sqft |
Source:  Rockbridge Highlands REALTORS® #140352 Report a problem | ||
| 4/1/2019 | Sold | $225,000-6.2%$96/sqft |
Source: Rockbridge Highlands REALTORS® #132939 Report a problem | ||
| 9/27/2018 | Price change | $239,900-4%$103/sqft |
Source: J.F. Brown Real Estate Services #132939 Report a problem | ||
| 5/10/2018 | Listed for sale | $249,900$107/sqft |
Source: J.F. Brown Real Estate Services #132939 Report a problem | ||
Public tax history
| Year | Property taxes | Tax assessment |
|---|---|---|
| 2025 | -- | $277,000 |
| 2024 | -- | $277,000 |
| 2023 | -- | $277,000 |
| 2022 | -- | $277,000 +11.5% |
| 2021 | -- | $248,400 |
| 2020 | -- | $248,400 |
| 2018 | -- | $248,400 +3.6% |
| 2017 | -- | $239,700 |
| 2016 | -- | $239,700 |
| 2015 | -- | -- |
| 2014 | -- | -- |
| 2013 | -- | -- |
| 2012 | -- | -- |
| 2011 | -- | -- |
| 2010 | -- | -- |
Find assessor info on the county website
Monthly payment
Est. payment
Payment breakdown
Explore the cost of this home by adjusting the details. Changes won't be saved.Climate risks
Neighborhood: 24450
Nearby schools
Schools provided by the listing agent
- Elementary: Waddell
- Middle: Lylburn Downing
- High: Rockbridge Co
Source: Rockbridge Highlands REALTORS®. This data may not be complete. We recommend contacting the local school district to confirm school assignments for this home.

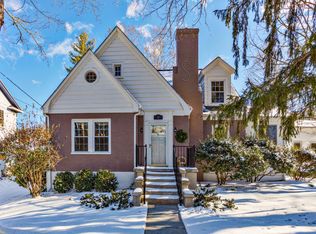

Similar homes
- $515,0003 bd3 ba1.8k sqft23 Westside Ct, Lexington, VA 24450For Sale
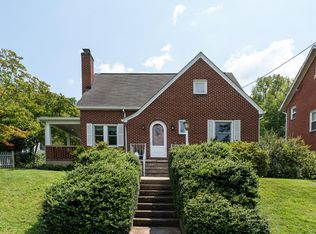 MLS ID #140272, Mary Beth Harris, James River Realty - Lexington. Rockbridge Highlands REALTORS®
- $449,0003 bd2 ba2k sqft28 Edgewood Dr, Lexington, VA 24450For Sale
 MLS ID #140256, Lori Parker, James Wm. Moore Real Estate Co.. Rockbridge Highlands REALTORS®
- $409,0004 bd2 ba2k sqft37 Merlin Ln, Lexington, VA 24450For Sale
 MLS ID #140258, Mary Beth Harris, James River Realty - Lexington. Rockbridge Highlands REALTORS®
- $399,9002 bd3 ba2.2k sqft200 Houston St, Lexington, VA 24450For Sale
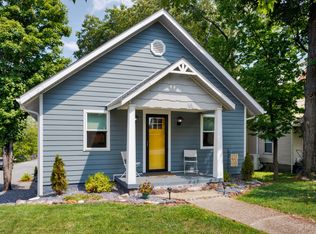 MLS ID #140292, Lana H Nicely, Flint Realty LLC. Rockbridge Highlands REALTORS®
- $385,0003 bd2 ba2.2k sqft11 Avalon Ln, Lexington, VA 24450For Sale
 MLS ID #682646, NICOLE FAUVER, LONG & FOSTER REAL ESTATE INC STAUNTON/WAYNESBORO. CAAR
- $475,0004 bd4 ba2k sqft34 Florence Sarah Ln, Lexington, VA 24450For Sale
 MLS ID #931444, PAULA J MARTIN. RVAR
- $474,9003 bd2 ba2k sqft63 Woodridge Ln, Lexington, VA 24450New ConstructionMLS ID #682612, KYNA BAEHR, HELP-U-SELL DIRECT SAVINGS REAL ESTATE. CAAR
- $399,5003 bd2 ba2k sqft896 Collierstown Rd, Lexington, VA 24450For SaleMLS ID #682470, Kimberly Hostetter, eXp Realty LLC. CAAR
- $579,0004 bd3 ba3.1k sqft3 River Pl, Lexington, VA 24450For SaleMLS ID #930959, PAULA J MARTIN. RVAR
- $659,0003 bd2 ba1.8k sqft311 Higgins Holw, Lexington, VA 24450For SaleMLS ID #683139, PAULA MARTIN, LEXINGTON REAL ESTATE CONNECTION. CAAR
- $539,0004 bd3 ba2.2k sqft427 Reid Rd, Lexington, VA 24450For SaleMLS ID #930085, STEVEN KOLENO. RVAR
