Skip main navigation
For sale
  • $435,000

    149 Appalachian Rise, Lexington, VA 24450

    3beds
    3,456sqft
    : 
    $2,712/mo
    Get pre-qualified
    Single Family Residence
    Built in 1975
    1.43 Acres Lot
    $416,200 Zestimate®
    $126/sqft
    $-- HOA

    What's special

    Views of house mountainSingle level livingBrand new ac unitPrivate back deck
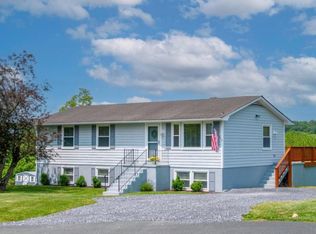
    Ideally located at the end of a quiet cul-de-sac, just minutes from downtown Lexington, W&L, VMI, and the Virginia Horse Center, this spacious 3-bed/4-bath home offers more than 3,450 sq ft of versatile living space. Convenient single level living!! The open floor plan makes entertaining effortless. Each bedroom offers the privacy of its own en-suite bathroom. The lower level provides an abundance of potential and could easily be finished for additional bedroom, living space, a home office, recreation room, or other flex space. A generous workshop area offers the perfect setting for creative projects, hobbies, or extra storage. Relax on the private back deck and take in the extraordinary sunsets! Views of House Mountain!! Outside, there is a garden bed with a plants and flowers and plenty of room for more gardens in the sun drenched hillside in the backyard. Ample space for enjoying the outdoors with little ones or four-legged friends. The neighborhood also has a "Little Free Library"! Brand new AC unit! Property is easy to show -- schedule a showing today!
    8 days
    712
    30

    Zillow last checked:

    Listing updated:

    Listed by:

    Jessie Lee Bahhur 540-784-9183,

    Lexington Real Estate Connection 540-463-2016,

    Paula J. Martin 540-460-1019,

    Lexington Real Estate Connection

    Source: Rockbridge Highlands REALTORS®,MLS#: 140271MLS Logo

      Facts & features

      Interior

      Bedrooms & bathrooms
      • Bedrooms: 3
      • Bathrooms: 4
      • Full bathrooms: 4
      Primary bedroom
      • Description: WIC 13.91 x 7.66
      • Level: First
      • Area: 538.27 Square Feet
      • Dimensions: 23.66 x 22.75
      Bedroom 2
      • Level: First
      • Area: 231.74 Square Feet
      • Dimensions: 16.66 x 13.91
      Bedroom 3
      • Description: WIC 7.58 x 5.33
      • Level: First
      • Area: 199.33 Square Feet
      • Dimensions: 14.33 x 13.91
      Primary bathroom
      • Description: Jetted Tub, Walk-in shower, 2 vanities
      • Level: First
      • Area: 142.1 Square Feet
      • Dimensions: 13.33 x 10.66
      Full bathroom
      • Description: Attached to BR #2
      • Level: First
      • Area: 64.42 Square Feet
      • Dimensions: 8.41 x 7.66
      Full bathroom
      • Description: Attached to BR #3
      • Level: First
      • Area: 62.54 Square Feet
      • Dimensions: 8.25 x 7.58
      Full bathroom
      • Level: First
      • Area: 67.06 Square Feet
      • Dimensions: 7.25 x 9.25
      Bonus room
      • Level: Basement
      • Area: 226.38 Square Feet
      • Dimensions: 20.75 x 10.91
      Bonus room
      • Level: Basement
      • Area: 129.94 Square Feet
      • Dimensions: 11.91 x 10.91
      Bonus room
      • Level: Basement
      • Area: 61.75 Square Feet
      • Dimensions: 10.91 x 5.66
      Dining area
      • Description: Breakfast Nook
      • Level: First
      • Area: 177.66 Square Feet
      • Dimensions: 13.5 x 13.16
      Dining room
      • Level: First
      • Area: 261.29 Square Feet
      • Dimensions: 21.33 x 12.25
      Family room
      • Level: First
      • Area: 538.08 Square Feet
      • Dimensions: 23.83 x 22.58
      Kitchen
      • Level: First
      • Area: 146.21 Square Feet
      • Dimensions: 13.5 x 10.83
      Laundry
      • Level: First
      • Area: 93.98 Square Feet
      • Dimensions: 10.16 x 9.25
      Living room
      • Level: First
      • Area: 412.34 Square Feet
      • Dimensions: 24.75 x 16.66
      Rec room
      • Level: Basement
      • Area: 662.58 Square Feet
      • Dimensions: 49.08 x 13.5
      Other
      • Description: Work Room with outside exit
      • Level: Basement
      • Area: 579.4 Square Feet
      • Dimensions: 25.66 x 22.58
      Heating
      • Forced Air, Propane
      Cooling
      • Central Air
      Appliances
      • Included: As Is, Dishwasher, Dryer, Microwave, Oven, Refrigerator, Washer, Cooktop, Electric Range, Electric
      Features
      • Ceiling Fan(s), Breakfast Area, Storage, Walk-In Closet(s), Workshop, Wired for Data
      • Flooring: Vinyl, Laminate
      • Basement: Crawl Space,Interior Entry,Partial,Unfinished,Walk-Out Access
      Interior area
      • Total structure area: 3,456
      • Total interior livable area: 3,456 sqft
      • Finished area below ground: 0

      Property

      Features
      • Patio & porch: Covered Porch, Deck
      • Exterior features: Garden Space
      • Has spa: Yes
      • Fencing: None
      • Has view: Yes
      • View description: Sunset View
      Lot
      • Size: 1.43 Acres
      • Features: Cul-De-Sac
      Details
      • Additional structures: Workshop
      • Parcel number: 62C1A6A
      • Zoning: Residential
      • Zoning description: Residential

      Construction

      Type & style
      • Home type: SingleFamily
      • Property subtype: Single Family Residence
      Materials
      • Roof: Shingle
      Condition
      • Year built: 1975

      Utilities & green energy

      • Sewer: Public Sewer

      Community & HOA

      Community
      • Features: None
      • Security: Smoke Detector(s)
      • Subdivision: Mill Creek Heights
      HOA
      • Has HOA: No
      Location
      • Region: Lexington

      Financial & listing details

      • Price per square foot: $126/sqft
      • Tax assessed value: $436,100
      • Annual tax amount: $2,791
      • Date on market: 9/3/2026

        Estimated market value

        $416,200

        $395,000 - $437,000

        $3,784/mo

        Price history

        DateEventPrice
        9/3/2026Listed for sale$435,000+74%$126/sqft
        Source: Rockbridge Highlands REALTORS® #140271 Report a problem
        11/1/2024Sold$250,000-7.1%$72/sqft
        Source: Public Record Report a problem
        6/16/2019Listing removed$1,800$1/sqft
        Source: Howard Hanna - SWVA Report a problem
        6/6/2019Listed for rent$1,800$1/sqft
        Source: Howard Hanna - SWVA Report a problem
        12/20/2010Sold$269,128$78/sqft
        Source: Public Record Report a problem

        Public tax history

        YearProperty taxesTax assessment
        2024$2,660 $436,100
        2023-- $436,100
        2022-- $436,100 +64%
        2021-- $265,900
        2020-- $265,900
        2018-- $265,900
        2017$2,032 $265,900 -3.8%
        2016$2,032 $276,400
        2015-- --
        2014-- --
        2013-- --
        2010-- --
        Find assessor info on the county website

        Monthly payment

        Est. payment

        Payment breakdown

        Explore the cost of this home by adjusting the details. Changes won't be saved.
        All calculations are estimates and provided by Zillow, Inc. for informational purposes only. Actual amounts may vary.
        HOA fees may include property taxes on listings classified as Co-Ops. Contact the listing agent and/or owner for fee details.
        See how much you could borrow to make a competitive offer.

        Climate risks

        Neighborhood: 24450

        Getting around

        4 / 100
        Car-Dependent
        12 / 100
        Somewhat Bikeable

        Nearby schools

        GreatSchools rating
        Schools provided by the listing agent
        • Elementary: Central
        • Middle: Maury River
        • High: Rockbridge Co

        Source: Rockbridge Highlands REALTORS®. This data may not be complete. We recommend contacting the local school district to confirm school assignments for this home.

        A local agent can set up tours, give advice and negotiate with sellers.

        Browse local experts