Stately brick traditional on quiet cul-de-sac in a highly desirable in-town neighborhood. Two-story plan offers 4 bedrooms & 2 baths. Light-filled living room enjoys easy access to a large, covered porch perfect for alfresco dining & relaxation. On the lower level you'll find a family room, kitchenette, bedroom & bath offering space for a growing family, in-law suite or income producing apartment. Recent updates include new furnace (2026), electrical panel (2026), water heater, replacement windows, & flooring. Well maintained home on a corner lot with established plantings, attached single garage, & paved driveway. Great in-town location provides access to Lexington City schools, a walkable neighborhood just minutes from downtown Lexington shops and restaurants, and near by W&L and VMI
For sale
Price cut: $24K (10/1)
$335,000
6 Hamric St, Lexington, VA 24450
4beds
1,838sqft
Single Family Residence
Built in 1962
0.36 Acres Lot
$326,800 Zestimate®
$182/sqft
$-- HOA
What's special
Family roomPaved drivewayStately brick traditionalQuiet cul-de-sacAttached single garage
- 177 days
- 455
- 14
Zillow last checked:
Listing updated:
Listed by:
Lana H Nicely 540-463-9520,
Flint Realty LLC 540-377-6380
Source: Rockbridge Highlands REALTORS®,MLS#: 139916
Facts & features
Interior
Bedrooms & bathrooms
- Bedrooms: 4
- Bathrooms: 2
- Full bathrooms: 2
Bedroom 1
- Description: wood floors
- Level: First
Bedroom 2
- Description: wood floors
- Level: First
Bedroom 3
- Description: wood floors
- Level: First
Bedroom 4
- Description: picture window new LVP floors
- Level: Third
Full bathroom
- Level: First
Full bathroom
- Level: Basement
Family room
- Description: Picture window, New LVP floors
- Level: Basement
Kitchen
- Description: appliances included
- Level: First
Kitchen
- Description: Kitchenette
- Level: Basement
Laundry
- Level: Basement
Living room
- Description: picture window, wood floors
- Level: First
Heating
- Forced Air, Gas
Cooling
- Central Air
Appliances
- Included: As Is, Dryer, Refrigerator, Washer, Electric Range
Features
- Ceiling Fan(s), Storage
- Flooring: Ceramic Tile, Vinyl, Wood, Luxury Vinyl
- Basement: Full,Heated,Interior Entry,Partially Finished,Walk-Out Access
Interior area
- Total structure area: 1,838
- Total interior livable area: 1,838 sqft
- Finished area below ground: 788
Property
Parking
- Parking features: Paved Driveway
- Has uncovered spaces: Yes
Features
- Patio & porch: Porch
Lot
- Size: 0.36 Acres
Details
- Parcel number: 3485
- Zoning: Residential
- Zoning description: Residential
Construction
Type & style
- Home type: SingleFamily
- Property subtype: Single Family Residence
Materials
- Brick Veneer
- Roof: Shingle
Condition
- Year built: 1962
Utilities & green energy
- Sewer: Public Sewer
Community & HOA
HOA
- Has HOA: No
Location
- Region: Lexington
Financial & listing details
- Price per square foot: $182/sqft
- Tax assessed value: $242,800
- Annual tax amount: $2,233
- Date on market: 4/14/2026
Estimated market value
$326,800
$310,000 - $343,000
$2,469/mo
Price history
| Date | Event | Price |
|---|---|---|
| 10/1/2026 | Price change | $335,000-6.7%$182/sqft |
Source:  Rockbridge Highlands REALTORS® #139916 Report a problem Rockbridge Highlands REALTORS® #139916 Report a problem | ||
| 7/2/2026 | Price change | $359,000-4.3%$195/sqft |
Source: Rockbridge Highlands REALTORS® #139916 Report a problem | ||
| 4/14/2026 | Listed for sale | $375,000$204/sqft |
Source: Rockbridge Highlands REALTORS® #139916 Report a problem | ||
Public tax history
| Year | Property taxes | Tax assessment |
|---|---|---|
| 2025 | -- | $242,800 |
| 2024 | -- | $242,800 |
| 2023 | -- | $242,800 |
| 2022 | -- | $242,800 +40.5% |
| 2021 | -- | $172,800 |
| 2020 | -- | $172,800 |
| 2018 | -- | $172,800 -1.1% |
| 2017 | -- | $174,800 |
| 2016 | -- | $174,800 |
| 2015 | -- | -- |
| 2014 | -- | -- |
| 2013 | -- | -- |
| 2012 | -- | -- |
| 2011 | -- | -- |
| 2010 | -- | -- |
Find assessor info on the county website
Monthly payment
Est. payment
Payment breakdown
Explore the cost of this home by adjusting the details. Changes won't be saved.Climate risks
Neighborhood: 24450
Nearby schools
Schools provided by the listing agent
- Elementary: Waddell
- Middle: Lylburn Downing
- High: Rockbridge Co
Source: Rockbridge Highlands REALTORS®. This data may not be complete. We recommend contacting the local school district to confirm school assignments for this home.
Similar homes
- $350,0003 bd2 ba1.2k sqft13 Country Club Rd, Lexington, VA 24450For Sale
 MLS ID #140327, Jane Harris, James River Realty - Lexington. Rockbridge Highlands REALTORS®
 - $349,0002 bd2 ba1.1k sqft16 Whitmore St, Lexington, VA 24450For Sale
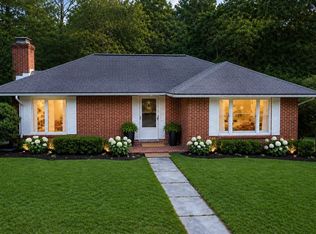 MLS ID #140120, Susan Rathbun Rinehart, James River Realty - Lexington. Rockbridge Highlands REALTORS®
 - $305,0003 bd2 ba1.7k sqft12 Link Rd, Lexington, VA 24450For Sale
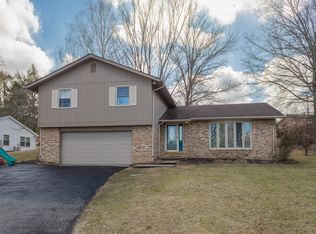 MLS ID #139809, Sarah Hugg Centorino, James Wm. Moore Real Estate Co.. Rockbridge Highlands REALTORS®
 - $385,0003 bd2 ba2.2k sqft11 Avalon Ln, Lexington, VA 24450For Sale

 MLS ID #682646, NICOLE FAUVER, LONG & FOSTER REAL ESTATE INC STAUNTON/WAYNESBORO. CAAR
 - $399,5003 bd2 ba2k sqft896 Collierstown Rd, Lexington, VA 24450For SaleMLS ID #682470, Kimberly Hostetter, eXp Realty LLC. CAAR
- $339,9004 bd3 ba2.4k sqft1224 Cherry Ave, Buena Vista, VA 24416For SaleMLS ID #682837, Carlos Olaechea, Hive Group Realty. CAAR
- $314,9003 bd2 ba1.1k sqft129 Thoroughbred Cir, Lexington, VA 24450For SaleMLS ID #678442, STEVE SZWEC, REAL BROKER, LLC. CAAR
- $259,9503 bd1 ba1.5k sqft355 Forge Rd, Lexington, VA 24450For Sale
 MLS ID #931397, DOUG A TREXELL. RVAR
 - $299,9004 bd1 ba1.6k sqft531 Oakland Cir, Raphine, VA 24472For SaleMLS ID #682827, LESLIE GILES, LEXINGTON REAL ESTATE CONNECTION. CAAR
