This home features 5/6 bedrooms, 2 baths, 3 levels. Freshly painted interior. Newer roof and furnace. Covered rear upper deck; an open lower deck. Unfinished basement with potential for future customization. Kitchens and bathrooms ready for your renovation ideas. Located in the heart of historic Lexington! Convenient in-town location from W & L and VMI. Walk to all the unique shops and excellent restaurants throughout downtown. Whether you're an investor looking to capitalize on Lexington's university-centered rental market or a buyer searching for a home with room to grow, this property presents a compelling opportunity to add value in a sought-after location. Property is being sold ''as-is''. Bring your ideas. Unlock the potential of this Lexington Property!
Large fenced backyard - perfect for toddlers and pets. The home feels peaceful and emits an aura of character, being built 1922, with wood floors and ornamental fireplaces. Investors check it out. It's being sold ''as is'' so you can create your own vision of luxury, history, and convenience.
For sale
$360,000
114 E Henry St, Lexington, VA 24450
5beds
2,058sqft
Single Family Residence
Built in 1922
5,662 Square Feet Lot
$-- Zestimate®
$175/sqft
$-- HOA
What's special
Ornamental fireplacesOpen lower deckFreshly painted interiorCovered rear upper deckWood floorsNewer roof
- 1 day
- 98
- 5
Zillow last checked:
Listing updated:
Listed by:
PAULA J MARTIN 540-460-1019,
LEXINGTON REAL ESTATE CONNECTION 540-463-2016
Source: RVAR,MLS#: 933121
Facts & features
Interior
Bedrooms & bathrooms
- Bedrooms: 5
- Bathrooms: 2
- Full bathrooms: 2
- Main level bathrooms: 1
- Main level bedrooms: 2
Bedroom 1
- Level: Entry
Bedroom 2
- Level: Upper
Bedroom 3
- Level: Upper
Bedroom 4
- Level: Upper
Dining room
- Level: Entry
Kitchen
- Level: Entry
Living room
- Level: Entry
Heating
- Heat Pump Gas
Cooling
- Window Unit(s)
Features
- Bookcases, Ceiling Fan(s)
- Flooring: Vinyl, Wood
- Doors: Insulated
- Basement: Dirt Floor
- Number of fireplaces: 3
- Fireplace features: Dining Room, Living Room, Primary Bedroom
Interior area
- Total structure area: 2,058
- Total interior livable area: 2,058 sqft
Property
Features
- Patio & porch: Front Porch, Covered Porch
- Exterior features: Garden Space
- Fencing: Fenced
Lot
- Size: 5,662 Square Feet
- Features: Level
Details
- Parcel number: 24 1 20
Construction
Type & style
- Home type: SingleFamily
- Architectural style: Victorian
- Property subtype: Single Family Residence
Materials
- Brick, Wood Siding
Condition
- Year built: 1922
Utilities & green energy
- Sewer: Public Sewer
- Water: Public
- Utilities for property: Underground Utilities
Community & HOA
HOA
- Has HOA: No
Location
- Region: Lexington
Financial & listing details
- Price per square foot: $175/sqft
- Annual tax amount: $2,371
- Date on market: 11/11/2026
- Cumulative days on market: 4 days
Estimated market value
Not available
Estimated sales range
Not available
Not available
Price history
| Date | Event | Price |
|---|---|---|
| 10/15/2026 | Listed for sale | $360,000$175/sqft |
Source:  Rockbridge Highlands REALTORS® #140369 Report a problem | ||
Public tax history
Tax history is unavailable.
Monthly payment
Est. payment
Payment breakdown
Explore the cost of this home by adjusting the details. Changes won't be saved.Climate risks
Neighborhood: 24450


Similar homes
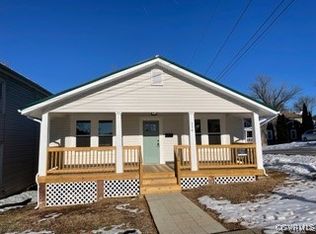
- $359,0004 bd2 ba1.5k sqft105 E Preston St, Lexington, VA 24450For Sale
 MLS ID #140395, Will Moore, James Wm. Moore Real Estate Co.. Rockbridge Highlands REALTORS®
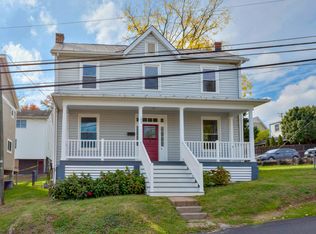
- $410,0005 bd2 ba1.9k sqft110 Henry St, Lexington, VA 24450For Sale
 MLS ID #140323, Mary Beth Harris, James River Realty - Lexington. Rockbridge Highlands REALTORS®
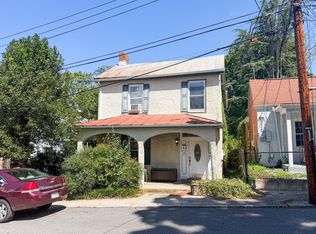
- $379,0004 bd2 ba2.6k sqft315 S Main St, Lexington, VA 24450For Sale
 MLS ID #140360, Jane Harris, James River Realty - Lexington. Rockbridge Highlands REALTORS®
- $359,0004 bd3 ba1.7k sqft904 Ruffner Pl, Lexington, VA 24450For Sale
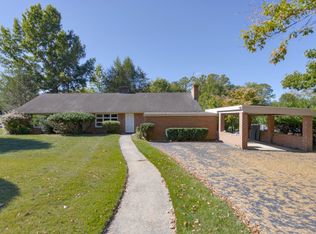 MLS ID #140338, Kara F. Braddick, Real Broker LLC Lexington VA. Rockbridge Highlands REALTORS®
- $339,9503 bd2 ba1.5k sqft1096 Collierstown Rd, Lexington, VA 24450For Sale
 MLS ID #931833, MCLAREN GARTH WESTLAND. RVAR
- $334,0004 bd3 ba2.6k sqft2354 Chestnut Ave, Buena Vista, VA 24416For Sale
 MLS ID #683967, PAULA MARTIN, LEXINGTON REAL ESTATE CONNECTION. CAAR
- $399,5003 bd2 ba2k sqft896 Collierstown Rd, Lexington, VA 24450For SaleMLS ID #682470, Kimberly Hostetter, eXp Realty LLC. CAAR
