Attention investors! Being sold ''as is''. Located in the heart of historic Lexington! Just a few minutes from Washington & Lee University and the Virginia Military Institute. Walk to all the unique shops and excellent restaurants throughout downtown. With 5 bedrooms and 2 baths, spacious kitchen and gathering area, the home is attractive for a family, students, guests, or a rental. Large fenced backyard - perfect for toddlers and pets. The home feels peaceful and emits an aura of character, being built 1922, with wood floors and ornamental fireplaces. Investors check it out. It's being sold ''as is'' so you can create your own vision of luxury, history, and convenience.
For sale
$360,000
114 Henry St, Lexington, VA 24450
5beds
2,058sqft
Single Family Residence
Built in 1922
5,662 Square Feet Lot
$349,200 Zestimate®
$175/sqft
$-- HOA
What's special
Ornamental fireplacesLarge fenced backyardWood floors
- 3 days
- 226
- 5
Likely to sell faster than
Zillow last checked:
Listing updated:
Listed by:
Paula J. Martin 540-460-1019,
Lexington Real Estate Connection 540-463-2016,
Clara Webb 540-570-8789,
Lexington Real Estate Connection
Source: Rockbridge Highlands REALTORS®,MLS#: 140369
Facts & features
Interior
Bedrooms & bathrooms
- Bedrooms: 5
- Bathrooms: 2
- Full bathrooms: 2
Bedroom 1
- Level: First
Bedroom 2
- Level: Second
Bedroom 3
- Level: Second
Bedroom 4
- Level: Second
Bedroom 5
- Level: Second
Full bathroom
- Level: First
Full bathroom
- Level: Second
Dining room
- Level: First
Foyer
- Description: and on 2nd flr
- Level: First
Kitchen
- Description: optional bedroom
- Level: First
Laundry
- Description: in 1st flr batth
- Level: First
Living room
- Description: Can be 6th bedroom
- Level: First
Screened porch
- Level: First
Screened porch
- Level: Second
Heating
- Gas, Heat Pump
Cooling
- Window Unit(s)
Appliances
- Included: As Is, Oven
- Laundry: Dryer Hookup, Washer Hookup
Features
- Ceiling Fan(s), Bookcases, Wired for Data
- Flooring: Wood
- Basement: Cellar,Dirt Floor
- Has fireplace: Yes
- Fireplace features: Dining Room, Living Room
Interior area
- Total structure area: 2,058
- Total interior livable area: 2,058 sqft
Property
Features
- Patio & porch: Covered Porch, Screened Porch, Porch
- Exterior features: Garden Space
- Fencing: Perimeter,Wood,Fenced Yard
Lot
- Size: 5,662 Square Feet
Details
- Parcel number: 24 1 20
- Zoning: Residential
- Zoning description: Residential
Construction
Type & style
- Home type: SingleFamily
- Property subtype: Single Family Residence
Materials
- Brick Veneer
Condition
- Year built: 1922
Utilities & green energy
- Sewer: Public Sewer
Community & HOA
Community
- Security: Smoke Detector(s)
HOA
- Has HOA: No
Location
- Region: Lexington
Financial & listing details
- Price per square foot: $175/sqft
- Tax assessed value: $147,200
- Annual tax amount: $2,371
- Date on market: 10/15/2026
Estimated market value
$349,200
$332,000 - $367,000
$2,010/mo
Price history
| Date | Event | Price |
|---|---|---|
| 10/15/2026 | Listed for sale | $360,000+5.9%$175/sqft |
Source:  Rockbridge Highlands REALTORS® #140369 Report a problem | ||
| 8/31/2026 | Listing removed | $340,000$165/sqft |
Source:  RVAR #927844 Report a problem | ||
| 6/23/2026 | Price change | $340,000-5.6%$165/sqft |
Source: RVAR #927844 Report a problem | ||
| 5/30/2026 | Price change | $360,000-2.7%$175/sqft |
Source: RVAR #927844 Report a problem | ||
| 5/22/2026 | Listed for sale | $370,000-2.6%$180/sqft |
Source: RVAR #927844 Report a problem | ||
| 1/11/2026 | Listing removed | -- |
Source: Owner Report a problem | ||
| 10/13/2025 | Price change | $380,000-2.6%$185/sqft |
Source: Owner Report a problem | ||
| 9/15/2025 | Listed for sale | $390,000-2.5%$190/sqft |
Source: Owner Report a problem | ||
| 8/3/2025 | Listing removed | -- |
Source: Owner Report a problem | ||
| 6/17/2025 | Price change | $400,000-4.8%$194/sqft |
Source: Owner Report a problem | ||
| 6/2/2025 | Price change | $420,000-4.5%$204/sqft |
Source: Owner Report a problem | ||
| 5/14/2025 | Price change | $440,000-1.1%$214/sqft |
Source: Owner Report a problem | ||
| 5/10/2025 | Price change | $445,000-1.1%$216/sqft |
Source: Owner Report a problem | ||
| 4/27/2025 | Listed for sale | $450,000+11.9%$219/sqft |
Source: Owner Report a problem | ||
| 10/12/2024 | Listing removed | -- |
Source: Owner Report a problem | ||
| 10/12/2024 | Pending sale | $402,000$195/sqft |
Source: Owner Report a problem | ||
| 10/1/2024 | Listed for sale | $402,000+856%$195/sqft |
Source: Owner Report a problem | ||
| 11/12/1993 | Sold | $42,050$20/sqft |
Source: Agent Provided Report a problem | ||
Public tax history
| Year | Property taxes | Tax assessment |
|---|---|---|
| 2025 | -- | $147,200 |
| 2024 | -- | $147,200 |
| 2023 | -- | $147,200 |
| 2022 | -- | $147,200 +22.7% |
| 2021 | -- | $120,000 |
| 2020 | -- | $120,000 |
| 2018 | -- | $120,000 +6.2% |
| 2017 | -- | $113,000 |
| 2016 | -- | $113,000 |
| 2015 | -- | -- |
| 2014 | -- | -- |
| 2013 | -- | -- |
| 2012 | -- | -- |
| 2011 | -- | -- |
| 2010 | -- | -- |
Find assessor info on the county website
Monthly payment
Est. payment
Payment breakdown
Explore the cost of this home by adjusting the details. Changes won't be saved.Climate risks
Neighborhood: 24450
Nearby schools
Schools provided by the listing agent
- Elementary: Waddell
- Middle: Lylburn Downing
- High: Rockbridge Co
Source: Rockbridge Highlands REALTORS®. This data may not be complete. We recommend contacting the local school district to confirm school assignments for this home.

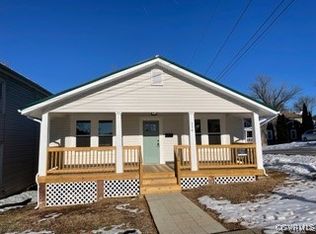

Similar homes
- $409,0004 bd2 ba2k sqft37 Merlin Ln, Lexington, VA 24450For Sale
 MLS ID #140258, Mary Beth Harris, James River Realty - Lexington. Rockbridge Highlands REALTORS®
- $375,0003 bd3 ba1.9k sqft126 Chavis Ave, Lexington, VA 24450For Sale
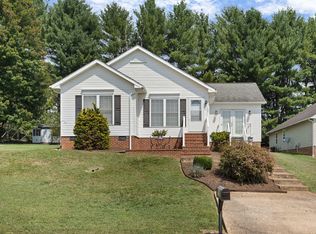 MLS ID #140270, Hunter McClung, J.F. Brown Real Estate Services. Rockbridge Highlands REALTORS®
- $385,0003 bd2 ba2.2k sqft11 Avalon Ln, Lexington, VA 24450For Sale

 MLS ID #682646, NICOLE FAUVER, LONG & FOSTER REAL ESTATE INC STAUNTON/WAYNESBORO. CAAR
- $335,0004 bd2 ba1.8k sqft6 Hamric St, Lexington, VA 24450For Sale
 MLS ID #139916, Lana H Nicely, Flint Realty LLC. Rockbridge Highlands REALTORS®
- $399,5003 bd2 ba2k sqft896 Collierstown Rd, Lexington, VA 24450For SaleMLS ID #682470, Kimberly Hostetter, eXp Realty LLC. CAAR
- $314,9003 bd2 ba1.1k sqft129 Thoroughbred Cir, Lexington, VA 24450For SaleMLS ID #678442, STEVE SZWEC, REAL BROKER, LLC. CAAR
- $339,9004 bd3 ba2.4k sqft1224 Cherry Ave, Buena Vista, VA 24416For SaleMLS ID #682837, Carlos Olaechea, Hive Group Realty. CAAR
- $475,0004 bd4 ba2k sqft34 Florence Sarah Ln, Lexington, VA 24450For Sale
 MLS ID #931444, PAULA J MARTIN. RVAR
