Classic 1960s brick ranch offering 3 bedrooms and 1.5 baths, while retaining much of its original charm. Hardwood floors, wood paneling, and a custom mid-century built-in closet storage system showcase the quality craftsmanship of the era. The full unfinished walk-out basement and sunroom, both with a wood stove, provide abundant storage and flexible space for hobbies, a workshop, or future expansion. Recent updates include a new sunroom roof, new water heater, freshly serviced HVAC system, fresh paint, new toilets, and a new kitchen stove (to be installed). Situated on a shady one-third-acre lot, the property also features a private driveway with off-street parking and is located in the Rockbridge County School District. Conveniently located just minutes from downtown Lexington, Washington & Lee University, Virginia Military Institute (VMI), shopping, dining, and Interstate 81.
For sale
Price cut: $15K (9/11)
$199,900
25 Pathfinder Dr, Lexington, VA 24450
3beds
1,056sqft
Single Family Residence
Built in 1961
0.37 Acres Lot
$-- Zestimate®
$189/sqft
$-- HOA
What's special
Shady one-third-acre lotHardwood floorsWood panelingFull unfinished walk-out basement
- 94 days
- 1,183
- 82
Zillow last checked:
Listing updated:
Listed by:
Clara Webb 540-570-8789,
Lexington Real Estate Connection 540-463-2016,
Paula J. Martin 540-460-1019,
Lexington Real Estate Connection
Source: Rockbridge Highlands REALTORS®,MLS#: 140160
Facts & features
Interior
Bedrooms & bathrooms
- Bedrooms: 3
- Bathrooms: 2
- Full bathrooms: 1
- 1/2 bathrooms: 1
Bedroom 1
- Level: First
- Area: 94.6 Square Feet
- Dimensions: 11 x 8.6
Bedroom 2
- Level: First
- Area: 170.5 Square Feet
- Dimensions: 15.5 x 11
Bedroom 3
- Level: First
- Area: 118.81 Square Feet
- Dimensions: 10.9 x 10.9
Full bathroom
- Level: First
- Area: 40.7 Square Feet
- Dimensions: 7.4 x 5.5
Kitchen
- Level: First
- Area: 187 Square Feet
- Dimensions: 17 x 11
Living room
- Level: First
- Area: 192.5 Square Feet
- Dimensions: 17.5 x 11
Other
- Description: Converted Carport
- Level: First
- Area: 272.4 Square Feet
- Dimensions: 22.7 x 12
Heating
- Baseboard Electric, Forced Air, Oil, Wood Stove
Cooling
- Central Air
Appliances
- Included: Dishwasher, Oven, Electric Range, Electric
- Laundry: Dryer Hookup, Washer Hookup
Features
- Ceiling Fan(s)
- Flooring: Vinyl, Wood
- Basement: Full,Unfinished,Walk-Out Access
- Has fireplace: Yes
- Fireplace features: Basement
Interior area
- Total structure area: 1,056
- Total interior livable area: 1,056 sqft
- Finished area below ground: 1,056
Property
Parking
- Parking features: Paved Driveway
- Has uncovered spaces: Yes
Features
- Patio & porch: Deck
Lot
- Size: 0.37 Acres
Details
- Parcel number: 89D123
- Zoning: Residential
- Zoning description: Residential
Construction
Type & style
- Home type: SingleFamily
- Property subtype: Single Family Residence
Materials
- Brick, Brick Veneer
- Roof: Shingle
Condition
- Year built: 1961
Utilities & green energy
- Sewer: Public Sewer, Existing Septic
Community & HOA
Community
- Features: None
- Subdivision: Rivermont Heights
HOA
- Has HOA: No
Location
- Region: Lexington
Financial & listing details
- Price per square foot: $189/sqft
- Tax assessed value: $168,900
- Annual tax amount: $1,080
- Date on market: 7/16/2026
Estimated market value
Not available
Estimated sales range
Not available
Not available
Price history
| Date | Event | Price |
|---|---|---|
| 9/11/2026 | Price change | $199,900-7%$189/sqft |
Source:  Rockbridge Highlands REALTORS® #140160 Report a problem Rockbridge Highlands REALTORS® #140160 Report a problem | ||
| 8/27/2026 | Price change | $214,900-4.1%$204/sqft |
Source: Rockbridge Highlands REALTORS® #140160 Report a problem | ||
| 7/16/2026 | Listed for sale | $224,000+54.7%$212/sqft |
Source: Rockbridge Highlands REALTORS® #140160 Report a problem | ||
| 2/7/2025 | Sold | $144,800$137/sqft |
Source: Public Record Report a problem | ||
Public tax history
| Year | Property taxes | Tax assessment |
|---|---|---|
| 2025 | $1,081 +4.9% | $168,900 |
| 2024 | $1,030 | $168,900 |
| 2023 | -- | $168,900 |
| 2022 | -- | $168,900 +47.1% |
| 2021 | -- | $114,800 |
| 2020 | -- | $114,800 |
| 2018 | -- | $114,800 |
| 2017 | $849 | $114,800 -0.6% |
| 2016 | $849 | $115,500 |
| 2015 | -- | -- |
| 2014 | -- | -- |
| 2013 | -- | -- |
| 2010 | -- | -- |
Find assessor info on the county website
Monthly payment
Est. payment
Payment breakdown
Explore the cost of this home by adjusting the details. Changes won't be saved.Climate risks
Neighborhood: 24450
Nearby schools
Schools provided by the listing agent
- Elementary: Central
- Middle: Maury River
- High: Rockbridge Co
Source: Rockbridge Highlands REALTORS®. This data may not be complete. We recommend contacting the local school district to confirm school assignments for this home.
Similar homes
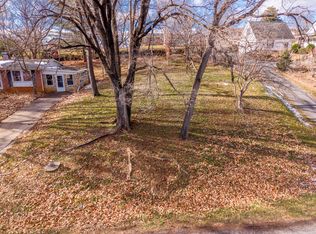
- $205,0003 bd1 ba1.1k sqft1284 S Lee Hwy, Lexington, VA 24450For Sale
 MLS ID #140117, Kimberly Hope Hostetter, eXp Realty LLC. Rockbridge Highlands REALTORS®
 - $256,9503 bd1 ba1.5k sqft355 Forge Rd, Lexington, VA 24450For Sale
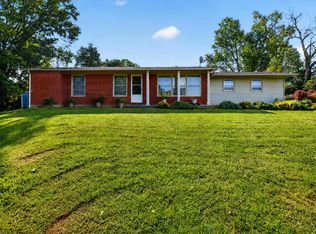
 MLS ID #931397, DOUG A TREXELL. RVAR
 - $220,0003 bd2 ba1.2k sqft1543 Walnut Ave, Buena Vista, VA 24416For Sale
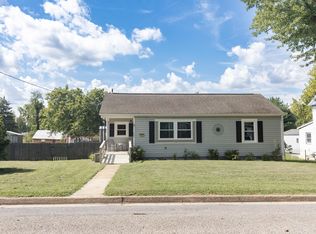 MLS ID #140303, Brooke Minichiello, eXp Realty LLC. Rockbridge Highlands REALTORS®
 - $200,0003 bd1 ba1.1k sqft40 Jordan Rd, Buena Vista, VA 24416For Sale
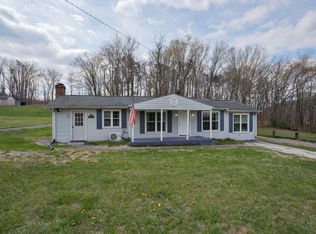 MLS ID #139894, Kara F. Braddick, Real Broker LLC. Rockbridge Highlands REALTORS®
 - $139,5004 bd1 ba1.5k sqft407 Carruthers St, Lexington, VA 24450For Sale
 MLS ID #682894, Gordon Cowan, Weichert Realtors Nancy Beahm Real Estate. CAAR
 - $255,0003 bd2 ba1.4k sqft2861 Old Buena Vista Rd, Buena Vista, VA 24416For SaleMLS ID #680613, KIM IRVING, LONG & FOSTER REAL ESTATE INC STAUNTON/WAYNESBORO. CAAR
- $225,0004 bd1 ba1.2k sqft2146 Wert Faulkner Hwy, Glasgow, VA 24555For SaleMLS ID #932206, JULIA ALYS HORNBY. RVAR
- $191,0002 bd1 ba1k sqft42 Powell Rd, Buchanan, VA 24066For SaleMLS ID #931268, DENNIS EUGENE HAWES. RVAR
- $289,0003 bd2 ba1.2k sqft1776 Hawthorne Ave, Buena Vista, VA 24416For SaleMLS ID #680887, PHYLLIS MEADOR, 1ST CHOICE REAL ESTATE. CAAR
