Move-in Ready! Offered at an exceptionally competitive price designed to stand out in today's market, this charming cottage-style residence is ready to welcome you home. Summer is the perfect season to make a move, with longer days and endless opportunities to enjoy all that Lexington has to offer. Ideally located just minutes from historic downtown Lexington, Virginia Military Institute, and Washington and Lee University, this timeless one-story bungalow combines warmth, character, and convenience. Featuring three bedrooms and classic cottage charm, the home is privately nestled at the end of a quiet cul-de-sac with no through traffic, offering a peaceful setting that's increasingly hard to find. Whether you're looking for your first home, a downsizing opportunity, or an investment in one of Virginia's most desirable small towns, this move-in-ready property offers exceptional value in a prime location. Southern exposure fills the interior with abundant natural light, while soaring ceilings create an airy, welcoming atmosphere throughout. Tucked away in a peaceful setting yet close to everything Lexington has to offer, this enchanting home captures the perfect balance of charm, comfort, and location. A standout feature is the exceptionally large conditioned crawl space ideal for storing kayaks, bicycles, outdoor adventure gear, and gardening tools, giving you practical flexibility without sacrificing comfort. Home is where life's best moments take shape, a place where every space is crafted to enhance comfort, connection, and everyday living. Choose a place that truly feels like home. Schedule your private showing today; opportunities like this don't last.
For sale
Price cut: $6.5K (6/12)
$292,500
71 Triple Crown Dr, Lexington, VA 24450
3beds
1,228sqft
:
Get pre-qualified$1,746/mo
Single Family Residence
Built in 2022
5,227 Square Feet Lot
$290,600 Zestimate®
$238/sqft
$-- HOA
What's special
Classic cottage charmCharming cottage-style residencePeaceful settingThree bedrooms
- 235 days |
- 533 |
- 23 |
Zillow last checked:
Listing updated:
Listed by:
Susan Rathbun Rinehart 540-460-4544,
James River Realty - Lexington
Source: Rockbridge Highlands REALTORS®,MLS#: 139699
Facts & features
Interior
Bedrooms & bathrooms
- Bedrooms: 3
- Bathrooms: 2
- Full bathrooms: 2
Bedroom 1
- Level: First
Bedroom 2
- Level: First
Bedroom 3
- Level: First
Full bathroom
- Level: First
Full bathroom
- Level: First
Kitchen
- Level: First
Living room
- Level: First
Heating
- Heat Pump
Cooling
- Heat Pump Electric
Appliances
- Included: As Is, Dishwasher, Dryer, Microwave, Refrigerator, Washer, Electric Range, Electric
Features
- Ceiling Fan(s), Cathedral Ceiling(s), Walk-In Closet(s)
- Flooring: Laminate
- Basement: Crawl Space,Walk-Out Access
Interior area
- Total structure area: 1,228
- Total interior livable area: 1,228 sqft
Property
Parking
- Parking features: Paved Driveway
- Has uncovered spaces: Yes
Features
- Patio & porch: Covered Porch
Lot
- Size: 5,227 Square Feet
Details
- Parcel number: 6234 28
- Zoning: Residential
- Zoning description: Residential
Construction
Type & style
- Home type: SingleFamily
- Architectural style: Contemporary
- Property subtype: Single Family Residence
Materials
- Roof: Shingle
Condition
- Year built: 2022
Utilities & green energy
- Sewer: Public Sewer
Community & HOA
Community
- Features: None
- Subdivision: Saddlebrook Ridge
HOA
- Has HOA: No
Location
- Region: Lexington
Financial & listing details
- Price per square foot: $238/sqft
- Tax assessed value: $198,600
- Annual tax amount: $1,766
- Date on market: 1/9/2026
Estimated market value
$290,600
$276,000 - $305,000
$1,830/mo
Price history
| Date | Event | Price |
|---|---|---|
| 6/12/2026 | Price change | $292,500-2.2%$238/sqft |
Source:  Rockbridge Highlands REALTORS® #139699 Report a problem Rockbridge Highlands REALTORS® #139699 Report a problem | ||
| 11/30/2025 | Listed for sale | $299,000+8.3%$243/sqft |
Source: Rockbridge Highlands REALTORS® #139699 Report a problem | ||
| 2/17/2023 | Sold | $276,000+2.2%$225/sqft |
Source: Rockbridge Highlands REALTORS® #137167 Report a problem | ||
| 1/6/2023 | Pending sale | $270,000$220/sqft |
Source: Rockbridge Highlands REALTORS® #137167 Report a problem | ||
| 8/20/2022 | Listed for sale | $270,000$220/sqft |
Source: Rockbridge Highlands REALTORS® #137167 Report a problem | ||
Public tax history
| Year | Property taxes | Tax assessment |
|---|---|---|
| 2024 | $1,211 | $198,600 |
| 2023 | -- | $198,600 +109.9% |
| 2022 | -- | $94,600 |
Find assessor info on the county website
Monthly payment
Est. payment
Payment breakdown
Explore the cost of this home by adjusting the details. Changes won't be saved.Climate risks
Neighborhood: 24450
Nearby schools
GreatSchools rating
- 5/10Central Elementary SchoolGrades: PK-5Distance: 2.2 mi
- 5/10Maury River Middle SchoolGrades: 6-8Distance: 3 mi
- 6/10Rockbridge County High SchoolGrades: 9-12Distance: 0.7 mi
Schools provided by the listing agent
- Elementary: Central
- Middle: Maury River
- High: Rockbridge Co
Source: Rockbridge Highlands REALTORS®. This data may not be complete. We recommend contacting the local school district to confirm school assignments for this home.
- $324,9003 bd2 ba1.3k sqft65 Triple Crown Dr, Lexington, VA 24450Sold
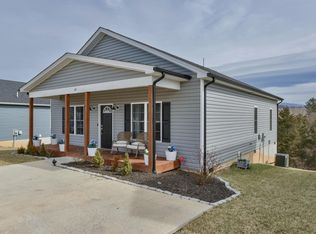
- $283,5003 bd2 ba1.1k sqft60 Triple Crown Dr, Lexington, VA 24450Off Market
- $292,1003 bd2 ba1.4k sqft327 Thoroughbred Cir, Lexington, VA 24450Off Market

- $338,0003 bd2 ba1.3k sqft55 Triple Crown Dr, Lexington, VA 24450Sold
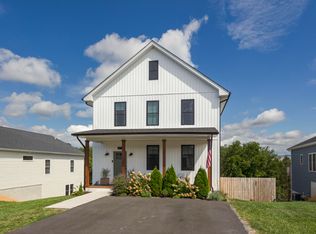
- $269,8003 bd2 ba1.5k sqft329 Thoroughbred Cir, Lexington, VA 24450Off Market
- $298,0003 bd2 ba1.5k sqft335 Thoroughbred Cir, Lexington, VA 24450Off Market
- $238,0003 bd2 ba1.5k sqft325 Thoroughbred Cir, Lexington, VA 24450Sold
- $264,6003 bd2 ba1.5k sqft323 Thoroughbred Cir, Lexington, VA 24450Off Market
A local agent can set up tours, give advice and negotiate with sellers.
Similar homes
- $314,9003 bd2 ba1.1k sqft129 Thoroughbred Cir, Lexington, VA 24450For Sale

 MLS ID #678442, STEVE SZWEC, REAL BROKER, LLC. CAAR
 - $323,0003 bd2 ba1.3k sqft46 Triple Crown Dr, Lexington, VA 24450For Sale
 MLS ID #140116, Rona M Bruce, James Wm. Moore Real Estate Co.. Rockbridge Highlands REALTORS®
 - $379,0003 bd3 ba1.3k sqft26 King Rail Ln, Lexington, VA 24450For Sale
 MLS ID #140129, Kara F. Braddick, Real Broker LLC. Rockbridge Highlands REALTORS®
 - $298,0003 bd3 ba1.4k sqft404 Confederate Cir, Lexington, VA 24450For Sale
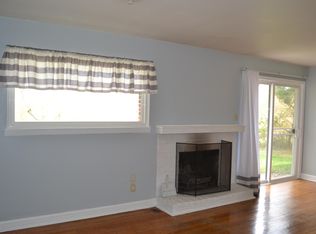 MLS ID #140047, Lori Sadler, Lexington Real Estate Connection. Rockbridge Highlands REALTORS®
 - $229,0002 bd3 ba1k sqft12 Ashley Ct, Lexington, VA 24450For SaleMLS ID #140098, Kara F. Braddick, Real Broker LLC. Rockbridge Highlands REALTORS®
- $295,0002 bd1 ba1.4k sqft3441 W Midland Trl, Lexington, VA 24450For SaleMLS ID #677843, CHERYL TSAKIS, OLD DOMINION REALTY INC - AUGUSTA. CAAR
- $285,0002 bd1 ba1.6k sqft50 Cabin Ln, Lexington, VA 24450For SaleMLS ID #139866, Leslie A Giles, Lexington Real Estate Connection. Rockbridge Highlands REALTORS®
- $320,0003 bd2 ba1.7k sqft12 Link Rd, Lexington, VA 24450For SaleMLS ID #139809, Sarah Hugg Centorino, James Wm. Moore Real Estate Co.. Rockbridge Highlands REALTORS®
- $349,0003 bd2 ba1.2k sqft13 Country Club Rd, Lexington, VA 24450For SaleMLS ID #139810, Hunter McClung, J.F. Brown Real Estate Services. Rockbridge Highlands REALTORS®
- $169,0002 bd1 ba915 sqft22 Conifer Ln, Lexington, VA 24450For Sale
 MLS ID #929284, PAULA J MARTIN. RVAR
 - $235,0003 bd2 ba1.3k sqft415 N Randolph St, Lexington, VA 24450For SaleMLS ID #140099, Gary Serra, Sterling Prop & Management LLC. Rockbridge Highlands REALTORS®
- $224,0003 bd2 ba1k sqft25 Pathfinder Dr, Lexington, VA 24450For SaleMLS ID #140160, Clara Webb, Lexington Real Estate Connection. Rockbridge Highlands REALTORS®
- $425,0003 bd3 ba1.5k sqft405 Evans Dr, Lexington, VA 24450For SaleMLS ID #140048, Hunter McClung, J.F. Brown Real Estate Services. Rockbridge Highlands REALTORS®
- $359,0004 bd2 ba1.8k sqft6 Hamric St, Lexington, VA 24450For SaleMLS ID #139916, Lana H Nicely, Flint Realty LLC. Rockbridge Highlands REALTORS®
- $300,0002 bd2 ba1k sqft1213 Woodland Ave, Buena Vista, VA 24416For SaleMLS ID #679625, CATHERINE RICHMOND, EXP REALTY LLC - STAFFORD. CAAR
- $369,0003 bd2 ba1.7k sqft102 McCormick Ln, Lexington, VA 24450For SaleMLS ID #139896, Hunter Kingery, eXp Realty LLC. Rockbridge Highlands REALTORS®
- $365,0002 bd2 ba1.1k sqft16 Whitmore St, Lexington, VA 24450For SaleMLS ID #140120, Susan Rathbun Rinehart, James River Realty - Lexington. Rockbridge Highlands REALTORS®
- $399,9003 bd2 ba1.3k sqft520 Kygers Hill Rd, Lexington, VA 24450For SaleMLS ID #679113, KELLY WIMMER, LONG & FOSTER REAL ESTATE INC STAUNTON/WAYNESBORO. CAAR
- $385,0003 bd2 ba1.2k sqft448 Hollow Ln, Lexington, VA 24450For SaleMLS ID #139897, Mary Beth Harris, James River Realty - Lexington. Rockbridge Highlands REALTORS®
- $279,0003 bd3 ba1.4k sqft315 Hazel Ave, Buena Vista, VA 24416For SaleMLS ID #139918, Melissa Staton, Wheeler & Associates Realty. Rockbridge Highlands REALTORS®
