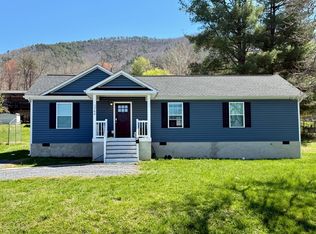
Completely updated and full of charm, this 2 bedroom, 2 bath ranch offers exceptional value in the heart of Buena Vista. Recent improvements include a new roof in 2023, luxury vinyl plank flooring throughout, updated lighting, modern appliances, and an on demand water heater, creating a home that is both comfortable and low maintenance. The functional single level floor plan features a spacious living area, dedicated dining space, primary suite with walk in shower, and convenient laundry room with backyard access. Enjoy a covered front porch, rear patio, garden space, detached garage with electricity, and additional storage. Ideally located just minutes from Southern Virginia University, downtown Buena Vista, historic Lexington, Virginia Military Institute, Washington and Lee University, shopping, dining, Glen Maury Park, the Maury River, the Chessie Trail, and the Blue Ridge Parkway. Whether you are searching for a primary residence, college area housing, or an investment opportunity, this move in ready property is one you will not want to miss.
Active
Price cut: $31.5K (8/10)
$268,500
1213 Woodland Ave, Buena Vista, VA 24416
2beds
1,022sqft
Single Family Residence
Built in 1996
6,098 Square Feet Lot
$265,900 Zestimate®
$263/sqft
$-- HOA
What's special
Modern appliancesRear patioDetached garage with electricityGarden spaceCompletely updatedCovered front porchUpdated lighting
- 48 days
- 317
- 15
Zillow last checked:
Listing updated:
Listed by:
CATHERINE RICHMOND 434-422-1219,
EXP REALTY LLC - STAFFORD 434-422-5664
Source: CAAR,MLS#: 679625 Originating MLS: Charlottesville Area Association of Realtors
Originating MLS: Charlottesville Area Association of RealtorsFacts & features
Interior
Bedrooms & bathrooms
- Bedrooms: 2
- Bathrooms: 2
- Full bathrooms: 2
- Main level bathrooms: 2
Rooms
- Room types: Bathroom, Bedroom, Dining Room, Full Bath, Kitchen, Laundry, Living Room
Primary bedroom
- Level: First
Bedroom
- Level: First
Primary bathroom
- Level: First
Bathroom
- Level: First
Dining room
- Level: First
Kitchen
- Level: First
Laundry
- Level: First
Living room
- Level: First
Heating
- Central
Cooling
- Central Air, ENERGY STAR Qualified Equipment
Features
- Primary Downstairs, Programmable Thermostat
- Has basement: No
Interior area
- Total structure area: 1,347
- Total interior livable area: 1,022 sqft
- Finished area above ground: 1,022
- Finished area below ground: 0
Video & virtual tour
Property
Parking
- Total spaces: 1
- Parking features: Detached, Garage
- Garage spaces: 1
Features
- Levels: One
- Stories: 1
- Exterior features: Permeable Paving
- Pool features: None
Lot
- Size: 6,098 Square Feet
Details
- Parcel number: 16427
- Zoning description: R-1 Residential General
Construction
Type & style
- Home type: SingleFamily
- Property subtype: Single Family Residence
Materials
- Stick Built
- Foundation: Block
Condition
- New construction: No
- Year built: 1996
Utilities & green energy
- Sewer: Community/Coop Sewer
- Water: Community/Coop
- Utilities for property: Cable Available
Green energy
- Water conservation: Water-Smart Landscaping
Community & HOA
Community
- Subdivision: NONE
HOA
- Has HOA: No
Location
- Region: Buena Vista
Financial & listing details
- Price per square foot: $263/sqft
- Tax assessed value: $144,100
- Annual tax amount: $1,412
- Date on market: 7/16/2026
- Cumulative days on market: 49 days
Estimated market value
$265,900
$253,000 - $279,000
$1,281/mo
Price history
| Date | Event | Price |
|---|---|---|
| 8/10/2026 | Price change | $268,500-10.5%$263/sqft |
Source:  CAAR #679625 Report a problem CAAR #679625 Report a problem | ||
| 7/16/2026 | Listed for sale | $300,000+33.3%$294/sqft |
Source: CAAR #679625 Report a problem | ||
| 5/13/2025 | Sold | $225,000+2.7%$220/sqft |
Source:  Rockbridge Highlands REALTORS® #139169 Report a problem Rockbridge Highlands REALTORS® #139169 Report a problem | ||
| 4/20/2025 | Pending sale | $219,000$214/sqft |
Source: Rockbridge Highlands REALTORS® #139169 Report a problem | ||
| 4/8/2025 | Listed for sale | $219,000+15.3%$214/sqft |
Source: Rockbridge Highlands REALTORS® #139169 Report a problem | ||
| 11/21/2023 | Sold | $190,000+130.3%$186/sqft |
Source: Public Record Report a problem | ||
| 4/14/2022 | Sold | $82,500-17.1%$81/sqft |
Source: Rockbridge Highlands REALTORS® #136743 Report a problem | ||
| 3/15/2022 | Pending sale | $99,500$97/sqft |
Source: Rockbridge Highlands REALTORS® #136743 Report a problem | ||
| 3/11/2022 | Listed for sale | $99,500+40.1%$97/sqft |
Source: Rockbridge Highlands REALTORS® #136743 Report a problem | ||
| 10/1/2017 | Listing removed | $71,000$69/sqft |
Source: Wheeler & Associates Realty #131199 Report a problem | ||
| 9/29/2016 | Listed for sale | $71,000$69/sqft |
Source: Wheeler & Associates Realty #131199 Report a problem | ||
Public tax history
| Year | Property taxes | Tax assessment |
|---|---|---|
| 2025 | $1,412 +7.7% | $144,100 |
| 2024 | $1,311 | $144,100 +86.4% |
| 2023 | -- | $77,300 |
| 2022 | -- | $77,300 |
| 2021 | -- | $77,300 |
| 2020 | -- | $77,300 +9.3% |
| 2018 | -- | $70,700 |
| 2017 | -- | $70,700 |
| 2016 | -- | $70,700 |
Find assessor info on the county website
Monthly payment
Est. payment
Payment breakdown
Explore the cost of this home by adjusting the details. Changes won't be saved.Climate risks
Neighborhood: 24416
Nearby schools
Schools provided by the listing agent
- Elementary: Kling
- Middle: Parry McCluer
- High: Parry McCluer
Source: CAAR. This data may not be complete. We recommend contacting the local school district to confirm school assignments for this home.

Similar homes
- $269,0003 bd3 ba1.4k sqft315 Hazel Ave, Buena Vista, VA 24416For Sale
 MLS ID #139918, Melissa Staton, Wheeler & Associates Realty. Rockbridge Highlands REALTORS®
 - $248,9003 bd2 ba1.1k sqft674 E 14th St, Buena Vista, VA 24416For Sale
 MLS ID #368345, Dennis Hawes, Home Realty. LMLS
 - $255,0003 bd2 ba1.4k sqft2861 Old Buena Vista Rd, Buena Vista, VA 24416For Sale

 MLS ID #680613, KIM IRVING, LONG & FOSTER REAL ESTATE INC STAUNTON/WAYNESBORO. CAAR
 - $249,5003 bd2 ba1.2k sqft1744 Cedar Ave, Buena Vista, VA 24416For Sale
 MLS ID #139816, Karen Tomlin, Forest River Realty. Rockbridge Highlands REALTORS®
 - $314,9003 bd2 ba1.1k sqft129 Thoroughbred Cir, Lexington, VA 24450For SaleMLS ID #678442, STEVE SZWEC, REAL BROKER, LLC. CAAR
