Thoughtful design and smart use of space make this nearly new ranch an easy place to call home. Offering two bedrooms and two full baths, the home's nine-foot ceilings and open floor plan create a spacious feel, while the kitchen pairs everyday function with elevated finishes, including quartz countertops, stainless steel appliances, a farmhouse sink, center island, and pantry. Built-in cabinetry in the living room adds both character and practical storage. The primary suite offers a walk-in closet with built-in organizers and a private bath featuring a walk-in tile shower and heated floors, a detail you will appreciate on cool mornings. Just off the living area, the covered rear deck creates a natural extension of the home and a comfortable spot to wind down while taking in the sunset. The insulated and powered detached shed offers extra room for storage, hobbies, or projects, and the standing-height crawl space provides even more usable storage. With two bedrooms, two full baths, dedicated laundry, low-maintenance finishes, and everything on one level, this home offers a comfortable, uncomplicated way to live with thoughtful details throughout.
For sale
$235,000
1925 Hawthorne Ave, Buena Vista, VA 24416
2beds
984sqft
:
Get pre-qualified$1,546/mo
Single Family Residence
Built in 2025
6,098 Square Feet Lot
$-- Zestimate®
$239/sqft
$-- HOA
What's special
Farmhouse sinkDedicated laundryOpen floor planTwo bedroomsLow-maintenance finishesCenter islandCovered rear deck
- 3 days |
- 453 |
- 13 |
Zillow last checked:
Listing updated:
Listed by:
Kimberly Hope Hostetter 540-460-9182,
eXp Realty LLC 540-300-6560
Source: Rockbridge Highlands REALTORS®,MLS#: 140214
Facts & features
Interior
Bedrooms & bathrooms
- Bedrooms: 2
- Bathrooms: 2
- Full bathrooms: 2
Primary bedroom
- Level: First
- Area: 141.12 Square Feet
- Dimensions: 11.2 x 12.6
Bedroom 2
- Level: First
- Area: 103.23 Square Feet
- Dimensions: 11.1 x 9.3
Primary bathroom
- Level: First
- Area: 43.57 Square Feet
- Dimensions: 10.6 x 4.11
Full bathroom
- Level: First
- Area: 30.67 Square Feet
- Dimensions: 7.5 x 4.09
Foyer
- Level: First
- Area: 204.54 Square Feet
- Dimensions: 12.11 x 16.89
Kitchen
- Level: First
- Area: 120.25 Square Feet
- Dimensions: 13.2 x 9.11
Laundry
- Level: First
- Area: 18.86 Square Feet
- Dimensions: 4.59 x 4.11
Living room
- Level: First
- Area: 162.36 Square Feet
- Dimensions: 13.2 x 12.3
Other
- Description: Walk In Pantry
- Level: First
- Area: 48.91 Square Feet
- Dimensions: 10.19 x 4.8
Other
- Description: WIC
- Level: First
- Area: 29.2 Square Feet
- Dimensions: 4 x 7.3
Heating
- Heat Pump, Electric
Cooling
- Central Air, Heat Pump Electric
Appliances
- Included: Dishwasher, Dryer, Refrigerator, Washer, Electric Range, Electric
Features
- Ceiling Fan(s), Bookcases, Breakfast Area, Storage, Walk-In Closet(s)
- Flooring: Luxury Vinyl
- Basement: Crawl Space
Interior area
- Total structure area: 984
- Total interior livable area: 984 sqft
Property
Features
- Patio & porch: Covered Porch, Patio
Lot
- Size: 6,098 Square Feet
- Dimensions: 50 x 125
Details
- Additional structures: Storage Shed
- Parcel number: 42 1 325 12
- Zoning: Residential
- Zoning description: Residential
Construction
Type & style
- Home type: SingleFamily
- Property subtype: Single Family Residence
Materials
- Roof: Shingle
Condition
- Year built: 2025
Utilities & green energy
- Sewer: Public Sewer
Community & HOA
HOA
- Has HOA: No
Location
- Region: Buena Vista
Financial & listing details
- Price per square foot: $239/sqft
- Annual tax amount: $1,845
- Date on market: 8/10/2026
Estimated market value
Not available
Estimated sales range
Not available
Not available
Price history
| Date | Event | Price |
|---|---|---|
| 8/10/2026 | Listed for sale | $235,000$239/sqft |
Source:  Rockbridge Highlands REALTORS® #140214 Report a problem Rockbridge Highlands REALTORS® #140214 Report a problem | ||
Public tax history
Tax history is unavailable.
Monthly payment
Est. payment
Payment breakdown
Explore the cost of this home by adjusting the details. Changes won't be saved.Climate risks
Neighborhood: 24416
Nearby schools
GreatSchools rating
- 6/10FW Kling Jr Elementary SchoolGrades: PK-2Distance: 1.2 mi
- 8/10Parry McCluer Middle SchoolGrades: 6-7Distance: 0.6 mi
- 5/10Parry McCluer High SchoolGrades: 8-12Distance: 1 mi
Schools provided by the listing agent
- Elementary: Kling/Enderly Hghts
- Middle: Parry McCluer
- High: Parry McCluer
Source: Rockbridge Highlands REALTORS®. This data may not be complete. We recommend contacting the local school district to confirm school assignments for this home.
- $246,0003 bd2 ba1.2k sqft1915 Hawthorne Ave, Buena Vista, VA 24416Sold
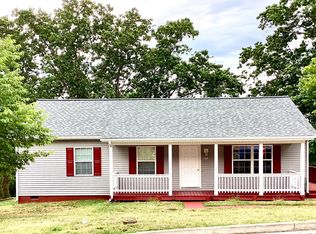
- $258,3003 bd2 ba1.2k sqft1905 Hawthorne Ave, Buena Vista, VA 24416Off Market
- $126,0002 bd1 ba750 sqft1912 Hawthorne Ave, Buena Vista, VA 24416Off Market
- $134,1002 bd1 ba768 sqft1922 Hawthorne Ave, Buena Vista, VA 24416Off Market
- $124,0002 bd1 ba800 sqft1902 Hawthorne Ave, Buena Vista, VA 24416Off Market
- $165,0002 bd1 ba858 sqft1932 Hawthorne Ave, Buena Vista, VA 24416Pending
- $142,0003 bd1 ba974 sqft1942 Hawthorne Ave, Buena Vista, VA 24416Off Market
- $120,9002 bd1 ba750 sqft1952 Hawthorne Ave, Buena Vista, VA 24416Off Market
A local agent can set up tours, give advice and negotiate with sellers.
Similar homes
- $219,9003 bd2 ba1.2k sqft1534 Maple Ave, Buena Vista, VA 24416For Sale
 MLS ID #368557, Desmone Cobbs, Cornerstone Realty Group Inc.. LMLS
 - $255,0003 bd2 ba1.4k sqft2861 Old Buena Vista Rd, Buena Vista, VA 24416For Sale

 MLS ID #680613, KIM IRVING, LONG & FOSTER REAL ESTATE INC STAUNTON/WAYNESBORO. CAAR
 - $248,9003 bd2 ba1.1k sqft674 E 14th St, Buena Vista, VA 24416For Sale
 MLS ID #368345, Dennis Hawes, Home Realty. LMLS
 - $254,9003 bd2 ba1.2k sqft1744 Cedar Ave, Buena Vista, VA 24416For Sale
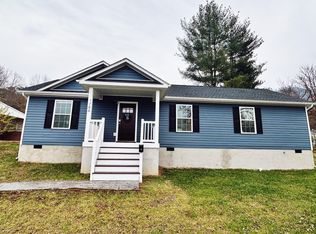 MLS ID #139816, Karen Tomlin, Forest River Realty. Rockbridge Highlands REALTORS®
 - $219,0002 bd1 ba768 sqft1677 Hawthorne Ave, Buena Vista, VA 24416For SaleMLS ID #140136, Michelle Wheeler, Wheeler & Associates Realty. Rockbridge Highlands REALTORS®
- $179,0002 bd1 ba853 sqft2314 Cedar Ave, Buena Vista, VA 24416For SaleMLS ID #140215, Heather Hamilton, H and K Properties Inc. Rockbridge Highlands REALTORS®
- $268,5002 bd2 ba1k sqft1213 Woodland Ave, Buena Vista, VA 24416For SaleMLS ID #679625, CATHERINE RICHMOND, EXP REALTY LLC - STAFFORD. CAAR
- $214,9003 bd2 ba1.1k sqft258 E 39th St, Buena Vista, VA 24416For SaleMLS ID #140123, Jessie Lee Taylor, Lexington Real Estate Connection. Rockbridge Highlands REALTORS®
- $225,0003 bd1 ba1.1k sqft40 Jordan Rd, Buena Vista, VA 24416For SaleMLS ID #139894, Kara F. Braddick, Real Broker LLC. Rockbridge Highlands REALTORS®
- $169,0002 bd1 ba1k sqft219 E 29th St, Buena Vista, VA 24416For SaleMLS ID #140194, Karen Tomlin, Forest River Realty. Rockbridge Highlands REALTORS®
- $195,0003 bd2 ba1.2k sqft2005 Cedar Ave, Buena Vista, VA 24416For SaleMLS ID #139665, JOHN CZEKNER JR, Sterling Prop & Management LLC. Rockbridge Highlands REALTORS®
- $279,0003 bd3 ba1.4k sqft315 Hazel Ave, Buena Vista, VA 24416For SaleMLS ID #139918, Melissa Staton, Wheeler & Associates Realty. Rockbridge Highlands REALTORS®
- $224,0003 bd2 ba1k sqft25 Pathfinder Dr, Lexington, VA 24450For SaleMLS ID #140160, Clara Webb, Lexington Real Estate Connection. Rockbridge Highlands REALTORS®
- $139,5002 bd1 ba996 sqft1746 Walnut Ave, Buena Vista, VA 24416For SaleMLS ID #139536, Karen Tomlin, Forest River Realty. Rockbridge Highlands REALTORS®
- $279,9003 bd3 ba1.3k sqft1045 Woodland Ave, Buena Vista, VA 24416New ConstructionMLS ID #139095, Audrea Carmer, Forest River Realty. Rockbridge Highlands REALTORS®
- $279,9003 bd3 ba1.3k sqft1035 Woodland Ave, Buena Vista, VA 24416New ConstructionMLS ID #139031, Audrea Carmer, Forest River Realty. Rockbridge Highlands REALTORS®
- $135,0003 bd2 ba1.2k sqft355 Long Hollow Rd, Buena Vista, VA 24416For Sale By Owner
- $229,0003 bd1 ba912 sqft98 Claytor Ln, Glasgow, VA 24555For SaleMLS ID #140171, Emily Beavers, James River Realty - Lexington. Rockbridge Highlands REALTORS®
- $205,0003 bd1 ba1.1k sqft1284 S Lee Hwy, Lexington, VA 24450For SaleMLS ID #140117, Kimberly Hope Hostetter, eXp Realty LLC. Rockbridge Highlands REALTORS®
- $259,0003 bd1 ba1k sqft144 Village Way, Lexington, VA 24450For SaleMLS ID #140178, Jane Harris, James River Realty - Lexington. Rockbridge Highlands REALTORS®
