Your new beginning awaits! This delightful 3-bedroom, 2.5-bath house offers an exceptional living experience for anyone looking to embrace a vibrant, community-oriented lifestyle. Step inside to discover an open-concept living space that invites cherished moments with family and friends. The heart of the home showcases stunning granite kitchen counters that provide ample space for meal prep and entertaining. Equipped with modern appliances, this kitchen ensures that every culinary adventure is enjoyable and stylish. A new privacy fence creates a serene outdoor retreat for relaxation or play. Within walking distance of stores, schools, and Glen Maury Park, enjoy easy access to everyday conveniences just moments from your doorstep. Enjoy everything the home has to offer from day one.
New construction
$279,900
1045 Woodland Ave, Buena Vista, VA 24416
3beds
1,342sqft
Single Family Residence
Built in 2024
6,098 Square Feet Lot
$279,200 Zestimate®
$209/sqft
$-- HOA
What's special
Modern appliancesNew privacy fenceOpen-concept living spaceStunning granite kitchen counters
- 101 days |
- 213 |
- 15 |
Zillow last checked:
Listing updated:
Listed by:
Audrea Carmer 540-461-0339,
Forest River Realty 540-572-2489
Source: Rockbridge Highlands REALTORS®,MLS#: 139095
Facts & features
Interior
Bedrooms & bathrooms
- Bedrooms: 3
- Bathrooms: 3
- Full bathrooms: 2
- 1/2 bathrooms: 1
Primary bedroom
- Level: Second
Bedroom 2
- Level: Second
Bedroom 3
- Level: Second
Primary bathroom
- Level: Second
Half bathroom
- Level: First
Full bathroom
- Level: Second
Dining area
- Level: First
Kitchen
- Level: First
Laundry
- Level: First
Living room
- Level: First
Heating
- Electric
Cooling
- Central Air, Heat Pump Electric
Appliances
- Included: Dishwasher, Disposal, Microwave, Oven, Refrigerator, Electric Range, Electric
- Laundry: Dryer Hookup, Washer Hookup
Features
- Ceiling Fan(s), Walk-In Closet(s)
- Flooring: Ceramic Tile, Laminate
- Windows: Skylight(s)
- Basement: Crawl Space
Interior area
- Total structure area: 1,342
- Total interior livable area: 1,342 sqft
Property
Features
- Patio & porch: Porch, Deck
- Exterior features: Garden Space
- Fencing: Fenced Yard
- Has view: Yes
- View description: Sunset View
Lot
- Size: 6,098 Square Feet
- Dimensions: 50x125
Details
- Parcel number: 47112521
- Zoning: Residential
- Zoning description: Residential
Construction
Type & style
- Home type: SingleFamily
- Property subtype: Single Family Residence
Materials
- Brick Veneer
- Roof: Shingle
Condition
- New construction: Yes
- Year built: 2024
Utilities & green energy
- Sewer: Public Sewer
Community & HOA
Community
- Security: Smoke Detector(s)
HOA
- Has HOA: No
Location
- Region: Buena Vista
Financial & listing details
- Price per square foot: $209/sqft
- Annual tax amount: $1,234
- Date on market: 5/13/2026
Estimated market value
$279,200
$265,000 - $293,000
$2,086/mo
Price history
| Date | Event | Price |
|---|---|---|
| 5/13/2026 | Listed for sale | $279,900+3.7%$209/sqft |
Source:  Rockbridge Highlands REALTORS® #139095 Report a problem Rockbridge Highlands REALTORS® #139095 Report a problem | ||
| 2/27/2026 | Listing removed | $269,900$201/sqft |
Source: Rockbridge Highlands REALTORS® #139095 Report a problem | ||
| 11/4/2025 | Price change | $269,900-2.7%$201/sqft |
Source: Rockbridge Highlands REALTORS® #139095 Report a problem | ||
| 8/12/2025 | Price change | $277,500-0.7%$207/sqft |
Source: Rockbridge Highlands REALTORS® #139095 Report a problem | ||
| 5/22/2025 | Price change | $279,500-1.9%$208/sqft |
Source: Rockbridge Highlands REALTORS® #139095 Report a problem | ||
| 3/6/2025 | Listed for sale | $285,000$212/sqft |
Source: Rockbridge Highlands REALTORS® #139095 Report a problem | ||
Public tax history
Tax history is unavailable.
Monthly payment
Est. payment
Payment breakdown
Explore the cost of this home by adjusting the details. Changes won't be saved.Climate risks
Neighborhood: 24416
Nearby schools
GreatSchools rating
- 6/10Enderly Heights Elementary SchoolGrades: 2-5Distance: 0.6 mi
- 5/10Parry McCluer High SchoolGrades: 8-12Distance: 0.3 mi
- 8/10Parry McCluer Middle SchoolGrades: 6-7Distance: 1.1 mi
Schools provided by the listing agent
- Elementary: Kling/Enderly Hghts
- Middle: Parry McCluer
- High: Parry McCluer
Source: Rockbridge Highlands REALTORS®. This data may not be complete. We recommend contacting the local school district to confirm school assignments for this home.
- $279,9003 bd3 ba1.3k sqft1035 Woodland Ave, Buena Vista, VA 24416New Construction

- $190,6003 bd1 ba1.3k sqft1075 Woodland Ave, Buena Vista, VA 24416Off Market
- $149,7003 bd1 ba903 sqft1025 Woodland Ave, Buena Vista, VA 24416Off Market
- $113,2002 bd1 ba700 sqft1034 Woodland Ave, Buena Vista, VA 24416Off Market
- $98,8003 bd1 ba614 sqft1042 Woodland Ave, Buena Vista, VA 24416Off Market
- $119,1002 bd1 ba1k sqft1022 Woodland Ave, Buena Vista, VA 24416Off Market
- $104,7002 bd1 ba672 sqft1050 Magnolia Ave, Buena Vista, VA 24416Off Market
- $104,9003 bd1 ba1.1k sqft1074 Magnolia Ave, Buena Vista, VA 24416Off Market
A local agent can set up tours, give advice and negotiate with sellers.
Similar homes
- $275,0003 bd2 ba1.6k sqft480 Hemlock Ave, Buena Vista, VA 24416For Sale
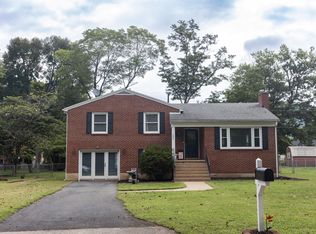 MLS ID #140249, Laurie Gist, Real Broker LLC. Rockbridge Highlands REALTORS®
 - $269,0003 bd3 ba1.4k sqft315 Hazel Ave, Buena Vista, VA 24416For Sale
 MLS ID #139918, Melissa Staton, Wheeler & Associates Realty. Rockbridge Highlands REALTORS®
 - $279,9003 bd3 ba1.3k sqft1035 Woodland Ave, Buena Vista, VA 24416New ConstructionMLS ID #139031, Audrea Carmer, Forest River Realty. Rockbridge Highlands REALTORS®
- $268,5002 bd2 ba1k sqft1213 Woodland Ave, Buena Vista, VA 24416For Sale

 MLS ID #679625, CATHERINE RICHMOND, EXP REALTY LLC - STAFFORD. CAAR
 - $254,9003 bd2 ba1.2k sqft1744 Cedar Ave, Buena Vista, VA 24416For SaleMLS ID #139816, Karen Tomlin, Forest River Realty. Rockbridge Highlands REALTORS®
- $248,9003 bd2 ba1.1k sqft674 E 14th St, Buena Vista, VA 24416For SaleMLS ID #368345, Dennis Hawes, Home Realty. LMLS
- $255,0003 bd2 ba1.4k sqft2861 Old Buena Vista Rd, Buena Vista, VA 24416For SaleMLS ID #680613, KIM IRVING, LONG & FOSTER REAL ESTATE INC STAUNTON/WAYNESBORO. CAAR
- $219,9003 bd2 ba1.2k sqft1534 Maple Ave, Buena Vista, VA 24416For SaleMLS ID #368557, Desmone Cobbs, Cornerstone Realty Group Inc.. LMLS
- $325,0003 bd3 ba1.9k sqft1796 Forest Ave, Buena Vista, VA 24416For SaleMLS ID #139719, Nicole Wheeler, Forest River Realty. Rockbridge Highlands REALTORS®
- $219,7503 bd2 ba1.5k sqft1436 Maple Ave, Buena Vista, VA 24416For SaleMLS ID #139893, Sarah Hugg Centorino, James Wm. Moore Real Estate Co.. Rockbridge Highlands REALTORS®
- $235,0002 bd2 ba984 sqft1925 Hawthorne Ave, Buena Vista, VA 24416For SaleMLS ID #140214, Kimberly Hope Hostetter, eXp Realty LLC. Rockbridge Highlands REALTORS®
- $349,9004 bd4 ba1.7k sqft1215 Oak Ave, Buena Vista, VA 24416New ConstructionMLS ID #139776, Audrea Carmer, Forest River Realty. Rockbridge Highlands REALTORS®
- $225,0003 bd1 ba1.1k sqft40 Jordan Rd, Buena Vista, VA 24416For SaleMLS ID #139894, Kara F. Braddick, Real Broker LLC. Rockbridge Highlands REALTORS®
- $219,0002 bd1 ba768 sqft1677 Hawthorne Ave, Buena Vista, VA 24416For SaleMLS ID #140136, Michelle Wheeler, Wheeler & Associates Realty. Rockbridge Highlands REALTORS®
- $195,0003 bd2 ba1.2k sqft2005 Cedar Ave, Buena Vista, VA 24416For SaleMLS ID #139665, JOHN CZEKNER JR, Sterling Prop & Management LLC. Rockbridge Highlands REALTORS®
- $179,0002 bd1 ba853 sqft2314 Cedar Ave, Buena Vista, VA 24416For SaleMLS ID #140215, Heather Hamilton, H and K Properties Inc. Rockbridge Highlands REALTORS®
- $259,0003 bd1 ba1k sqft144 Village Way, Lexington, VA 24450For SaleMLS ID #140178, Jane Harris, James River Realty - Lexington. Rockbridge Highlands REALTORS®
- $298,0003 bd3 ba1.4k sqft404 Confederate Cir, Lexington, VA 24450For SaleMLS ID #140047, Lori Sadler, Lexington Real Estate Connection. Rockbridge Highlands REALTORS®
- $224,0003 bd2 ba1k sqft25 Pathfinder Dr, Lexington, VA 24450For SaleMLS ID #140160, Clara Webb, Lexington Real Estate Connection. Rockbridge Highlands REALTORS®
- $--3 bd2 ba1.7k sqft380 Wilderness Creek Rd, Monroe, VA 24574AuctionAuction.com 2
