Coming soon to the heart of Buena Vista, Virginia, this stylish new residence offers modern luxury with flexible living spaces. Boasting 4 bedrooms and 3.5 bathrooms, the home features a master suite on each level for flexible privacy, plus spacious walk-in closets throughout. The elegant kitchen takes center stage with a beverage bar, perfect for entertaining guests or enjoying casual meals at home. Thoughtful design, contemporary finishes, and an efficient build promise a standout living experience, with construction completion estimated for Spring 2026. Don't miss the opportunity to own a stylish, new residence in a charming Virginia town--contact us today to learn more and reserve your interest.
New construction
$349,900
1215 Oak Ave, Buena Vista, VA 24416
4beds
1,735sqft
Single Family Residence
Built in 2026
6,098 Square Feet Lot
$348,700 Zestimate®
$202/sqft
$-- HOA
What's special
Flexible living spacesBeverage barSpacious walk-in closets throughoutElegant kitchen
- 203 days |
- 110 |
- 2 |
Zillow last checked:
Listing updated:
Listed by:
Audrea Carmer 540-461-0339,
Forest River Realty 540-572-2489
Source: Rockbridge Highlands REALTORS®,MLS#: 139776
Facts & features
Interior
Bedrooms & bathrooms
- Bedrooms: 4
- Bathrooms: 4
- Full bathrooms: 3
- 1/2 bathrooms: 1
Heating
- Heat Pump, Electric
Cooling
- Central Air, Heat Pump Electric
Appliances
- Included: Dishwasher, Microwave, Oven, Refrigerator, Electric Range, Electric
- Laundry: Dryer Hookup, Washer Hookup
Features
- Ceiling Fan(s), Storage, Walk-In Closet(s)
- Flooring: Carpet, Ceramic Tile, Laminate
- Basement: Crawl Space
Interior area
- Total structure area: 1,735
- Total interior livable area: 1,735 sqft
Property
Features
- Patio & porch: Covered Porch, Deck
- Fencing: Partial,Wood
- Has view: Yes
- View description: Sunrise View, Sunset View
Lot
- Size: 6,098 Square Feet
- Dimensions: 50x125
Details
- Parcel number: 48131611
- Zoning: Residential
- Zoning description: Residential
Construction
Type & style
- Home type: SingleFamily
- Architectural style: Contemporary
- Property subtype: Single Family Residence
Materials
- Brick Veneer
- Roof: Shingle
Condition
- New construction: Yes
- Year built: 2026
Utilities & green energy
- Sewer: Public Sewer
Community & HOA
Community
- Security: Smoke Detector(s)
HOA
- Has HOA: No
Location
- Region: Buena Vista
Financial & listing details
- Price per square foot: $202/sqft
- Annual tax amount: $9
- Date on market: 5/3/2026
Estimated market value
$348,700
$331,000 - $366,000
$2,245/mo
Price history
| Date | Event | Price |
|---|---|---|
| 2/4/2026 | Listed for sale | $349,900$202/sqft |
Source:  Rockbridge Highlands REALTORS® #139776 Report a problem Rockbridge Highlands REALTORS® #139776 Report a problem | ||
Public tax history
Tax history is unavailable.
Monthly payment
Est. payment
Payment breakdown
Explore the cost of this home by adjusting the details. Changes won't be saved.Climate risks
Neighborhood: 24416
Nearby schools
GreatSchools rating
- 6/10Enderly Heights Elementary SchoolGrades: 2-5Distance: 0.9 mi
- 5/10Parry McCluer High SchoolGrades: 8-12Distance: 0.4 mi
- 8/10Parry McCluer Middle SchoolGrades: 6-7Distance: 1 mi
Schools provided by the listing agent
- Elementary: Kling/Enderly Hghts
- Middle: Parry McCluer
- High: Parry McCluer
Source: Rockbridge Highlands REALTORS®. This data may not be complete. We recommend contacting the local school district to confirm school assignments for this home.
- $194,8003 bd2 ba1.3k sqft615 E 12th St, Buena Vista, VA 24416Off Market
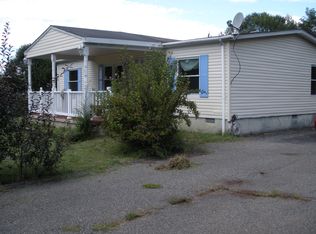
- $165,2002 bd1 ba866 sqft1175 Oak Ave, Buena Vista, VA 24416Off Market

- $120,3002 bd1 ba896 sqft1176 Oak Ave, Buena Vista, VA 24416Off Market
- $158,4003 bd2 ba1.5k sqft1235 Oak Ave, Buena Vista, VA 24416Off Market
- $168,7003 bd1 ba1k sqft724 E 12th St, Buena Vista, VA 24416Off Market
- $142,0003 bd1 ba960 sqft1204 Birch Ave, Louisville, VA 24416Off Market
- $132,9002 bd1 ba960 sqft1214 Birch Ave, Buena Vista, VA 24416Off Market
- $166,9002 bd1 ba756 sqft1233 Cedar Ave, Buena Vista, VA 24416Off Market
A local agent can set up tours, give advice and negotiate with sellers.
Similar homes
- $339,0006 bd3 ba2.1k sqft502 Magnolia Ave, Buena Vista, VA 24416For Sale By Owner

- $309,9004 bd3 ba2k sqft1635 Pine Ave, Buena Vista, VA 24416For Sale
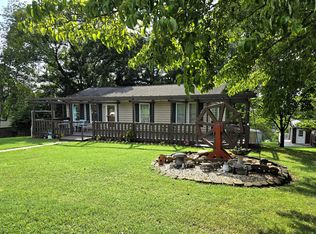 MLS ID #139462, Lana H Nicely, Flint Realty LLC. Rockbridge Highlands REALTORS®
 - $325,0003 bd3 ba1.9k sqft1796 Forest Ave, Buena Vista, VA 24416For Sale
 MLS ID #139719, Nicole Wheeler, Forest River Realty. Rockbridge Highlands REALTORS®
 - $425,0004 bd4 ba2.4k sqft2235 Spruce Ave, Buena Vista, VA 24416New Construction

 MLS ID #681136, Kimberly Hostetter, eXp Realty LLC. CAAR
 - $269,0003 bd3 ba1.4k sqft315 Hazel Ave, Buena Vista, VA 24416For SaleMLS ID #139918, Melissa Staton, Wheeler & Associates Realty. Rockbridge Highlands REALTORS®
- $248,9003 bd2 ba1.1k sqft674 E 14th St, Buena Vista, VA 24416For SaleMLS ID #368345, Dennis Hawes, Home Realty. LMLS
- $279,9003 bd3 ba1.3k sqft1035 Woodland Ave, Buena Vista, VA 24416New ConstructionMLS ID #139031, Audrea Carmer, Forest River Realty. Rockbridge Highlands REALTORS®
- $219,9003 bd2 ba1.2k sqft1534 Maple Ave, Buena Vista, VA 24416For SaleMLS ID #368557, Desmone Cobbs, Cornerstone Realty Group Inc.. LMLS
- $279,9003 bd3 ba1.3k sqft1045 Woodland Ave, Buena Vista, VA 24416New ConstructionMLS ID #139095, Audrea Carmer, Forest River Realty. Rockbridge Highlands REALTORS®
- $219,7503 bd2 ba1.5k sqft1436 Maple Ave, Buena Vista, VA 24416For SaleMLS ID #139893, Sarah Hugg Centorino, James Wm. Moore Real Estate Co.. Rockbridge Highlands REALTORS®
- $249,5003 bd2 ba1.2k sqft1744 Cedar Ave, Buena Vista, VA 24416For SaleMLS ID #139816, Karen Tomlin, Forest River Realty. Rockbridge Highlands REALTORS®
- $268,5002 bd2 ba1k sqft1213 Woodland Ave, Buena Vista, VA 24416For SaleMLS ID #679625, CATHERINE RICHMOND, EXP REALTY LLC - STAFFORD. CAAR
- $255,0003 bd2 ba1.4k sqft2861 Old Buena Vista Rd, Buena Vista, VA 24416For SaleMLS ID #680613, KIM IRVING, LONG & FOSTER REAL ESTATE INC STAUNTON/WAYNESBORO. CAAR
- $295,0003 bd2 ba2.1k sqft153 E 38th St, Buena Vista, VA 24416For SaleMLS ID #140074, Kimberly Hope Hostetter, eXp Realty LLC. Rockbridge Highlands REALTORS®
- $447,5003 bd4 ba2.3k sqft280 Dogwood Rise, Lexington, VA 24450For SaleMLS ID #681137, Kimberly Hostetter, eXp Realty LLC. CAAR
- $359,0004 bd2 ba1.8k sqft6 Hamric St, Lexington, VA 24450For SaleMLS ID #139916, Lana H Nicely, Flint Realty LLC. Rockbridge Highlands REALTORS®
- $195,0003 bd2 ba1.2k sqft2005 Cedar Ave, Buena Vista, VA 24416For SaleMLS ID #139665, JOHN CZEKNER JR, Sterling Prop & Management LLC. Rockbridge Highlands REALTORS®
- $449,0003 bd2 ba2k sqft28 Edgewood Dr, Lexington, VA 24450For SaleMLS ID #140256, Lori Parker, James Wm. Moore Real Estate Co.. Rockbridge Highlands REALTORS®
- $235,0002 bd2 ba984 sqft1925 Hawthorne Ave, Buena Vista, VA 24416For SaleMLS ID #140214, Kimberly Hope Hostetter, eXp Realty LLC. Rockbridge Highlands REALTORS®
- $299,0004 bd3 ba2.4k sqft1521 Mountain View Rd, Lexington, VA 24450For SaleMLS ID #140149, Joshua Robin Parrish, Real Broker LLC. Rockbridge Highlands REALTORS®
