Discover this one-of-a-kind new construction home, thoughtfully crafted with timeless finishes, exceptional quality, and attention to detail at every turn. Offering 2,496 square feet, 4 bedrooms, and 3.5 baths, this exceptional residence blends sophisticated style with everyday functionality.
Step inside to an inviting open-concept floor plan filled with natural light, 9-foot ceilings, luxury vinyl plank flooring, and a warm living room centered around a vented gas log fireplace. The beautifully appointed kitchen features quartz countertops, stainless steel appliances, a spacious pantry, and seamless flow into the dining and living areas, making it equally suited for entertaining guests or enjoying a quiet evening at home. The primary suite provides a private retreat with a custom-designed walk-in closet and a spa-inspired ensuite featuring a tiled walk-in shower and double vanity. Two additional bedrooms on the main level offer comfortable accommodations for family or guests.
The finished walk-out basement expands the home's versatility with a spacious second living area, an additional bedroom and full bath, and direct access to the lower patio. Whether you're hosting overnight guests, creating a private space for family, setting up a home office, or designing the ultimate recreation room, this level offers endless possibilities.
Step outside and discover spaces designed to be enjoyed year-round. Sip your favorite beverage from the welcoming covered front porch accented by handcrafted mahogany doors and decorative wrap beams, then unwind in the evening on the TimberTech deck or lower patio while taking in breathtaking sunset views. Enjoy the partially fenced backyard, beautifully landscaped grounds, fruit and rare chestnut trees, and plenty of room to relax, garden, or gather with friends and family.
An insulated workshop with dedicated electrical service provides endless possibilities for hobbies, projects, or additional storage, while the home's thoughtful design and premium construction reflect a level of craftsmanship rarely found in today's market.
Located in the heart of Buena Vista, don't miss the opportunity to experience this exceptional property!
New construction
$425,000
2235 Spruce Ave, Buena Vista, VA 24416
4beds
2,496sqft
Single Family Residence
Built in 2026
9,147 Square Feet Lot
$424,600 Zestimate®
$170/sqft
$-- HOA
What's special
Finished walk-out basementBreathtaking sunset viewsPartially fenced backyardBeautifully landscaped groundsTimeless finishesInviting open-concept floor planLower patio
- 37 days |
- 605 |
- 33 |
Likely to sell faster than
Zillow last checked:
Listing updated:
Listed by:
Kimberly Hope Hostetter 540-460-9182,
eXp Realty LLC 540-300-6560
Source: Rockbridge Highlands REALTORS®,MLS#: 140147
Facts & features
Interior
Bedrooms & bathrooms
- Bedrooms: 4
- Bathrooms: 4
- Full bathrooms: 3
- 1/2 bathrooms: 1
Primary bedroom
- Level: Second
- Area: 222.11 Square Feet
- Dimensions: 13.3 x 16.7
Bedroom 2
- Level: Second
- Area: 125.19 Square Feet
- Dimensions: 11.7 x 10.7
Bedroom 3
- Level: Second
- Area: 111.28 Square Feet
- Dimensions: 10.4 x 10.7
Bedroom 4
- Level: Basement
- Area: 135.2 Square Feet
- Dimensions: 10.4 x 13
Primary bathroom
- Description: Dual Vanity & Shower
- Level: Second
- Area: 73.87 Square Feet
- Dimensions: 8.5 x 8.69
Primary bathroom
- Description: Toilet
- Level: Second
- Area: 18.32 Square Feet
- Dimensions: 3.6 x 5.09
Half bathroom
- Level: First
- Area: 22.36 Square Feet
- Dimensions: 4.3 x 5.2
Full bathroom
- Level: Second
- Area: 50.22 Square Feet
- Dimensions: 5.4 x 9.3
Full bathroom
- Level: Basement
- Area: 43.12 Square Feet
- Dimensions: 5.6 x 7.7
Dining area
- Level: First
- Area: 103.5 Square Feet
- Dimensions: 6.9 x 15
Kitchen
- Level: First
- Area: 195 Square Feet
- Dimensions: 13 x 15
Laundry
- Level: First
- Area: 64.96 Square Feet
- Dimensions: 5.8 x 11.2
Living room
- Level: First
- Area: 392.84 Square Feet
- Dimensions: 24.4 x 16.1
Other
- Description: WIC
- Level: Second
- Area: 63.92 Square Feet
- Dimensions: 6.8 x 9.4
Rec room
- Level: Basement
- Area: 722.24 Square Feet
- Dimensions: 24.4 x 29.6
Heating
- Heat Pump, Zoned
Cooling
- Central Air, Heat Pump Electric
Appliances
- Included: Dishwasher, Dryer, Microwave, Refrigerator, Washer, Electric Range
Features
- Ceiling Fan(s), Bookcases, Breakfast Area, Recessed Lighting, Storage, Walk-In Closet(s), Workshop, Wired for Data
- Flooring: Carpet, Tile, Luxury Vinyl
- Basement: Finished,Walk-Out Access
- Has fireplace: Yes
- Fireplace features: Living Room, Gas
Interior area
- Total structure area: 2,496
- Total interior livable area: 2,496 sqft
Property
Features
- Patio & porch: Porch, Deck
- Fencing: Partial
- Has view: Yes
- View description: Sunset View
Lot
- Size: 9,147 Square Feet
Details
- Parcel number: 202400980
- Zoning: Residential
- Zoning description: Residential
Construction
Type & style
- Home type: SingleFamily
- Property subtype: Single Family Residence
Materials
- Roof: Shingle
Condition
- New construction: Yes
- Year built: 2026
Utilities & green energy
- Sewer: Public Sewer
Community & HOA
HOA
- Has HOA: No
Location
- Region: Buena Vista
Financial & listing details
- Price per square foot: $170/sqft
- Annual tax amount: $3,185
- Date on market: 7/8/2026
Estimated market value
$424,600
$403,000 - $446,000
$2,708/mo
Price history
| Date | Event | Price |
|---|---|---|
| 7/8/2026 | Listed for sale | $425,000$170/sqft |
Source:  Rockbridge Highlands REALTORS® #140147 Report a problem Rockbridge Highlands REALTORS® #140147 Report a problem | ||
Public tax history
Tax history is unavailable.
Monthly payment
Est. payment
Payment breakdown
Explore the cost of this home by adjusting the details. Changes won't be saved.Climate risks
Neighborhood: 24416
Nearby schools
GreatSchools rating
- 6/10FW Kling Jr Elementary SchoolGrades: PK-2Distance: 1.1 mi
- 8/10Parry McCluer Middle SchoolGrades: 6-7Distance: 0.5 mi
- 5/10Parry McCluer High SchoolGrades: 8-12Distance: 1.3 mi
Schools provided by the listing agent
- Elementary: Kling/Enderly Hghts
- Middle: Parry McCluer
- High: Parry McCluer
Source: Rockbridge Highlands REALTORS®. This data may not be complete. We recommend contacting the local school district to confirm school assignments for this home.
- $193,6003 bd1 ba960 sqft2257 Spruce Ave, Buena Vista, VA 24416Off Market
- $176,4003 bd1 ba960 sqft2245 Spruce Ave, Buena Vista, VA 24416Off Market
- $215,1003 bd1 ba1k sqft2248 Spruce Ave, Buena Vista, VA 24416Off Market
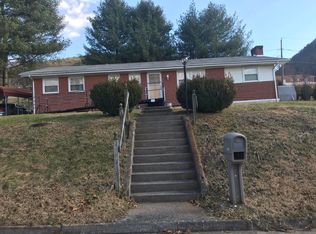
- $137,9003 bd1 ba1k sqft2275 Spruce Ave, Buena Vista, VA 24416Off Market
- $327,0005 bd3 ba2.1k sqft2215 Spruce Ave, Buena Vista, VA 24416Sold
- $168,7003 bd1 ba925 sqft2306 Spruce Ave, Buena Vista, VA 24416Off Market
- $234,8002 bd2 ba1.5k sqft2317 Spruce Ave, Buena Vista, VA 24416Off Market
- $180,6002 bd1 ba1k sqft2224 Spruce Ave, Buena Vista, VA 24416Off Market
A local agent can set up tours, give advice and negotiate with sellers.
Similar homes
- $339,9504 bd3 ba2.6k sqft2354 Chestnut Ave, Buena Vista, VA 24416For Sale
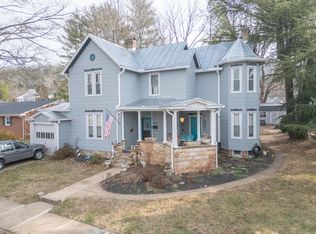
 MLS ID #924360, JUDY HILLMAN. RVAR
 - $399,9004 bd6 ba2.6k sqft217 W 28th St, Buena Vista, VA 24416For Sale
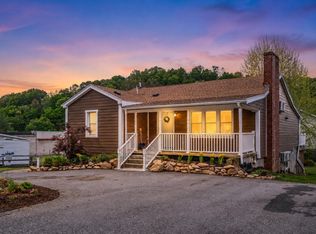
 MLS ID #676880, WESLEY SPARKS, EXP REALTY LLC. CAAR
 - $339,0006 bd3 ba2.1k sqft502 Magnolia Ave, Buena Vista, VA 24416For Sale By Owner

- $259,0003 bd2 ba1.7k sqft2460 Pine Ave, Buena Vista, VA 24416For Sale
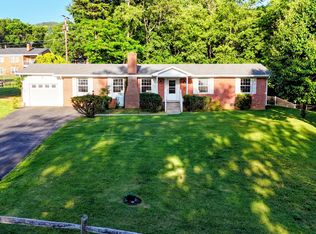 MLS ID #140073, Karen Tomlin, Forest River Realty. Rockbridge Highlands REALTORS®
 - $369,0004 bd3 ba3.3k sqft105 Poplar Ave, Buena Vista, VA 24416For SaleMLS ID #139877, Jamie Dee Green, Forest River Realty. Rockbridge Highlands REALTORS®
- $325,0003 bd3 ba1.9k sqft1796 Forest Ave, Buena Vista, VA 24416For SaleMLS ID #139719, Nicole Wheeler, Forest River Realty. Rockbridge Highlands REALTORS®
- $447,5003 bd4 ba2.3k sqft280 Dogwood Rise, Lexington, VA 24450For SaleMLS ID #140094, Kimberly Hope Hostetter, eXp Realty LLC. Rockbridge Highlands REALTORS®
- $309,9004 bd3 ba2k sqft1635 Pine Ave, Buena Vista, VA 24416For SaleMLS ID #139462, Lana H Nicely, Flint Realty LLC. Rockbridge Highlands REALTORS®
- $255,0003 bd2 ba1.4k sqft2861 Old Buena Vista Rd, Buena Vista, VA 24416For SaleMLS ID #680613, KIM IRVING, LONG & FOSTER REAL ESTATE INC STAUNTON/WAYNESBORO. CAAR
- $295,0003 bd2 ba2.1k sqft153 E 38th St, Buena Vista, VA 24416For SaleMLS ID #140074, Kimberly Hope Hostetter, eXp Realty LLC. Rockbridge Highlands REALTORS®
- $349,9004 bd4 ba1.7k sqft1215 Oak Ave, Buena Vista, VA 24416New ConstructionMLS ID #139776, Audrea Carmer, Forest River Realty. Rockbridge Highlands REALTORS®
- $589,0005 bd3 ba2.8k sqft225 Vista Links Dr, Buena Vista, VA 24416For SaleMLS ID #140103, Max Ivankov, 1st Choice Real Estate. Rockbridge Highlands REALTORS®
- $279,0003 bd3 ba1.4k sqft315 Hazel Ave, Buena Vista, VA 24416For SaleMLS ID #139918, Melissa Staton, Wheeler & Associates Realty. Rockbridge Highlands REALTORS®
- $465,0004 bd3 ba2.4k sqft3262 W Midland Trl, Lexington, VA 24450For SaleMLS ID #930255, BRIAN VAN DEACON. RVAR
- $409,9003 bd2 ba2k sqft896 Collierstown Rd, Lexington, VA 24450For SaleMLS ID #140108, Kimberly Hope Hostetter, eXp Realty LLC. Rockbridge Highlands REALTORS®
- $474,0003 bd2 ba2.5k sqft504 Springbranch Rd, Lexington, VA 24450For SaleMLS ID #140217, Lana H Nicely, Flint Realty LLC. Rockbridge Highlands REALTORS®
- $219,7503 bd2 ba1.5k sqft1436 Maple Ave, Buena Vista, VA 24416For SaleMLS ID #139893, Sarah Hugg Centorino, James Wm. Moore Real Estate Co.. Rockbridge Highlands REALTORS®
- $379,0003 bd3 ba1.3k sqft26 King Rail Ln, Lexington, VA 24450For SaleMLS ID #140129, Kara F. Braddick, Real Broker LLC. Rockbridge Highlands REALTORS®
- $449,9905 bd3 ba2.5k sqft269 Lilly Bell Dr, Lexington, VA 24450New ConstructionMLS ID #677967, Victoria Clark, D.R. Horton Realty of Virginia LLC. CAAR
- $459,9003 bd2 ba1.5k sqft2294 High Peak Rd, Monroe, VA 24574For SaleMLS ID #368283, Randy Higgins, Cornerstone Realty Group Inc.. LMLS
