Skip main navigation
Sold for $327,000
  • $327,000

    2215 Spruce Ave, Buena Vista, VA 24416

    5beds
    2,182sqft
    Single Family Residence
    Built in 2007
    9,147 Square Feet Lot
    $335,700 Zestimate®
    $150/sqft
    $2,164 Estimated rent

    Home value

    $335,700

    Estimated sales range

    Not available

    $2,164/mo

    Zestimate® history
    Loading
    Loading...

    Owner options

    List your home for rent

    $2,164/mo

    Rent Zestimate®

    Find your next renter with Zillow Rental Manager. Plus, with online applications, you can quickly screen prospective tenants – for free.

    Learn more

    $2,164/mo

    Rent Zestimate®

    Refinance and save

    $2,033/mo

    Est. payment

    Refinancing to a lower rate could help reduce your monthly payments and save thousands over the life of the loan.

    See today's rates

    $2,033/mo

    Est. payment

    Explore your selling options

    Work with a Zillow partner agent

    Leverage their expertise and Zillow's premium Showcase listings to get your home seen by more buyers.

    Get started

    List with your own agent

    Get your home in front of millions of buyers by listing it on Zillow.

    Learn how to do it

    Sell it yourself

    Take full control of how buyers see your home on Zillow by listing For Sale by Owner (FSBO).

    List your home

    What's special

    Mountain viewsCozy gas-log fireplaceFully finished basementTwo-car garagePaved drivewayOpen-concept layoutLight-filled living spaces
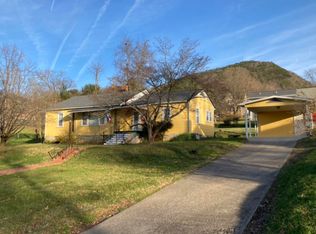
    Welcome to this immaculately maintained home offering mountain views and incredible flexibility for a variety of living arrangements. From the inviting front porch to the light-filled living spaces, every detail has been thoughtfully cared for. The main level features a bright open-concept layout with a stylish kitchen, stainless steel appliances, and a cozy gas-log fireplace. On the main floor you will find three bedrooms and two full bathrooms, providing a comfortable and functional layout for everyday living. The fully finished basement offers two additional bedrooms, a full bathroom, a second kitchen, and a separate laundry area—perfect for a short- or long-term rental, multi-generational living, or private guest space. Step outside to enjoy a rear deck with beautiful mountain views and breathtaking sunsets. Additional features include a paved driveway, two-car garage, and a workshop space ideal for hobbies or storage. Set in a desirable Buena Vista neighborhood, this property is a rare find with unmatched versatility.

    Zillow last checked:

    Listing updated:

    Listed by:

    Kimberly Hostetter 540-460-9182,

    eXp Realty LLC

    Bought with:

    Old Dominion Realty

    Source: Rockbridge Highlands REALTORS®,MLS#: 139229MLS Logo

    Facts & features

    Interior

    Bedrooms & bathrooms
    • Bedrooms: 5
    • Bathrooms: 3
    • Full bathrooms: 3
    Primary bedroom
    • Level: First
    • Area: 167.56 Square Feet
    • Dimensions: 11.8 x 14.2
    Bedroom 1
    • Level: First
    • Area: 122.23 Square Feet
    • Dimensions: 13.3 x 9.19
    Bedroom 2
    • Level: First
    • Area: 111.29 Square Feet
    • Dimensions: 12.11 x 9.19
    Bedroom 4
    • Level: Second
    • Area: 81.03 Square Feet
    • Dimensions: 7.3 x 11.1
    Bedroom 5
    • Level: Second
    • Area: 156.51 Square Feet
    • Dimensions: 11.1 x 14.1
    Primary bathroom
    • Level: First
    • Area: 29.04 Square Feet
    • Dimensions: 7.1 x 4.09
    Full bathroom
    • Level: First
    • Area: 50 Square Feet
    • Dimensions: 10 x 5
    Full bathroom
    • Level: Second
    • Area: 47.25 Square Feet
    • Dimensions: 10.5 x 4.5
    Kitchen
    • Description: with Living Room
    • Level: First
    • Area: 758.8 Square Feet
    • Dimensions: 27.1 x 28
    Kitchen
    • Description: with Living Room
    • Level: Second
    • Area: 223.22 Square Feet
    • Dimensions: 20.11 x 11.1
    Heating
    • Heat Pump, Electric
    Cooling
    • Central Air, Heat Pump Electric
    Appliances
    • Included: As Is, Dishwasher, Dryer, Microwave, Refrigerator, Washer, Electric Range, Electric
    Features
    • Ceiling Fan(s), Breakfast Area, Storage, Walk-In Closet(s)
    • Flooring: Carpet, Vinyl, Wood
    • Basement: Finished,Interior Entry,Walk-Out Access
    • Has fireplace: Yes
    • Fireplace features: Gas
    Interior area
    • Total structure area: 2,182
    • Total interior livable area: 2,182 sqft
    • Finished area below ground: 755

    Property

    Parking
    • Parking features: Paved Driveway
    • Has uncovered spaces: Yes
    Features
    • Patio & porch: Covered Porch, Deck
    • Has view: Yes
    • View description: Sunset View
    Lot
    • Size: 9,147 Square Feet
    Details
    • Additional structures: Workshop
    • Parcel number: 36143410
    • Zoning: Residential
    • Zoning description: Residential

    Construction

    Type & style
    • Home type: SingleFamily
    • Property subtype: Single Family Residence
    Materials
    • Roof: Shingle
    Condition
    • Year built: 2007

    Utilities & green energy

    • Sewer: Public Sewer

    Community & HOA

    HOA
    • Has HOA: No
    Location
    • Region: Buena Vista

    Financial & listing details

    • Price per square foot: $150/sqft
    • Tax assessed value: $259,600
    • Annual tax amount: $2,498
    • Date on market: 4/30/2025

    Price history

    DateEventPrice
    6/13/2025Sold$327,000+2.2%$150/sqft
    Source: Rockbridge Highlands REALTORS® #139229 Report a problem
    5/5/2025Pending sale$320,000$147/sqft
    Source: Rockbridge Highlands REALTORS® #139229 Report a problem
    4/30/2025Listed for sale$320,000$147/sqft
    Source: Rockbridge Highlands REALTORS® #139229 Report a problem

    Public tax history

    YearProperty taxesTax assessment
    2025$2,544 +7.7%$259,600
    2024$2,362 $259,600 +57%
    2023-- $165,300
    2022-- $165,300
    2021-- $165,300
    2020-- $165,300 +8%
    2018-- $153,000
    2017-- $153,000
    2016-- $153,000
    Find assessor info on the county website

    Neighborhood: 24416

    Nearby schools

    GreatSchools rating
    Schools provided by the listing agent
    • Elementary: Kling/Enderly Hghts
    • Middle: Parry McCluer
    • High: Parry McCluer

    Source: Rockbridge Highlands REALTORS®. This data may not be complete. We recommend contacting the local school district to confirm school assignments for this home.

    Get pre-qualified for a loan
    At Zillow Home Loans, we can pre-qualify you in as little as 5 minutes with no impact to your credit score.

    An equal housing lender. NMLS #10287.