An inviting walkway and pergola-covered front porch complete with swing, welcomes you to this sweet ranch over full walk-out basement just steps away from Glen Maury Park and an easy walk to Southern Virginia University and downtown Buena Vista. Once inside you'll find a generous living room, adjoining kitchen & dining area with easy access to the large back deck. With 4 bedrooms & 2.5 baths this home can easily accommodate family and guests. On the lower level you'll find a rec-room, 4th bedroom, office/craft area, laundry/half-bath, & storage, offering space for a growing family or potential for an apartment/in-law suite. Perfect for all your outdoor needs w/large yard, off street parking, covered front porch, rear deck & patio, workshop & storage bldgs, and raised beds for gardening.
For sale
$309,900
1635 Pine Ave, Buena Vista, VA 24416
4beds
2,016sqft
Single Family Residence
Built in 1990
0.29 Acres Lot
$296,100 Zestimate®
$154/sqft
$-- HOA
What's special
Off street parkingRaised beds for gardeningRear deck and patioInviting walkwayLarge yardCovered front porchPergola-covered front porch
- 385 days |
- 201 |
- 10 |
Zillow last checked:
Listing updated:
Listed by:
Lana H Nicely 540-463-9520,
Flint Realty LLC 540-377-6380
Source: Rockbridge Highlands REALTORS®,MLS#: 139462
Facts & features
Interior
Bedrooms & bathrooms
- Bedrooms: 4
- Bathrooms: 3
- Full bathrooms: 2
- 1/2 bathrooms: 1
Primary bedroom
- Description: new LVP flooring
- Level: First
Bedroom 2
- Description: new LVP flooring
- Level: First
Bedroom 3
- Description: new LVP flooring
- Level: First
Bedroom 4
- Description: large closet/storage room
- Level: Basement
Full bathroom
- Description: tile flooring
- Level: First
Full bathroom
- Description: tile flooring
- Level: First
Half bathroom
- Description: half bath/laundry combo
- Level: Basement
Family room
- Description: walk-out access to rear patio
- Level: Basement
Kitchen
- Description: Cherry cabinets
- Level: First
Living room
- Description: display shelving, electric FP
- Level: First
Heating
- Gas, Heat Pump
Cooling
- Central Air
Appliances
- Included: As Is, Dishwasher, Microwave, Refrigerator, Electric Range
Features
- Ceiling Fan(s), Bookcases, Breakfast Area, Storage
- Flooring: Carpet, Tile, Laminate
- Basement: Finished,Full,Heated,Interior Entry,Walk-Out Access
- Has fireplace: Yes
- Fireplace features: Living Room
Interior area
- Total structure area: 2,016
- Total interior livable area: 2,016 sqft
- Finished area below ground: 1,008
Property
Features
- Patio & porch: Patio, Porch, Deck
- Exterior features: Garden Space
- Has view: Yes
- View description: Sunset View
Lot
- Size: 0.29 Acres
- Dimensions: 100 x 125
Details
- Additional structures: Storage Shed, Workshop
- Parcel number: #42133711
- Zoning: Residential
- Zoning description: Residential
Construction
Type & style
- Home type: SingleFamily
- Property subtype: Single Family Residence
Materials
- Roof: Shingle
Condition
- Year built: 1990
Utilities & green energy
- Sewer: Public Sewer
Community & HOA
HOA
- Has HOA: No
Location
- Region: Buena Vista
Financial & listing details
- Price per square foot: $154/sqft
- Tax assessed value: $196,700
- Annual tax amount: $1,789
- Date on market: 8/6/2025
Estimated market value
$296,100
$281,000 - $311,000
$2,253/mo
Price history
| Date | Event | Price |
|---|---|---|
| 5/28/2026 | Price change | $309,900-3.2%$154/sqft |
Source:  Rockbridge Highlands REALTORS® #139462 Report a problem Rockbridge Highlands REALTORS® #139462 Report a problem | ||
| 8/6/2025 | Listed for sale | $320,000+115.5%$159/sqft |
Source: Rockbridge Highlands REALTORS® #139462 Report a problem | ||
| 4/8/2011 | Sold | $148,500$74/sqft |
Source: Public Record Report a problem | ||
Public tax history
| Year | Property taxes | Tax assessment |
|---|---|---|
| 2025 | $1,928 +7.7% | $196,700 |
| 2024 | $1,790 | $196,700 +43.8% |
| 2023 | -- | $136,800 |
| 2022 | -- | $136,800 |
| 2021 | -- | $136,800 |
| 2020 | -- | $136,800 +7.3% |
| 2018 | -- | $127,500 |
| 2017 | -- | $127,500 +4.4% |
| 2016 | -- | $122,100 |
Find assessor info on the county website
Monthly payment
Est. payment
Payment breakdown
Explore the cost of this home by adjusting the details. Changes won't be saved.Climate risks
Neighborhood: 24416
Nearby schools
GreatSchools rating
- 6/10Enderly Heights Elementary SchoolGrades: 2-5Distance: 1.3 mi
- 8/10Parry McCluer Middle SchoolGrades: 6-7Distance: 0.8 mi
- 5/10Parry McCluer High SchoolGrades: 8-12Distance: 0.8 mi
Schools provided by the listing agent
- Elementary: Kling/Enderly Hghts
- Middle: Parry McCluer
- High: Parry McCluer
Source: Rockbridge Highlands REALTORS®. This data may not be complete. We recommend contacting the local school district to confirm school assignments for this home.
- $276,4003 bd2 ba1.8k sqft1625 Pine Ave, Buena Vista, VA 24416Off Market
- $113,6002 bd1 ba1k sqft1626 Hawthorne Ave, Buena Vista, VA 24416Off Market

- $189,6003 bd1 ba1.1k sqft1655 Pine Ave, Buena Vista, VA 24416Off Market
- $66,4001 bd1 ba708 sqft1606 Hawthorne Ave, Buena Vista, VA 24416Off Market
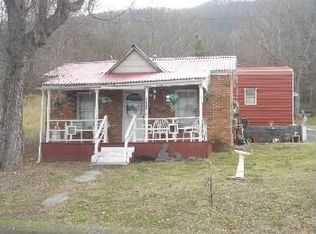
- $153,0003 bd1 ba1.1k sqft1646 Pine Ave, Buena Vista, VA 24416Off Market
- $217,5003 bd1 ba1.9k sqft1604 Pine Ave, Buena Vista, VA 24416Off Market
- $70,3002 bd1 ba896 sqft1572 Hawthorne Ave, Buena Vista, VA 24416Off Market
- $170,8002 bd1 ba912 sqft906 E 17th St, Buena Vista, VA 24416Off Market
A local agent can set up tours, give advice and negotiate with sellers.
Similar homes
- $325,0003 bd3 ba1.9k sqft1796 Forest Ave, Buena Vista, VA 24416For Sale
 MLS ID #139719, Nicole Wheeler, Forest River Realty. Rockbridge Highlands REALTORS®
 - $339,0006 bd3 ba2.1k sqft502 Magnolia Ave, Buena Vista, VA 24416For Sale By Owner

- $339,9504 bd3 ba2.6k sqft2354 Chestnut Ave, Buena Vista, VA 24416For Sale
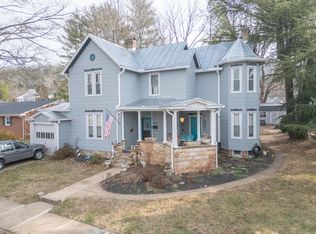
 MLS ID #924360, JUDY HILLMAN. RVAR
 - $295,0003 bd2 ba2.1k sqft153 E 38th St, Buena Vista, VA 24416For Sale
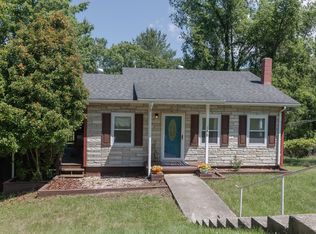 MLS ID #140074, Kimberly Hope Hostetter, eXp Realty LLC. Rockbridge Highlands REALTORS®
 - $269,0003 bd3 ba1.4k sqft315 Hazel Ave, Buena Vista, VA 24416For SaleMLS ID #139918, Melissa Staton, Wheeler & Associates Realty. Rockbridge Highlands REALTORS®
- $249,5003 bd2 ba1.2k sqft1744 Cedar Ave, Buena Vista, VA 24416For SaleMLS ID #139816, Karen Tomlin, Forest River Realty. Rockbridge Highlands REALTORS®
- $425,0004 bd4 ba2.4k sqft2235 Spruce Ave, Buena Vista, VA 24416New Construction
 MLS ID #681136, Kimberly Hostetter, eXp Realty LLC. CAAR
 - $268,5002 bd2 ba1k sqft1213 Woodland Ave, Buena Vista, VA 24416For SaleMLS ID #679625, CATHERINE RICHMOND, EXP REALTY LLC - STAFFORD. CAAR
- $248,9003 bd2 ba1.1k sqft674 E 14th St, Buena Vista, VA 24416For SaleMLS ID #368345, Dennis Hawes, Home Realty. LMLS
- $255,0003 bd2 ba1.4k sqft2861 Old Buena Vista Rd, Buena Vista, VA 24416For SaleMLS ID #680613, KIM IRVING, LONG & FOSTER REAL ESTATE INC STAUNTON/WAYNESBORO. CAAR
- $219,7503 bd2 ba1.5k sqft1436 Maple Ave, Buena Vista, VA 24416For SaleMLS ID #139893, Sarah Hugg Centorino, James Wm. Moore Real Estate Co.. Rockbridge Highlands REALTORS®
- $219,9003 bd2 ba1.2k sqft1534 Maple Ave, Buena Vista, VA 24416For SaleMLS ID #368557, Desmone Cobbs, Cornerstone Realty Group Inc.. LMLS
- $349,9004 bd4 ba1.7k sqft1215 Oak Ave, Buena Vista, VA 24416New ConstructionMLS ID #139776, Audrea Carmer, Forest River Realty. Rockbridge Highlands REALTORS®
- $299,0004 bd3 ba2.4k sqft1521 Mountain View Rd, Lexington, VA 24450For SaleMLS ID #140149, Joshua Robin Parrish, Real Broker LLC. Rockbridge Highlands REALTORS®
- $279,9003 bd3 ba1.3k sqft1035 Woodland Ave, Buena Vista, VA 24416New ConstructionMLS ID #139031, Audrea Carmer, Forest River Realty. Rockbridge Highlands REALTORS®
- $279,9003 bd3 ba1.3k sqft1045 Woodland Ave, Buena Vista, VA 24416New ConstructionMLS ID #139095, Audrea Carmer, Forest River Realty. Rockbridge Highlands REALTORS®
- $447,5003 bd4 ba2.3k sqft280 Dogwood Rise, Lexington, VA 24450For SaleMLS ID #681137, Kimberly Hostetter, eXp Realty LLC. CAAR
- $195,0003 bd2 ba1.2k sqft2005 Cedar Ave, Buena Vista, VA 24416For SaleMLS ID #139665, JOHN CZEKNER JR, Sterling Prop & Management LLC. Rockbridge Highlands REALTORS®
- $320,0003 bd2 ba1.7k sqft12 Link Rd, Lexington, VA 24450For SaleMLS ID #139809, Sarah Hugg Centorino, James Wm. Moore Real Estate Co.. Rockbridge Highlands REALTORS®
- $399,9004 bd6 ba2.6k sqft217 W 28th St, Buena Vista, VA 24416For SaleMLS ID #676880, WESLEY SPARKS, EXP REALTY LLC. CAAR
