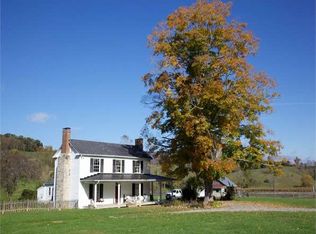
Follow the meanders of Buffalo Creek along the quiet country roads in one of Virginia's most scenic farming valleys to this historic circa 1880s two-story farmhouse on 5 acres overlooking rolling pastures and mountain views. Once the homestead and later a tenant house for the sprawling farmlands of the Wilson, Saville, and Anderson families, all prominent figures in the history of the North and South Buffalo communities. Inside you'll find large rooms, high ceilings, deep windows, and original wood floors. Light-filled living and dining rooms accentuate a beautifully renovated chef's kitchen complete with custom cherry cabinetry, granite countertops, and high-end ZLINE appliances, giving modern convenience without sacrificing the classic historic style. 3 bedrooms and updated baths provide options for first or second-floor primaries. A generous sunroom located off the kitchen is heated and cooled for year-round comfort. With some TLC, "The Smokehouse" coupled with high-speed internet could be perfect office, or studio. After work, relax on the deep, covered-front porch overlooking the original springhouse, barn, stream, spring-fed pond and new 4-board fencing. Located in beautiful Rockbridge County near the trout waters of Buffalo Creek and minutes from Ingleside Trout Farm, you'll find this wonderful piece of Rockbridge County history is ready to be enjoyed for many years to come. Convenient to downtown Lexington, Washington and Lee University, Virginia Military Institute and The Virginia Horse Center.
Pending
$474,000
504 Springbranch Rd, Lexington, VA 24450
3beds
2,535sqft
Single Family Residence
Built in 1880
5.13 Acres Lot
$-- Zestimate®
$187/sqft
$-- HOA
What's special
High ceilingsGranite countertopsLarge roomsDeep covered-front porchUpdated bathsOriginal wood floorsDeep windows
- 37 days
- 497
- 9
Likely to sell faster than
Zillow last checked:
Listing updated:
Listed by:
Lana H Nicely 540-463-9520,
Flint Realty LLC 540-377-6380
Source: Rockbridge Highlands REALTORS®,MLS#: 140217
Facts & features
Interior
Bedrooms & bathrooms
- Bedrooms: 3
- Bathrooms: 2
- Full bathrooms: 1
- 1/2 bathrooms: 1
Primary bedroom
- Description: or 1st floor office
- Level: First
Bedroom 2
- Level: Second
Bedroom 3
- Level: Second
Half bathroom
- Description: ensuite, with laundry
- Level: First
Full bathroom
- Description: tiled bath with large walk-in shower
- Level: Second
Dining room
- Level: First
Kitchen
- Level: First
Living room
- Description: wood floors, brick fireplace,
- Level: First
Other
- Description: wine cellar/storage off sunroom
- Level: First
Sunroom
- Level: First
Heating
- Forced Air, Heat Pump, Propane, Zoned
Cooling
- Central Air, Heat Pump Electric
Appliances
- Included: As Is, Dishwasher, Dryer, Refrigerator, Washer, Gas Range, Electric
Features
- Bookcases
- Flooring: Tile, Wood
- Basement: Crawl Space
- Has fireplace: Yes
- Fireplace features: Kitchen, Living Room
Interior area
- Total structure area: 2,535
- Total interior livable area: 2,535 sqft
Property
Features
- Patio & porch: Covered Porch, Porch, Deck
- Exterior features: Garden Space
- Fencing: Perimeter,Wood,Woven,Fenced Yard
- Has view: Yes
- View description: Sunrise View, Sunset View
Lot
- Size: 5.13 Acres
Details
- Additional structures: Barn(s), Storage Shed, Spring House
- Parcel number: 9441B
- Zoning: Agricultural
- Zoning description: Agricultural
- Horses can be raised: Yes
Construction
Type & style
- Home type: SingleFamily
- Property subtype: Single Family Residence
Materials
- Brick Veneer
Condition
- Year built: 1880
Utilities & green energy
- Sewer: Existing Septic
Community & HOA
Community
- Features: Creek/Stream, Pond
HOA
- Has HOA: No
Location
- Region: Lexington
Financial & listing details
- Price per square foot: $187/sqft
- Tax assessed value: $677,500
- Annual tax amount: $1,830
- Date on market: 8/11/2026
Estimated market value
Not available
Estimated sales range
Not available
$2,534/mo
Price history
| Date | Event | Price |
|---|---|---|
| 8/19/2026 | Pending sale | $474,000$187/sqft |
Source:  Rockbridge Highlands REALTORS® #140217 Report a problem Rockbridge Highlands REALTORS® #140217 Report a problem | ||
| 8/11/2026 | Listed for sale | $474,000-65.5%$187/sqft |
Source: Rockbridge Highlands REALTORS® #140217 Report a problem | ||
| 4/16/2026 | Sold | $1,375,000-11.3%$542/sqft |
Source:  CVRMLS #2515683 Report a problem CVRMLS #2515683 Report a problem | ||
| 2/15/2026 | Pending sale | $1,550,000$611/sqft |
Source: CVRMLS #2515683 Report a problem | ||
| 9/22/2025 | Price change | $1,550,000-5.8%$611/sqft |
Source: CVRMLS #2515683 Report a problem | ||
| 7/21/2025 | Price change | $1,645,000-2.9%$649/sqft |
Source: CVRMLS #2515683 Report a problem | ||
| 6/10/2025 | Listed for sale | $1,695,000$669/sqft |
Source: CVRMLS #2515683 Report a problem | ||
| 3/24/2020 | Listing removed | $1,015 |
Source: PMI Signature Properties - Lexington Report a problem | ||
| 2/27/2020 | Listed for rent | $1,015 |
Source: PMI Signature Properties - Lexington Report a problem | ||
| 9/19/2019 | Listing removed | $1,015 |
Source: Signature Properties Report a problem | ||
| 9/13/2019 | Listed for rent | $1,015 |
Source: PMI Signature Properties - Lexington Report a problem | ||
Public tax history
| Year | Property taxes | Tax assessment |
|---|---|---|
| 2024 | $2,332 | $677,500 |
| 2023 | -- | $677,500 |
| 2022 | -- | $677,500 +9.6% |
| 2021 | -- | $618,400 |
| 2020 | -- | $618,400 |
| 2018 | -- | $618,400 |
| 2017 | $1,934 | $618,400 +15.3% |
| 2016 | $1,934 | $536,300 |
| 2015 | -- | -- |
| 2014 | -- | -- |
| 2013 | -- | -- |
| 2010 | -- | -- |
Find assessor info on the county website
Monthly payment
Est. payment
Payment breakdown
Explore the cost of this home by adjusting the details. Changes won't be saved.Climate risks
Neighborhood: 24450
Nearby schools
Schools provided by the listing agent
- Elementary: Central
- Middle: Maury River
- High: Rockbridge Co
Source: Rockbridge Highlands REALTORS®. This data may not be complete. We recommend contacting the local school district to confirm school assignments for this home.
Similar homes
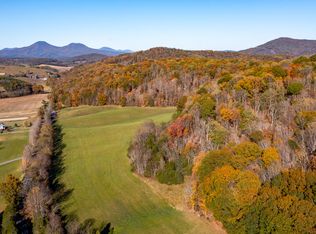
- $463,0004 bd3 ba2.4k sqft3262 W Midland Trl, Lexington, VA 24450For Sale

 MLS ID #931360, BRIAN VAN DEACON. RVAR
 - $419,0003 bd2 ba2.2k sqft1152 Hayslette Rd, Lexington, VA 24450For Sale
 MLS ID #140202, Lana H Nicely, Flint Realty LLC. Rockbridge Highlands REALTORS®
 - $525,0003 bd2 ba2.8k sqft1464 Blue Grass Trl, Lexington, VA 24450For Sale
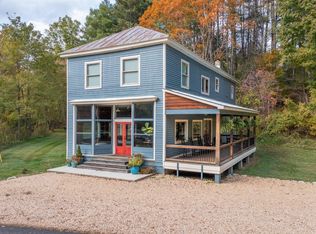 MLS ID #930360, PAULA J MARTIN. RVAR
 - $447,5003 bd4 ba2.3k sqft280 Dogwood Rise, Lexington, VA 24450For Sale

 MLS ID #681137, Kimberly Hostetter, eXp Realty LLC. CAAR
 - $394,9003 bd2 ba1.3k sqft520 Kygers Hill Rd, Lexington, VA 24450For SaleMLS ID #679113, KELLY WIMMER, PAUL WESLEY REAL ESTATE. CAAR
- $489,0004 bd5 ba2k sqft34 Florence Sarah Ln, Lexington, VA 24450For SaleMLS ID #931444, PAULA J MARTIN. RVAR
- $539,0004 bd3 ba2.2k sqft427 Reid Rd, Lexington, VA 24450For SaleMLS ID #930085, STEVEN KOLENO. RVAR
- $385,0003 bd2 ba2.2k sqft11 Avalon Ln, Lexington, VA 24450For SaleMLS ID #674670, NICOLE FAUVER, LONG & FOSTER REAL ESTATE INC STAUNTON/WAYNESBORO. CAAR
- $259,9503 bd1 ba1.5k sqft355 Forge Rd, Lexington, VA 24450For SaleMLS ID #931397, DOUG A TREXELL. RVAR
- $579,0004 bd3 ba3.1k sqft3 River Pl, Lexington, VA 24450For SaleMLS ID #930959, PAULA J MARTIN. RVAR
