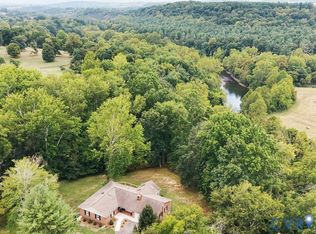
Nestled on nearly 24 breathtaking acres in the heart of the Shenandoah Valley, 665 Blacks Creek is more than a home. It is a private retreat where natural beauty, peace, and timeless Virginia charm come together. From rolling pastures and mature hardwoods to panoramic mountain views and the gentle sounds of Blacks Creek, every inch of this remarkable property invites you to slow down and savor the landscape. Thoughtfully positioned to capture the surrounding scenery, the home offers a warm, welcoming atmosphere with generous living spaces, abundant natural light, and seamless connections to the outdoors. Open the windows to let the soothing sound of Blacks Creek drift through the home, or step onto the front porch where the gentle flow of the water provides the perfect soundtrack to your morning coffee or evening unwind. Whether you're watching the mist rise over the mountains, entertaining friends, or relaxing beneath a sky full of stars, every day feels like a getaway.
Designed for gathering as much as relaxing, the exceptional outdoor living spaces are the heart of the home. A fully equipped outdoor kitchen and bar, complete with a wood-fired pizza oven, create the perfect setting for unforgettable evenings. Imagine crisp fall nights gathered with friends as homemade pizzas bake to perfection, stories are shared around the fire, and the cool mountain air settles in. Or picture warm summer evenings enjoying dinner outdoors, laughter echoing across the property while the peaceful sounds of Blacks Creek provide the perfect backdrop.
The acreage offers endless possibilities. Create your own hobby farm, explore hiking trails, sit by the creek, or simply enjoy the privacy and serenity that are increasingly difficult to find. Despite its secluded feel, The Creek is only about 10 mi from downtown Lexington, making it an ideal full-time residence or weekend escape.
Properties like this are exceptionally rare and luxury isn't measured by square footage or amenities alone. It's found in quiet mornings overlooking the mountains, afternoons spent exploring nearly 24 private acres, and evenings gathered around the outdoor kitchen as wood-fired pizzas bake, laughter fills the air, and the creek provides the soundtrack. It's watching the seasons change from your own front porch, hosting friends under a canopy of stars, and finding a sense of peace that's increasingly rare to come by.
For sale
$585,000
665 Blacks Creek Rd, Lexington, VA 24450
4beds
2,124sqft
Single Family Residence
Built in 2006
23.81 Acres Lot
$564,200 Zestimate®
$275/sqft
$-- HOA
What's special
Panoramic mountain viewsRolling pasturesMature hardwoodsWarm welcoming atmosphereGenerous living spacesWood-fired pizza ovenFront porch
- 54 days
- 1,971
- 149
Likely to sell faster than
Zillow last checked:
Listing updated:
Listed by:
Laurie Gist 214-738-4710,
Real Broker LLC 855-450-0442
Source: Rockbridge Highlands REALTORS®,MLS#: 140193
Facts & features
Interior
Bedrooms & bathrooms
- Bedrooms: 4
- Bathrooms: 2
- Full bathrooms: 2
Bedroom 1
- Description: Wood
- Level: First
- Area: 132.31 Square Feet
- Dimensions: 13.1 x 10.1
Bedroom 2
- Description: Wood
- Level: First
- Area: 174.36 Square Feet
- Dimensions: 13.3 x 13.11
Bedroom 3
- Description: Wood
- Level: Second
- Area: 148.03 Square Feet
- Dimensions: 13.1 x 11.3
Bedroom 4
- Description: Wood
- Level: Second
- Area: 111.07 Square Feet
- Dimensions: 10.9 x 10.19
Full bathroom
- Description: Tile
- Level: First
- Area: 50.95 Square Feet
- Dimensions: 5 x 10.19
Full bathroom
- Description: Tile
- Level: Second
- Area: 50.95 Square Feet
- Dimensions: 5 x 10.19
Kitchen
- Description: Kitchen/Dining combo; Wood
- Level: First
- Area: 302.61 Square Feet
- Dimensions: 23.1 x 13.1
Laundry
- Description: Tile
- Level: First
- Area: 102.01 Square Feet
- Dimensions: 10.1 x 10.1
Living room
- Description: Wood
- Level: First
- Area: 347.76 Square Feet
- Dimensions: 21.6 x 16.1
Heating
- Forced Air, Heat Pump, Zoned, Electric
Cooling
- Heat Pump Electric
Appliances
- Included: As Is, Dishwasher, Microwave, Refrigerator, Wood Stove, Freezer, Electric Range, Electric
Features
- Ceiling Fan(s), Cathedral Ceiling(s), Walk-In Closet(s), Loft
- Flooring: Tile, Wood
- Basement: Crawl Space
- Has fireplace: Yes
- Fireplace features: Living Room
Interior area
- Total structure area: 2,124
- Total interior livable area: 2,124 sqft
Property
Features
- Levels: One and One Half
- Stories: 1.5
- Patio & porch: Covered Porch, Deck
- Exterior features: Garden Space
- Fencing: Partial,Board,Fenced Yard
Lot
- Size: 23.81 Acres
Details
- Additional structures: Storage Shed
- Parcel number: #71 A 11A & #71A11
- Zoning: Agricultural
- Zoning description: Agricultural
- Horses can be raised: Yes
Construction
Type & style
- Home type: SingleFamily
- Architectural style: Cape Cod
- Property subtype: Single Family Residence
Materials
- Roof: Shingle
Condition
- Year built: 2006
Utilities & green energy
- Sewer: Existing Septic
Community & HOA
Community
- Security: Smoke Detector(s)
HOA
- Has HOA: No
Location
- Region: Lexington
Financial & listing details
- Price per square foot: $275/sqft
- Tax assessed value: $306,100
- Annual tax amount: $2,240
- Date on market: 8/3/2026
Estimated market value
$564,200
$536,000 - $592,000
$2,514/mo
Price history
| Date | Event | Price |
|---|---|---|
| 8/1/2026 | Price change | $585,000-2.3%$275/sqft |
Source:  Rockbridge Highlands REALTORS® #140193 Report a problem Rockbridge Highlands REALTORS® #140193 Report a problem | ||
| 7/1/2025 | Price change | $599,000-4.2%$282/sqft |
Source: Rockbridge Highlands REALTORS® #139347 Report a problem | ||
| 6/16/2025 | Listed for sale | $625,000+14.7%$294/sqft |
Source: Rockbridge Highlands REALTORS® #139347 Report a problem | ||
| 1/10/2025 | Sold | $545,000-3.5%$257/sqft |
Source:  CAAR #659375 Report a problem CAAR #659375 Report a problem | ||
| 12/10/2024 | Pending sale | $565,000$266/sqft |
Source: HRAR #659375 Report a problem | ||
| 12/4/2024 | Price change | $565,000+31.7%$266/sqft |
Source: Rockbridge Highlands REALTORS® #138967 Report a problem | ||
| 11/20/2024 | Listed for sale | $429,000+2.8%$202/sqft |
Source: Rockbridge Highlands REALTORS® #138947 Report a problem | ||
| 7/18/2024 | Sold | $417,500-4%$197/sqft |
Source: CAAR #654090 Report a problem | ||
| 6/21/2024 | Pending sale | $435,000$205/sqft |
Source: Rockbridge Highlands REALTORS® #138559 Report a problem | ||
| 6/17/2024 | Listed for sale | $435,000+11.8%$205/sqft |
Source: Rockbridge Highlands REALTORS® #138559 Report a problem | ||
| 8/7/2019 | Listing removed | $389,000$183/sqft |
Source: J.F. Brown Real Estate Services #133257 Report a problem | ||
| 8/6/2018 | Listed for sale | $389,000+9.6%$183/sqft |
Source: J.F. Brown Real Estate Services #133257 Report a problem | ||
| 8/3/2018 | Sold | $355,000-8.7%$167/sqft |
Source: Agent Provided Report a problem | ||
| 4/20/2018 | Listed for sale | $389,000$183/sqft |
Source: Lexington Real Estate Connection #132885 Report a problem | ||
Public tax history
| Year | Property taxes | Tax assessment |
|---|---|---|
| 2025 | $1,959 +4.9% | $306,100 |
| 2024 | $1,867 | $306,100 |
| 2023 | -- | $306,100 |
| 2022 | -- | $306,100 +14.9% |
| 2021 | -- | $266,400 |
| 2020 | -- | $266,400 |
| 2018 | -- | $266,400 |
| 2017 | $1,597 | $266,400 +22.6% |
| 2016 | $1,597 | $217,300 |
| 2015 | -- | -- |
| 2014 | -- | -- |
| 2013 | -- | -- |
| 2010 | -- | -- |
Find assessor info on the county website
Monthly payment
Est. payment
Payment breakdown
Explore the cost of this home by adjusting the details. Changes won't be saved.Climate risks
Neighborhood: 24450
Nearby schools
Schools provided by the listing agent
- Elementary: Central
- Middle: Maury River
- High: Rockbridge Co
Source: Rockbridge Highlands REALTORS®. This data may not be complete. We recommend contacting the local school district to confirm school assignments for this home.
Similar homes
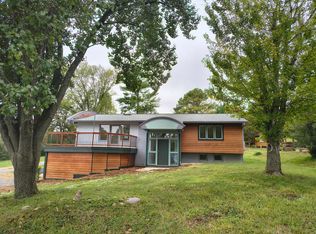
- $629,0003 bd3 ba2.4k sqft741 Furrs Mill Rd, Lexington, VA 24450For Sale
 MLS ID #2626166, Beverly Dixon, Samson Properties. CVRMLS
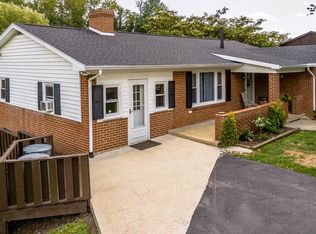
 - $595,0004 bd2 ba2.8k sqft505 Pickett St, Lexington, VA 24450For Sale
 MLS ID #140322, Melissa C. Hennis, Howard Hanna R E Services. Rockbridge Highlands REALTORS®
 - $419,0003 bd2 ba2.2k sqft1152 Hayslette Rd, Lexington, VA 24450For Sale
 MLS ID #140202, Lana H Nicely, Flint Realty LLC. Rockbridge Highlands REALTORS®
 - $579,0003 bd2 ba2.9k sqft1169 Ross Rd, Lexington, VA 24450For Sale
 MLS ID #140248, Lana H Nicely, Flint Realty LLC. Rockbridge Highlands REALTORS®
 - $539,0004 bd3 ba2.2k sqft427 Reid Rd, Lexington, VA 24450For Sale
 MLS ID #930085, STEVEN KOLENO. RVAR
 - $447,5003 bd4 ba2.3k sqft280 Dogwood Rise, Lexington, VA 24450For Sale
 MLS ID #681137, Kimberly Hostetter, eXp Realty LLC. CAAR
 - $619,9004 bd4 ba2.3k sqft426 Ezra Dr, Buchanan, VA 24066For SaleMLS ID #926645, RICHARD P WIMBERLEY. RVAR
- $755,0003 bd3 ba2.8k sqft40 Monte Carlo Ln, Lexington, VA 24450For SaleMLS ID #679753, Kimberly Hostetter, eXp Realty LLC. CAAR
- $535,0004 bd3 ba2.7k sqft109 Blueberry Hl, Clifton Forge, VA 24422For SaleMLS ID #929167, MAKAILYNN HOKE. RVAR
- $489,0004 bd4 ba2k sqft34 Florence Sarah Ln, Lexington, VA 24450For SaleMLS ID #931444, PAULA J MARTIN. RVAR
- $479,0003 bd2 ba1.2k sqft694 & 764 Rockbridge Alum Springs Rd, Goshen, VA 24439For SaleMLS ID #930963, PAULA J MARTIN. RVAR
- $585,0003 bd3 ba2.3k sqft26 Vineyard Dr, Millboro, VA 24460For SaleMLS ID #676000, CHARLOTTE DAMMANN, MCLEAN FAULCONER INC., REALTOR. CAAR
- $584,9003 bd3 ba2k sqft226 Mill Creek Rd, Millboro, VA 24460For SaleMLS ID #678225, KYLE OLSON, MONTAGUE, MILLER & CO. - WESTFIELD. CAAR
