Designed by architect Lee Merrill, this distinctive home is set on 5.76 private acres across two contiguous parcels with direct access to the Maury River, offering a rare combination of architectural character, mountain views, and privacy just minutes from downtown Lexington. Positioned to capture the surrounding landscape, the home offers approximately 2,895 square feet with three bedrooms, three full bathrooms, soaring ceilings, maple hardwood floors, expansive windows, and handcrafted architectural details throughout. The open living area is anchored by a Scandinavian wood stove and flows seamlessly to an expansive screened porch where mountain views create the perfect backdrop for morning coffee, outdoor dining, or quiet evenings. The primary suite features beautiful views along with a Japanese soaking tub and walk-in tile shower. Outside, landscaped grounds, patios, and walking paths create inviting spaces to relax, while a path leads to the Maury River for kayaking, fishing, or simply enjoying the peaceful waterfront. A property of this caliber, combining exceptional architecture, direct river access, and an unmatched natural setting, is a rare opportunity in the Shenandoah Valley.
Active
Price cut: $40K (7/21)
$755,000
40 Monte Carlo Ln, Lexington, VA 24450
3beds
2,895sqft
Single Family Residence
Built in 2010
5.76 Acres Lot
$729,700 Zestimate®
$261/sqft
$-- HOA
What's special
Mountain viewsLandscaped groundsWalk-in tile showerSoaring ceilingsHandcrafted architectural details throughoutThree bedroomsExpansive screened porch
- 65 days
- 728
- 51
Zillow last checked:
Listing updated:
Listed by:
Kimberly Hostetter 540-460-9182,
eXp Realty LLC 833-335-7433
Source: CAAR,MLS#: 679753 Originating MLS: Harrisonburg-Rockingham Area Association of REALTORS
Originating MLS: Harrisonburg-Rockingham Area Association of REALTORSFacts & features
Interior
Bedrooms & bathrooms
- Bedrooms: 3
- Bathrooms: 3
- Full bathrooms: 3
- Main level bathrooms: 1
- Main level bedrooms: 1
Rooms
- Room types: Bathroom, Bonus Room, Bedroom, Dining Room, Family Room, Full Bath, Foyer, Kitchen, Laundry, Living Room, Utility Room
Primary bedroom
- Level: Second
Bedroom
- Level: First
Bedroom
- Level: Basement
Bedroom
- Level: Basement
Bathroom
- Level: First
Bathroom
- Level: Second
Bathroom
- Level: Basement
Bonus room
- Level: Second
Dining room
- Level: First
Family room
- Level: Basement
Foyer
- Level: First
Kitchen
- Level: First
Laundry
- Level: First
Living room
- Level: First
Other
- Level: Second
Utility room
- Level: Basement
Heating
- Central, Heat Pump
Cooling
- Central Air, Heat Pump
Features
- Entrance Foyer, Utility Room
- Basement: Exterior Entry,Full,Finished,Heated,Interior Entry,Walk-Out Access
Interior area
- Total structure area: 2,895
- Total interior livable area: 2,895 sqft
- Finished area above ground: 2,895
- Finished area below ground: 0
Property
Features
- Levels: Two
- Stories: 2
- Pool features: None
Lot
- Size: 5.76 Acres
Details
- Parcel number: #89362 & #89364
- Zoning description: R-1 Residential, 1 Dwelling/Acre
Construction
Type & style
- Home type: SingleFamily
- Property subtype: Single Family Residence
Materials
- Stick Built
- Foundation: Block
Condition
- New construction: No
- Year built: 2010
Utilities & green energy
- Sewer: Public Sewer
- Water: Public
- Utilities for property: Cable Available, High Speed Internet Available, Other
Community & HOA
Community
- Subdivision: THE RIVIERA
HOA
- Has HOA: Yes
Location
- Region: Lexington
Financial & listing details
- Price per square foot: $261/sqft
- Tax assessed value: $511,200
- Annual tax amount: $3,271
- Date on market: 4/16/2026
- Cumulative days on market: 161 days
Estimated market value
$729,700
$693,000 - $766,000
$3,326/mo
Price history
| Date | Event | Price |
|---|---|---|
| 7/21/2026 | Price change | $755,000-5%$261/sqft |
Source:  Rockbridge Highlands REALTORS® #139930 Report a problem Rockbridge Highlands REALTORS® #139930 Report a problem | ||
| 4/19/2026 | Listed for sale | $795,000$275/sqft |
Source: Rockbridge Highlands REALTORS® #139930 Report a problem | ||
Public tax history
| Year | Property taxes | Tax assessment |
|---|---|---|
| 2025 | $3,272 +4.9% | $511,200 |
| 2024 | $3,118 | $511,200 |
| 2023 | -- | $511,200 |
| 2022 | -- | $511,200 +18.9% |
| 2021 | -- | $430,000 |
| 2020 | -- | $430,000 |
| 2018 | -- | $430,000 |
| 2017 | $2,789 | $430,000 +13.3% |
| 2016 | $2,789 | $379,400 |
| 2015 | -- | -- |
| 2014 | -- | -- |
| 2013 | -- | -- |
Find assessor info on the county website
Monthly payment
Est. payment
Payment breakdown
Explore the cost of this home by adjusting the details. Changes won't be saved.Climate risks
Neighborhood: 24450
Nearby schools
Schools provided by the listing agent
- Elementary: Central (Lexington)
- Middle: Maury River
- High: Rockbridge
Source: CAAR. This data may not be complete. We recommend contacting the local school district to confirm school assignments for this home.
Similar homes
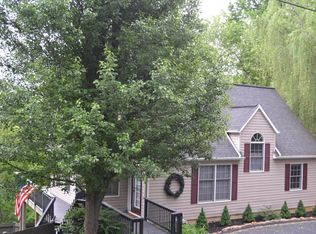
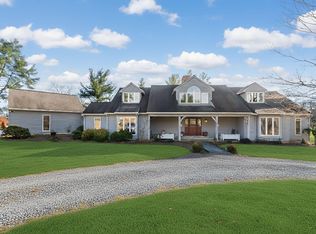
- $795,0004 bd4 ba3.3k sqft70 Donington Ln, Lexington, VA 24450For Sale
 MLS ID #139712, Mary Beth Harris, James River Realty - Lexington. Rockbridge Highlands REALTORS®
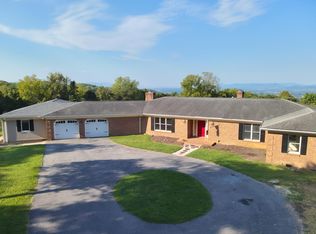
 - $859,0004 bd4 ba3.9k sqft282 Gray Fox Ln, Lexington, VA 24450For Sale
 MLS ID #140282, Brooke Minichiello, eXp Realty LLC. Rockbridge Highlands REALTORS®
 - $699,0005 bd5 ba3.4k sqft225 Alphin Ln, Lexington, VA 24450For Sale
 MLS ID #140279, Lana H Nicely, Flint Realty LLC. Rockbridge Highlands REALTORS®
 - $447,5003 bd4 ba2.3k sqft280 Dogwood Rise, Lexington, VA 24450For Sale

 MLS ID #681137, Kimberly Hostetter, eXp Realty LLC. CAAR
 - $735,0004 bd4 ba3.3k sqft151 Stoneybrook Rd, Amherst, VA 24521For Sale
 MLS ID #928156, PAULA J MARTIN. RVAR
 - $749,0003 bd3 ba2.1k sqft181 Windy Mile Ln, Rockbridge Baths, VA 24473For SaleMLS ID #927892, WILL MOORE. RVAR
- $799,0004 bd5 ba3k sqft190 Henry Hill Dr, Fairfield, VA 24435For SaleMLS ID #930357, PAULA J MARTIN. RVAR
- $579,0004 bd3 ba3.1k sqft3 River Pl, Lexington, VA 24450For SaleMLS ID #930959, PAULA J MARTIN. RVAR
- $539,0004 bd3 ba2.2k sqft427 Reid Rd, Lexington, VA 24450For SaleMLS ID #930085, STEVEN KOLENO. RVAR
