The perfect time of year to escape to this Blue Ridge Mountain cabin! Home has wonderful space and is situated on over three acres, at the end of a cul de sac. This property features a gorgeous family room filled with natural light, cathedral ceilings, wood floors and a wood stove. Kitchen with stainless appliances, dining area, separate utility room and a first floor office complete the first floor. Second floor is home to the primary suite with tons of closet space and a full bathroom, along with two guest rooms and a full guest bathroom. Basement offers additional living space and storage galore. The outdoor space is incredible on the covered front porch and wrap around porch with hot tub. Plenty of garden space throughout, along with a fenced in yard. Mountain views!
For sale
$625,000
470 Eastview Ln, Raphine, VA 24472
3beds
2,653sqft
Single Family Residence
Built in 1991
3.28 Acres Lot
$596,500 Zestimate®
$236/sqft
$-- HOA
What's special
Mountain viewsFirst floor officeWood stoveOver three acresFenced in yardSeparate utility roomTwo guest rooms
- 2 days
- 375
- 41
Likely to sell faster than
Zillow last checked:
Listing updated:
Listed by:
Kara F. Braddick,
Real Broker LLC 855-450-0442
Source: Rockbridge Highlands REALTORS®,MLS#: 140397
Facts & features
Interior
Bedrooms & bathrooms
- Bedrooms: 3
- Bathrooms: 3
- Full bathrooms: 3
Heating
- Wood Stove
Cooling
- Central Air
Appliances
- Included: As Is, Dryer, Microwave, Oven, Refrigerator, Washer, Electric
Features
- Cathedral Ceiling(s), Ceiling Fan(s), Walk-In Closet(s)
- Flooring: Vinyl, Wood
- Basement: Full,Partially Finished,Walk-Out Access
- Has fireplace: Yes
- Fireplace features: Family Room, Kitchen
Interior area
- Total structure area: 2,653
- Total interior livable area: 2,653 sqft
Property
Features
- Patio & porch: Porch, Deck
- Exterior features: Garden Space
- Has spa: Yes
- Spa features: Heated
- Fencing: Wood,Fenced Yard
Lot
- Size: 3.28 Acres
- Features: Cul-De-Sac
Details
- Parcel number: 392615
- Zoning: Agricultural
- Zoning description: Agricultural
Construction
Type & style
- Home type: SingleFamily
- Architectural style: Cabin
- Property subtype: Single Family Residence
Condition
- Year built: 1991
Utilities & green energy
- Sewer: Existing Septic
Community & HOA
Community
- Subdivision: Eastview
HOA
- Has HOA: No
Location
- Region: Raphine
Financial & listing details
- Price per square foot: $236/sqft
- Annual tax amount: $2,512
- Date on market: 11/4/2026
Estimated market value
$596,500
$567,000 - $626,000
$2,268/mo
Price history
| Date | Event | Price |
|---|---|---|
| 11/5/2026 | Listed for sale | $625,000+25.3%$236/sqft |
Source:  Rockbridge Highlands REALTORS® #140397 Report a problem | ||
| 4/12/2023 | Listing removed | -- |
Source:  CAAR #632615 Report a problem | ||
| 7/23/2022 | Price change | $499,000-2%$188/sqft |
Source: CAAR #632615 Report a problem | ||
| 7/11/2022 | Listed for sale | $509,000$192/sqft |
Source: CAAR #632615 Report a problem | ||
Public tax history
Tax history is unavailable.
Monthly payment
Est. payment
Payment breakdown
Explore the cost of this home by adjusting the details. Changes won't be saved.Climate risks
Neighborhood: 24472
Nearby schools
Schools provided by the listing agent
- Elementary: Fairfield
- Middle: Maury River
- High: Rockbridge Co
Source: Rockbridge Highlands REALTORS®. This data may not be complete. We recommend contacting the local school district to confirm school assignments for this home.
Similar homes
- $450,0003 bd4 ba2.6k sqft409 Steeles Fort Rd, Raphine, VA 24472For Sale
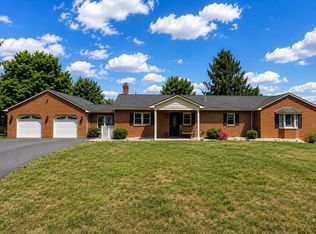
 MLS ID #680283, CHARITY COX, PAUL WESLEY REAL ESTATE. CAAR
- $800,0004 bd3 ba3.4k sqft190 Ridgemore Dr, Raphine, VA 24472For Sale
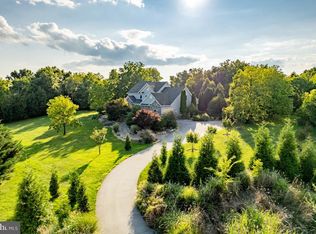
 MLS ID #VARB2000190, Gordon Cowan, Weichert Realtors - Nancy Beahm Real Estate. Bright MLS
- $419,9005 bd3 ba2k sqft504 Steeles Fort Rd, Raphine, VA 24472For Sale
 MLS ID #683350, Josh Lookabill, Real Broker LLC. CAAR
- $799,9004 bd3 ba3.2k sqft374 Finley Rd, Raphine, VA 24472For Sale
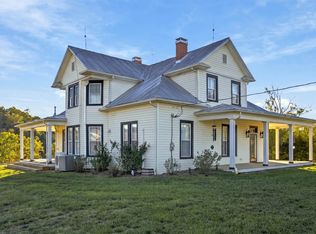 MLS ID #682819, CHARLIE WARD, OLD DOMINION REALTY INC - AUGUSTA. CAAR
- $625,0003 bd2 ba1.8k sqft311 Higgins Holw, Lexington, VA 24450For Sale
 MLS ID #932716, PAULA J MARTIN. RVAR
- $749,0003 bd3 ba2.1k sqft181 Windy Mile Ln, Rockbridge Baths, VA 24473For SaleMLS ID #927892, WILL MOORE. RVAR
- $475,0005 bd3 ba2.5k sqft180 Waterfront Dr, Raphine, VA 24472For SaleMLS ID #683354, ASHLEY WILLIAMS, OLD DOMINION REALTY INC - AUGUSTA. CAAR
- $498,0003 bd3 ba2.1k sqft6602 Middlebrook Rd, Middlebrook, VA 24459For SaleMLS ID #678692, MYRA BEAMS, REAL BROKER LLC. CAAR
- $459,9904 bd2 ba2.1k sqft199 Waterfront Dr, Raphine, VA 24472For SaleMLS ID #682211, Victoria Clark, D.R. Horton Realty of Virginia LLC. CAAR
- $625,0004 bd4 ba2.8k sqft472 Horseshoe Mountain Rd, Roseland, VA 22967For SaleMLS ID #675913, YVETTE STAFFORD, MOUNTAIN AREA NEST REALTY. CAAR
- $539,0004 bd3 ba2.2k sqft427 Reid Rd, Lexington, VA 24450For SaleMLS ID #930085, STEVEN KOLENO. RVAR
- $495,0003 bd1 ba1.8k sqft53 & 13 Siding Ln, Vesuvius, VA 24483For SaleMLS ID #930404, PAULA J MARTIN. RVAR
- $449,0002 bd2 ba1.5k sqft3684 Virginia Ave, Goshen, VA 24439For SaleMLS ID #932943, PAULA J MARTIN. RVAR
- $579,0004 bd3 ba3.1k sqft3 River Pl, Lexington, VA 24450For SaleMLS ID #930959, PAULA J MARTIN. RVAR
- $724,9004 bd3 ba3.8k sqft1769 Parkersburg Tpke, Swoope, VA 24479For SaleMLS ID #681515, CHARLIE WARD, OLD DOMINION REALTY INC - AUGUSTA. CAAR
