Welcome home to this beautifully maintained 4-bedroom, 3.5-bath home offering the perfect blend of comfort, space, and thoughtful updates. The main level features a bright living room with soaring cathedral ceilings, a spacious eat-in kitchen with granite countertops and stainless steel appliances, and a main-level primary suite with a renovated bath. Upstairs offers two bedrooms, a full bath, and a versatile loft. The finished walkout basement includes a large family room, fourth bedroom, and full bath. Enjoy the rear patio, garden space, homemade putting green, and storage building. Recent updates include fresh interior paint (2023), new carpet all throughout home (2023), a new upstairs HVAC system, and an EZ Breathe ventilation system for improved comfort and indoor air quality.
For sale
Price cut: $12.1K (8/24)
$479,900
12 Spring Ridge Ln, Fairfield, VA 24435
4beds
2,580sqft
Single Family Residence
Built in 2006
0.96 Acres Lot
$470,400 Zestimate®
$186/sqft
$-- HOA
What's special
Versatile loftHomemade putting greenRear patioGarden spaceStorage buildingNew upstairs hvac system
- 78 days
- 725
- 24
Likely to sell faster than
Zillow last checked:
Listing updated:
Listed by:
Emily Grant 540-319-1218,
Real Broker LLC 855-450-0442
Source: Rockbridge Highlands REALTORS®,MLS#: 140119
Facts & features
Interior
Bedrooms & bathrooms
- Bedrooms: 4
- Bathrooms: 4
- Full bathrooms: 3
- 1/2 bathrooms: 1
Primary bedroom
- Description: carpet, closet, full renovated bathroom
- Level: First
Bedroom 1
- Description: carpet, closet
- Level: Second
Bedroom 2
- Description: carpet, closet
Bedroom 3
- Description: finished basement, closet space
- Level: Basement
Kitchen
- Description: wood flooring, granite countertops
- Level: First
Living room
- Description: wood floors, built in bookshelves
- Level: First
Heating
- Forced Air, Gas, Heat Pump, Zoned
Cooling
- Central Air
Appliances
- Included: As Is, Dishwasher, Dryer, Microwave, Oven, Refrigerator, Washer, Electric Range, Electric
Features
- Ceiling Fan(s), Bookcases, Cathedral Ceiling(s), Walk-In Closet(s), Loft
- Flooring: Carpet, Tile, Wood
- Basement: Full,Partially Finished,Walk-Out Access
- Has fireplace: Yes
- Fireplace features: Basement
Interior area
- Total structure area: 2,580
- Total interior livable area: 2,580 sqft
Property
Parking
- Parking features: Paved Driveway
- Has attached garage: Yes
- Has uncovered spaces: Yes
Features
- Patio & porch: Covered Porch, Deck
- Exterior features: Garden Space
- Fencing: None
Lot
- Size: 0.96 Acres
- Features: Cul-De-Sac
Details
- Additional structures: Storage Shed
- Parcel number: 39342
- Zoning: Residential
- Zoning description: Residential
- Other equipment: Air Purifier
Construction
Type & style
- Home type: SingleFamily
- Property subtype: Single Family Residence
Materials
- Roof: Shingle
Condition
- Year built: 2006
Utilities & green energy
- Sewer: Public Sewer
Community & HOA
Community
- Security: Smoke Detector(s)
- Subdivision: Spring Ridge
HOA
- Has HOA: Yes
Location
- Region: Fairfield
Financial & listing details
- Price per square foot: $186/sqft
- Tax assessed value: $367,300
- Annual tax amount: $2,351
- Date on market: 6/26/2026
Estimated market value
$470,400
$447,000 - $494,000
$2,633/mo
Price history
| Date | Event | Price |
|---|---|---|
| 8/24/2026 | Price change | $479,900-2.5%$186/sqft |
Source:  Rockbridge Highlands REALTORS® #140119 Report a problem Rockbridge Highlands REALTORS® #140119 Report a problem | ||
| 6/26/2026 | Listed for sale | $492,000+25%$191/sqft |
Source: Rockbridge Highlands REALTORS® #140119 Report a problem | ||
| 9/22/2022 | Sold | $393,500+48.5%$153/sqft |
Source: Agent Provided Report a problem | ||
| 9/26/2016 | Sold | $265,000-3.6%$103/sqft |
Source: Rockbridge Highlands REALTORS® #130712 Report a problem | ||
| 7/22/2016 | Price change | $275,000-4.8%$107/sqft |
Source: James Wm Moore Real Estate #130712 Report a problem | ||
| 6/6/2016 | Listed for sale | $289,000$112/sqft |
Source: James Wm Moore Real Estate #130712 Report a problem | ||
Public tax history
| Year | Property taxes | Tax assessment |
|---|---|---|
| 2024 | $2,241 | $367,300 |
| 2023 | -- | $367,300 |
| 2022 | -- | $367,300 +30.2% |
| 2021 | -- | $282,200 |
| 2020 | -- | $282,200 |
| 2018 | -- | $282,200 |
| 2017 | $1,629 | $282,200 +27.3% |
| 2016 | $1,629 | $221,600 |
| 2015 | -- | -- |
| 2014 | -- | -- |
| 2013 | -- | -- |
| 2010 | -- | -- |
Find assessor info on the county website
Monthly payment
Est. payment
Payment breakdown
Explore the cost of this home by adjusting the details. Changes won't be saved.Climate risks
Neighborhood: 24435
Nearby schools
Schools provided by the listing agent
- Elementary: Fairfield
- Middle: Maury River
- High: Rockbridge Co
Source: Rockbridge Highlands REALTORS®. This data may not be complete. We recommend contacting the local school district to confirm school assignments for this home.
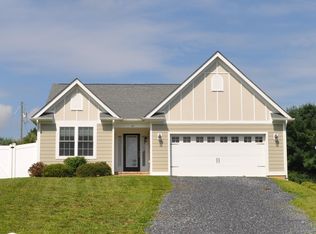
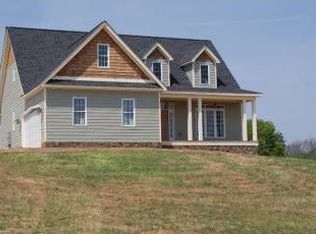
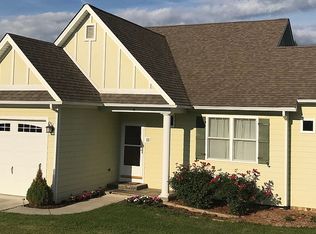
Similar homes
- $389,0003 bd2 ba1.6k sqft86 Huffman Ln, Fairfield, VA 24435For Sale
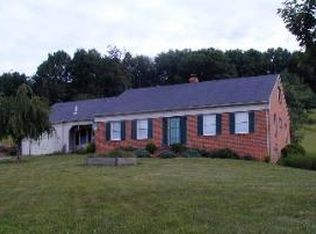 MLS ID #140009, David B. Stull, Sterling Prop & Management LLC. Rockbridge Highlands REALTORS®
 - $459,9003 bd4 ba2.6k sqft409 Steeles Fort Rd, Raphine, VA 24472For Sale
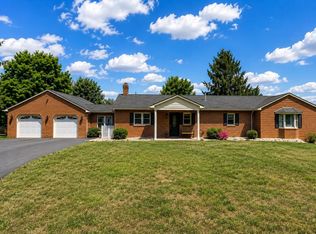
 MLS ID #680283, CHARITY COX, PAUL WESLEY REAL ESTATE. CAAR
 - $447,5003 bd4 ba2.3k sqft280 Dogwood Rise, Lexington, VA 24450For Sale
 MLS ID #681137, Kimberly Hostetter, eXp Realty LLC. CAAR
 - $539,0004 bd3 ba2.2k sqft427 Reid Rd, Lexington, VA 24450For Sale
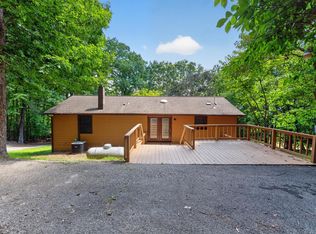
 MLS ID #930085, STEVEN KOLENO. RVAR
 - $499,0003 bd2 ba3.5k sqft1312 Raphine Rd, Raphine, VA 24472For SaleMLS ID #677149, DANNY MORRIS, REAL ESTATE PLUS. CAAR
- $498,0003 bd3 ba2.1k sqft6602 Middlebrook Rd, Raphine, VA 24472For SaleMLS ID #678692, MYRA BEAMS, REAL BROKER LLC. CAAR
- $519,9005 bd3 ba2.9k sqft115 Waterfront Dr, Raphine, VA 24472For Sale
 MLS ID #VARB2000188, Erika Ganoe, Nest Realty Harrisonburg. Bright MLS
 - $539,0003 bd1 ba1.8k sqft53 & 13 Siding Ln, Vesuvius, VA 24483For SaleMLS ID #930404, PAULA J MARTIN. RVAR
- $475,0003 bd3 ba1.9k sqft39 Cranberry Dr, Stuarts Draft, VA 24477For SaleMLS ID #680299, CHARITY COX, PAUL WESLEY REAL ESTATE. CAAR
- $579,0004 bd3 ba3.1k sqft3 River Pl, Lexington, VA 24450For SaleMLS ID #930959, PAULA J MARTIN. RVAR
- $549,0003 bd3 ba2.1k sqft72 N Forest Dr, Wintergreen Resort, VA 22967For SaleMLS ID #681786, JAMIE WALLER, LORING WOODRIFF REAL ESTATE ASSOCIATES. CAAR
- $489,0003 bd3 ba1.3k sqft138 Oak Ln, Wintergreen Resort, VA 22967For SaleMLS ID #677731, LISA FLOOD, PEAK REALTY VIRGINIA, LLC. CAAR
- $474,5004 bd3 ba1.8k sqft20 Blue Ridge Ct, Wintergreen Resort, VA 22967For SaleMLS ID #678333, DIMA HOLMES, PEAK REALTY VIRGINIA, LLC. CAAR
- $430,0003 bd3 ba1.8k sqft52 Cloverdale Ln, Stuarts Draft, VA 24477For SaleMLS ID #681122, KK HOMES TEAM, PAUL WESLEY REAL ESTATE. CAAR
- $514,5004 bd2 ba2.3k sqft20 Buckhorn Ln, Roseland, VA 22967For SaleMLS ID #678617, DIMA HOLMES, PEAK REALTY VIRGINIA, LLC. CAAR
