Beautiful Blue Ridge Mountain Views! This sprawling ranch home is conveniently located to the VA Horse Center, downtown Lexington & to the interstate for easy travel. This functional beauty offers true one level living w/ gorgeous hardwood floors, over 2200 finished living sq ft, 3 bedrooms, 2 full bathrooms, 2 living rooms, an office & a partial basement for storage which can also serve as a workout space. Fall is almost here so cozy up to not one but two fireplaces, one of which has a woodstove insert & the other has gas logs. The kitchen offers beautiful Corian countertops, a breakfast nook & lots of storage for all of your kitchen gadgets. The laundry is also conveniently located off of the kitchen. Fresh paint in most of the rooms, New Lennox HVAC 4/25, new electric panel box installed 5/24, some brand new light fixtures & so much more (ask your agent for the updates list). You will surely enjoy the generously sized 1.19 acre lot, the rocking chair front porch while taking in the mountain views & the amazing covered brick patio in the back of the home where you can gain access to the kitchen & the second living room. This home has been loved over the years & well maintained, doesn't get much better than this!
Active
$385,000
11 Avalon Ln, Lexington, VA 24450
3beds
2,240sqft
Single Family Residence
Built in 1958
1.19 Acres Lot
$371,400 Zestimate®
$172/sqft
$-- HOA
What's special
True one level livingTwo fireplacesAmazing covered brick patioBeautiful corian countertopsRocking chair front porchBreakfast nookGorgeous hardwood floors
- 16 days
- 997
- 59
Likely to sell faster than
Zillow last checked:
Listing updated:
Listed by:
NICOLE FAUVER 540-448-0795,
LONG & FOSTER REAL ESTATE INC STAUNTON/WAYNESBORO 540-997-3300
Source: CAAR,MLS#: 682646 Originating MLS: Greater Augusta Association of Realtors Inc
Originating MLS: Greater Augusta Association of Realtors IncFacts & features
Interior
Bedrooms & bathrooms
- Bedrooms: 3
- Bathrooms: 2
- Full bathrooms: 2
- Main level bathrooms: 2
- Main level bedrooms: 3
Rooms
- Room types: Bathroom, Bedroom, Dining Room, Family Room, Full Bath, Kitchen, Laundry, Living Room, Office
Primary bedroom
- Level: First
Bedroom
- Level: First
Bathroom
- Level: First
Dining room
- Level: First
Family room
- Level: First
Kitchen
- Level: First
Laundry
- Level: First
Living room
- Level: First
Office
- Level: First
Heating
- Heat Pump
Cooling
- Central Air
Appliances
- Included: Dishwasher, Electric Range, Microwave, Refrigerator, Dryer, Washer
Features
- Primary Downstairs, Eat-in Kitchen, Home Office, Recessed Lighting
- Flooring: Ceramic Tile, Hardwood, Porcelain Tile
- Basement: Crawl Space,Exterior Entry,Interior Entry,Partial,Unfinished,Walk-Out Access
- Number of fireplaces: 2
- Fireplace features: Two, Insert, Gas Log, Masonry, Wood Burning Stove
Interior area
- Total structure area: 2,793
- Total interior livable area: 2,240 sqft
- Finished area above ground: 2,240
- Finished area below ground: 0
Property
Parking
- Parking features: Asphalt, Off Street
Features
- Levels: One
- Stories: 1
- Patio & porch: Rear Porch, Front Porch, Porch
- Pool features: None
- Has view: Yes
- View description: Mountain(s)
Lot
- Size: 1.19 Acres
- Features: Garden, Landscaped, Level
Details
- Additional structures: None
- Parcel number: 62A9
- Zoning description: R-1 Residential General
Construction
Type & style
- Home type: SingleFamily
- Architectural style: Ranch
- Property subtype: Single Family Residence
Materials
- Brick, Stick Built
- Foundation: Block
- Roof: Composition,Shingle
Condition
- New construction: No
- Year built: 1958
Utilities & green energy
- Sewer: Conventional Sewer
- Water: Private, Well
- Utilities for property: Propane, Satellite Internet Available
Community & HOA
Community
- Features: None
- Subdivision: NONE
HOA
- Has HOA: No
Location
- Region: Lexington
Financial & listing details
- Price per square foot: $172/sqft
- Tax assessed value: $280,500
- Annual tax amount: $1,795
- Date on market: 10/2/2026
- Cumulative days on market: 196 days
Estimated market value
$371,400
$353,000 - $390,000
$2,593/mo
Price history
| Date | Event | Price |
|---|---|---|
| 10/2/2026 | Listed for sale | $385,000$172/sqft |
Source:  CAAR #682646 Report a problem CAAR #682646 Report a problem | ||
| 9/21/2026 | Listing removed | $385,000$172/sqft |
Source: CAAR #674670 Report a problem | ||
| 7/31/2026 | Price change | $385,000-2%$172/sqft |
Source:  Rockbridge Highlands REALTORS® #139854 Report a problem Rockbridge Highlands REALTORS® #139854 Report a problem | ||
| 7/16/2026 | Price change | $393,000-0.5%$175/sqft |
Source: CAAR #674670 Report a problem | ||
| 5/29/2026 | Listed for sale | $395,000$176/sqft |
Source: CAAR #674670 Report a problem | ||
| 5/24/2026 | Listing removed | $395,000$176/sqft |
Source: Rockbridge Highlands REALTORS® #139854 Report a problem | ||
| 5/15/2026 | Price change | $395,000-2.5%$176/sqft |
Source: CAAR #674670 Report a problem | ||
| 5/1/2026 | Price change | $405,000-1.2%$181/sqft |
Source: CAAR #674670 Report a problem | ||
| 4/2/2026 | Price change | $410,000-1.2%$183/sqft |
Source: CAAR #674670 Report a problem | ||
| 3/21/2026 | Listed for sale | $415,000+29.7%$185/sqft |
Source: CAAR #674670 Report a problem | ||
| 5/6/2024 | Sold | $320,000-7.2%$143/sqft |
Source: CAAR #652734 Report a problem | ||
| 4/4/2024 | Pending sale | $345,000$154/sqft |
Source: Rockbridge Highlands REALTORS® #138263 Report a problem | ||
| 3/27/2024 | Price change | $345,000-2.8%$154/sqft |
Source: Rockbridge Highlands REALTORS® #138263 Report a problem | ||
| 3/7/2024 | Pending sale | $355,000$158/sqft |
Source: Rockbridge Highlands REALTORS® #138263 Report a problem | ||
| 2/19/2024 | Listed for sale | $355,000$158/sqft |
Source: Rockbridge Highlands REALTORS® #138263 Report a problem | ||
Public tax history
| Year | Property taxes | Tax assessment |
|---|---|---|
| 2025 | $1,795 +4.9% | $280,500 |
| 2024 | $1,711 | $280,500 |
| 2023 | -- | $280,500 |
| 2022 | -- | $280,500 +29.6% |
| 2021 | -- | $216,500 |
| 2020 | -- | $216,500 |
| 2018 | -- | $216,500 |
| 2017 | $1,557 | $216,500 +2.2% |
| 2016 | $1,557 | $211,900 |
| 2015 | -- | -- |
| 2014 | -- | -- |
| 2013 | -- | -- |
| 2010 | -- | -- |
Find assessor info on the county website
Monthly payment
Est. payment
Payment breakdown
Explore the cost of this home by adjusting the details. Changes won't be saved.Climate risks
Neighborhood: 24450
Nearby schools
Schools provided by the listing agent
- Elementary: Central (Rockbridge)
- Middle: Maury River
- High: Rockbridge
Source: CAAR. This data may not be complete. We recommend contacting the local school district to confirm school assignments for this home.
Similar homes
- $409,0004 bd2 ba2k sqft37 Merlin Ln, Lexington, VA 24450For Sale
 MLS ID #140258, Mary Beth Harris, James River Realty - Lexington. Rockbridge Highlands REALTORS®
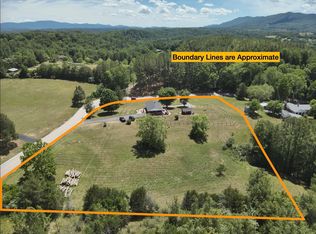
 - $399,5003 bd2 ba2k sqft896 Collierstown Rd, Lexington, VA 24450For Sale
 MLS ID #682470, Kimberly Hostetter, eXp Realty LLC. CAAR
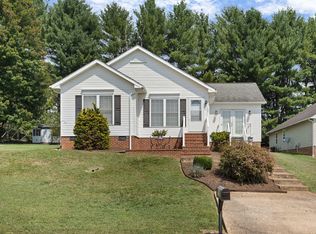
 - $375,0003 bd3 ba1.9k sqft126 Chavis Ave, Lexington, VA 24450For Sale
 MLS ID #140270, Hunter McClung, J.F. Brown Real Estate Services. Rockbridge Highlands REALTORS®
 - $350,0003 bd2 ba1.2k sqft13 Country Club Rd, Lexington, VA 24450For Sale
 MLS ID #140327, Jane Harris, James River Realty - Lexington. Rockbridge Highlands REALTORS®
 - $314,9003 bd2 ba1.1k sqft129 Thoroughbred Cir, Lexington, VA 24450For SaleMLS ID #678442, STEVE SZWEC, REAL BROKER, LLC. CAAR
- $539,0004 bd3 ba2.2k sqft427 Reid Rd, Lexington, VA 24450For Sale
 MLS ID #930085, STEVEN KOLENO. RVAR
 - $474,9003 bd2 ba2k sqft63 Woodridge Ln, Lexington, VA 24450New ConstructionMLS ID #682612, KYNA BAEHR, HELP-U-SELL DIRECT SAVINGS REAL ESTATE. CAAR
- $475,0004 bd4 ba2k sqft34 Florence Sarah Ln, Lexington, VA 24450For SaleMLS ID #931444, PAULA J MARTIN. RVAR
