Some houses just feel like home the moment you walk in the door-- 23 Westside Court is one of them. This 3 bedroom, 2.5 bath property is light- filled, crisp, and the perfect mix of original charm and modern upgrades that are simply full of character. The heavy lifting in this home has already been done, with a to- the- studs kitchen and primary bath renovation in 2021, upgraded electric and bathroom plumbing, recent additions of insulation, heat pump, ductwork, Anderson Windows and doors, blinds, gutters, and appliances (all since 2017 and most since 2020). Featuring bright open rooms, a screened in porch, off- street parking, 2 sheds, a fantastic yard with mature plantings, and close proximity to downtown this property is just a dream. Step into your new home today!
For sale
$515,000
23 Westside Ct, Lexington, VA 24450
3beds
1,835sqft
Single Family Residence
Built in 1959
6,969 Square Feet Lot
$494,000 Zestimate®
$281/sqft
$-- HOA
What's special
Off-street parkingBright open roomsScreened in porch
- 45 days
- 668
- 36
Zillow last checked:
Listing updated:
Listed by:
Mary Beth Harris 540-460-0753,
James River Realty - Lexington
Source: Rockbridge Highlands REALTORS®,MLS#: 140272
Facts & features
Interior
Bedrooms & bathrooms
- Bedrooms: 3
- Bathrooms: 3
- Full bathrooms: 2
- 1/2 bathrooms: 1
Heating
- Heat Pump, Electric
Cooling
- Central Air
Appliances
- Included: Dishwasher, Dryer, Microwave, Oven, Refrigerator, Washer, Electric Range
- Laundry: Dryer Hookup, Washer Hookup
Features
- Ceiling Fan(s), Bookcases, Storage, Walk-In Closet(s)
- Flooring: Vinyl, Wood
- Basement: Finished,Full,Interior Entry,Partially Finished
- Has fireplace: Yes
- Fireplace features: Living Room
Interior area
- Total structure area: 1,835
- Total interior livable area: 1,835 sqft
Property
Features
- Patio & porch: Screened Porch, Porch
- Exterior features: Garden Space
Lot
- Size: 6,969 Square Feet
Details
- Additional structures: Storage Shed
- Parcel number: 282113
- Zoning: Residential
- Zoning description: Residential
Construction
Type & style
- Home type: SingleFamily
- Architectural style: Cottage
- Property subtype: Single Family Residence
Materials
- Brick
- Roof: Shingle
Condition
- Year built: 1959
Utilities & green energy
- Sewer: Public Sewer
Community & HOA
HOA
- Has HOA: No
Location
- Region: Lexington
Financial & listing details
- Price per square foot: $281/sqft
- Tax assessed value: $293,000
- Annual tax amount: $3,078
- Date on market: 9/3/2026
Estimated market value
$494,000
$469,000 - $519,000
$2,188/mo
Price history
| Date | Event | Price |
|---|---|---|
| 9/3/2026 | Listed for sale | $515,000$281/sqft |
Source:  Rockbridge Highlands REALTORS® #140272 Report a problem | ||
Public tax history
| Year | Property taxes | Tax assessment |
|---|---|---|
| 2025 | -- | $293,000 |
| 2024 | -- | $293,000 |
| 2023 | -- | $293,000 |
| 2022 | -- | $293,000 +12.4% |
| 2021 | -- | $260,600 |
| 2020 | -- | $260,600 |
| 2018 | -- | $260,600 +3% |
| 2017 | -- | $253,100 |
| 2016 | -- | $253,100 |
| 2015 | -- | -- |
| 2014 | -- | -- |
| 2013 | -- | -- |
| 2012 | -- | -- |
| 2011 | -- | -- |
| 2010 | -- | -- |
Find assessor info on the county website
Monthly payment
Est. payment
Payment breakdown
Explore the cost of this home by adjusting the details. Changes won't be saved.Climate risks
Neighborhood: 24450
Nearby schools
Schools provided by the listing agent
- Elementary: Waddell
- Middle: Lylburn Downing
- High: Rockbridge Co
Source: Rockbridge Highlands REALTORS®. This data may not be complete. We recommend contacting the local school district to confirm school assignments for this home.


Similar homes
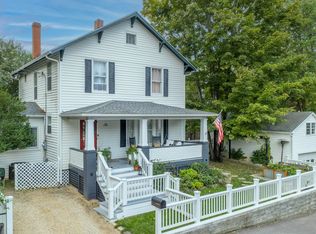
- $479,0003 bd2 ba2.3k sqft15 Westside Ct, Lexington, VA 24450For Sale
 MLS ID #140352, Clara Webb, Lexington Real Estate Connection. Rockbridge Highlands REALTORS®
- $449,0003 bd2 ba2k sqft28 Edgewood Dr, Lexington, VA 24450For Sale
 MLS ID #140256, Lori Parker, James Wm. Moore Real Estate Co.. Rockbridge Highlands REALTORS®
- $409,0004 bd2 ba2k sqft37 Merlin Ln, Lexington, VA 24450For Sale
 MLS ID #140258, Mary Beth Harris, James River Realty - Lexington. Rockbridge Highlands REALTORS®
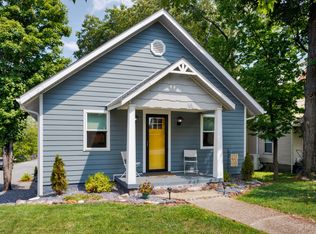
- $399,9002 bd3 ba2.2k sqft200 Houston St, Lexington, VA 24450For Sale
 MLS ID #140292, Lana H Nicely, Flint Realty LLC. Rockbridge Highlands REALTORS®
- $399,5003 bd2 ba2k sqft896 Collierstown Rd, Lexington, VA 24450For Sale
 MLS ID #682470, Kimberly Hostetter, eXp Realty LLC. CAAR
- $385,0003 bd2 ba2.2k sqft11 Avalon Ln, Lexington, VA 24450For SaleMLS ID #682646, NICOLE FAUVER, LONG & FOSTER REAL ESTATE INC STAUNTON/WAYNESBORO. CAAR
- $659,0003 bd2 ba1.8k sqft311 Higgins Holw, Lexington, VA 24450For SaleMLS ID #683139, PAULA MARTIN, LEXINGTON REAL ESTATE CONNECTION. CAAR
- $539,0004 bd3 ba2.2k sqft427 Reid Rd, Lexington, VA 24450For Sale
 MLS ID #930085, STEVEN KOLENO. RVAR
- $475,0004 bd4 ba2k sqft34 Florence Sarah Ln, Lexington, VA 24450For SaleMLS ID #931444, PAULA J MARTIN. RVAR
- $474,9003 bd2 ba2k sqft63 Woodridge Ln, Lexington, VA 24450New ConstructionMLS ID #682612, KYNA BAEHR, HELP-U-SELL DIRECT SAVINGS REAL ESTATE. CAAR
