Overlooking a gentle stream, this contemporary chalet was designed by and was the home of well known local builder, Carlson Thomas. Surrounded by nature yet in the midst of town and with numerous porches & decks to take it all in, this home provides the feel of a retreat. Within a short walk to Waddell school, parks and downtown, it's perfect for those wanting a fulltime residence close to all of the amenities or for those frequent visitors to the area who seek the comforts of home in a convenient setting. The companion guest house to share with family and friends could serve as caretaker's quarters, an income producing rental, or a wonderful office/studio and is move in ready. The main house could use some updates but is comfortably livable as is. Off street covered parking for both.
For sale
$729,000
612 & 610 Stonewall St, Lexington, VA 24450
3beds
1,656sqft
:
Get pre-qualified$4,397/mo
Single Family Residence
Built in 1993
0.67 Acres Lot
$680,400 Zestimate®
$440/sqft
$-- HOA
What's special
Contemporary chaletSurrounded by natureGentle streamNumerous porches and decks
- 379 days |
- 273 |
- 6 |
Zillow last checked:
Listing updated:
Listed by:
Jane Harris 540-460-1932,
James River Realty - Lexington
Source: Rockbridge Highlands REALTORS®,MLS#: 139418
Facts & features
Interior
Bedrooms & bathrooms
- Bedrooms: 3
- Bathrooms: 3
- Full bathrooms: 2
- 1/2 bathrooms: 1
Heating
- Heat Pump, Electric
Cooling
- Central Air, Heat Pump Electric
Appliances
- Included: As Is, Dishwasher, Dryer, Refrigerator, Electric Range, Electric
Features
- Ceiling Fan(s), Bookcases, Storage
- Flooring: Carpet, Tile, Vinyl, Wood
- Basement: Finished,Heated,Interior Entry,Walk-Out Access
- Has fireplace: Yes
- Fireplace features: Living Room, Gas
Interior area
- Total structure area: 1,656
- Total interior livable area: 1,656 sqft
- Finished area below ground: 1,008
Property
Parking
- Parking features: Carport
- Has carport: Yes
Features
- Levels: One and One Half
- Stories: 1.5
- Patio & porch: Covered Porch
- Fencing: None
Lot
- Size: 0.67 Acres
Details
- Additional structures: Workshop
- Parcel number: 28 2 47 and 28 2 58
- Zoning: Residential
- Zoning description: Residential
Construction
Type & style
- Home type: SingleFamily
- Architectural style: Cottage
- Property subtype: Single Family Residence
Materials
- Roof: Shingle
Condition
- Year built: 1993
Utilities & green energy
- Sewer: Public Sewer
Community & HOA
Community
- Features: None
- Security: Smoke Detector(s)
HOA
- Has HOA: No
Location
- Region: Lexington
Financial & listing details
- Price per square foot: $440/sqft
- Annual tax amount: $5,260
- Date on market: 4/10/2026
Estimated market value
$680,400
$646,000 - $714,000
$2,059/mo
Price history
| Date | Event | Price |
|---|---|---|
| 9/8/2025 | Price change | $729,000-8.8%$440/sqft |
Source:  Rockbridge Highlands REALTORS® #139418 Report a problem Rockbridge Highlands REALTORS® #139418 Report a problem | ||
| 7/19/2025 | Listed for sale | $799,000$482/sqft |
Source: Rockbridge Highlands REALTORS® #139418 Report a problem | ||
Public tax history
Tax history is unavailable.
Monthly payment
Est. payment
Payment breakdown
Explore the cost of this home by adjusting the details. Changes won't be saved.Climate risks
Neighborhood: 24450
Nearby schools
GreatSchools rating
- 10/10Harrington Waddell Elementary SchoolGrades: PK-5Distance: 0.4 mi
- 9/10Lylburn Downing Middle SchoolGrades: 6-8Distance: 1.4 mi
Schools provided by the listing agent
- Elementary: Waddell
- Middle: Lylburn Downing
- High: Rockbridge Co
Source: Rockbridge Highlands REALTORS®. This data may not be complete. We recommend contacting the local school district to confirm school assignments for this home.
- $1,625,3005 bd7 ba5.1k sqft703 Stonewall St, Lexington, VA 24450Off Market

- $930,7004 bd4 ba4k sqft207 Paxton St, Lexington, VA 24450Off Market
- $704,4004 bd3 ba2.8k sqft700 Stonewall St, Lexington, VA 24450Off Market
- $856,5005 bd4 ba4.9k sqft801 Stonewall St, Lexington, VA 24450Off Market
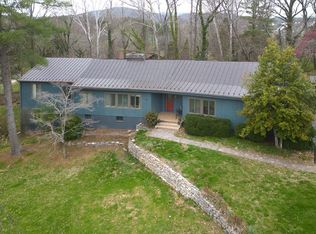
- $827,1003 bd3 ba3.6k sqft701 Stonewall St, Lexington, VA 24450Off Market
- $810,3004 bd3 ba3.6k sqft205 Paxton St, Lexington, VA 24450Off Market
- $471,3004 bd3 ba1.9k sqft206 Johnstone St, Lexington, VA 24450Off Market
- $947,5006 bd4 ba8k sqft206 Paxton St, Lexington, VA 24450Sold
A local agent can set up tours, give advice and negotiate with sellers.
Similar homes
- $599,0003 bd2 ba2.2k sqft1274 Maury River Rd, Lexington, VA 24450For Sale

 MLS ID #679812, PAULA MARTIN, LEXINGTON REAL ESTATE CONNECTION. CAAR
 - $585,0004 bd2 ba2.1k sqft665 Blacks Creek Rd, Lexington, VA 24450For Sale
 MLS ID #140193, Laurie Gist, Lexington Real Estate Connection. Rockbridge Highlands REALTORS®
 - $659,0003 bd2 ba1.8k sqft311 Higgins Holw, Lexington, VA 24450For Sale
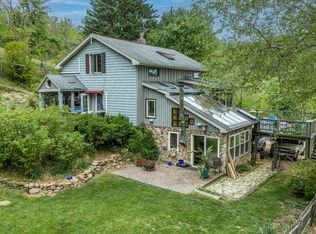 MLS ID #139971, Clara Webb, Lexington Real Estate Connection. Rockbridge Highlands REALTORS®
 - $649,0004 bd2 ba1.8k sqft75 Margarets Ln, Lexington, VA 24450For Sale

 MLS ID #924493, PAULA J MARTIN. RVAR
 - $365,0002 bd2 ba1.1k sqft16 Whitmore St, Lexington, VA 24450For SaleMLS ID #140120, Susan Rathbun Rinehart, James River Realty - Lexington. Rockbridge Highlands REALTORS®
- $449,0003 bd4 ba2.3k sqft280 Dogwood Rise, Lexington, VA 24450For SaleMLS ID #140094, Kimberly Hope Hostetter, eXp Realty LLC. Rockbridge Highlands REALTORS®
- $409,9003 bd2 ba2k sqft896 Collierstown Rd, Lexington, VA 24450For SaleMLS ID #140108, Kimberly Hope Hostetter, eXp Realty LLC. Rockbridge Highlands REALTORS®
- $379,0003 bd3 ba1.3k sqft26 King Rail Ln, Lexington, VA 24450For SaleMLS ID #140129, Kara F. Braddick, Real Broker LLC. Rockbridge Highlands REALTORS®
- $369,0003 bd2 ba1.7k sqft102 McCormick Ln, Lexington, VA 24450For SaleMLS ID #139896, Hunter Kingery, eXp Realty LLC. Rockbridge Highlands REALTORS®
- $469,0003 bd3 ba1.8k sqft90 Woodridge Ln, Lexington, VA 24450For SaleMLS ID #139948, Leslie A Giles, Lexington Real Estate Connection. Rockbridge Highlands REALTORS®
- $459,0003 bd2 ba2k sqft171 Little House Ln, Lexington, VA 24450For SaleMLS ID #140080, Lana H Nicely, Flint Realty LLC. Rockbridge Highlands REALTORS®
- $795,0001 bd1 ba1.4k sqft711 Stono Ln, Lexington, VA 24450For SaleMLS ID #140063, Hunter McClung, J.F. Brown Real Estate Services. Rockbridge Highlands REALTORS®
- $385,0003 bd2 ba2.2k sqft11 Avalon Ln, Lexington, VA 24450For SaleMLS ID #674670, NICOLE FAUVER, LONG & FOSTER REAL ESTATE INC STAUNTON/WAYNESBORO. CAAR
- $749,0003 bd3 ba2.1k sqft181 Windy Mile Ln, Rockbridge Baths, VA 24473For SaleMLS ID #140042, Will Moore, James Wm. Moore Real Estate Co.. Rockbridge Highlands REALTORS®
- $425,0003 bd3 ba1.5k sqft405 Evans Dr, Lexington, VA 24450For SaleMLS ID #140048, Hunter McClung, J.F. Brown Real Estate Services. Rockbridge Highlands REALTORS®
- $399,9003 bd2 ba1.3k sqft520 Kygers Hill Rd, Lexington, VA 24450For SaleMLS ID #679113, KELLY WIMMER, PAUL WESLEY REAL ESTATE. CAAR
- $465,0004 bd3 ba2.4k sqft3262 W Midland Trl, Lexington, VA 24450For SaleMLS ID #140131, Brian V Deacon, Sterling Real Estate Partners. Rockbridge Highlands REALTORS®
- $525,0003 bd2 ba1.9k sqft63 Woodridge Ln, Lexington, VA 24450New ConstructionMLS ID #678686, KYNA BAEHR, HELP-U-SELL DIRECT SAVINGS REAL ESTATE. CAAR
- $385,0003 bd2 ba1.2k sqft448 Hollow Ln, Lexington, VA 24450For SaleMLS ID #139897, Mary Beth Harris, James River Realty - Lexington. Rockbridge Highlands REALTORS®
- $850,0001 bd2 ba1.7k sqft41 Twin Rivers Ln, Glasgow, VA 24555For SaleMLS ID #139620, Jane Harris, James River Realty - Lexington. Rockbridge Highlands REALTORS®
