Rare opportunity to own a custom home designed by Heidi Schweizer daughter of renowned Architect, Hans Schweizer, who was influenced by master architect, Frank Lloyd Wright. This bespoke 3-bed, 2-bath contemporary tucked away on iconic Little House Mountain, exhibits attention to detail throughout with built-ins, cathedral ceilings, crown molding, cork & wood floors, and abundant windows. The main level features a generous family room opening to the dining room and kitchen, a large bedroom with private balcony, full bath, and laundry. Follow the graceful stairway to a second bedroom & private balcony with walk-in closet, full bath with double vanities, shower & jetted-tub. A loft/3rd bedroom stands ready to serve as a home-office or studio. The spacious deck & private balconies overlook the 2.41 wooded acres providing the perfect spaces for enjoying morning coffee and alfresco dining.
Since acquiring the property in 2012, the owner has made numerous improvements and upgrades including new appliances, interior & exterior painting, enlarged deck, updated HVAC, water softener, whole-house generator, and encapsulated crawlspace.
Despite its private setting, Little House Lane is only 8 miles from historic downtown Lexington, home to Washington and Lee University (W&L) and the Virginia Military Institute (VMI) making it suitable for a weekend get-a-way, full-time living, or an Airbnb.
For sale
$459,000
171 Little House Ln, Lexington, VA 24450
3beds
2,034sqft
:
Get pre-qualified$2,738/mo
Single Family Residence
Built in 1997
2.41 Acres Lot
$442,100 Zestimate®
$226/sqft
$-- HOA
What's special
Private balconyInterior and exterior paintingCathedral ceilingsEnlarged deckNew appliancesCrown moldingAbundant windows
- 51 days |
- 1,004 |
- 72 |
Likely to sell faster than
Zillow last checked:
Listing updated:
Listed by:
Lana H Nicely 540-463-9520,
Flint Realty LLC 540-377-6380
Source: Rockbridge Highlands REALTORS®,MLS#: 140080
Facts & features
Interior
Bedrooms & bathrooms
- Bedrooms: 3
- Bathrooms: 2
- Full bathrooms: 2
Bedroom 1
- Description: balcony & cork floors
- Level: First
Bedroom 2
- Description: Cathedral Ceiling & balcony
- Level: Second
Bedroom 3
- Description: Loft area/office/studio
- Level: Third
Full bathroom
- Description: shower
- Level: First
Full bathroom
- Description: Jetted Tub, 2 vanities, tile shower
- Level: Second
Dining room
- Description: with breakfast bar
- Level: First
Foyer
- Description: w large closets
- Level: First
Kitchen
- Description: new appliances
- Level: First
Laundry
- Level: First
Living room
- Description: High Ceilings
- Level: First
Heating
- Forced Air, Gas, Propane
Cooling
- Central Air
Appliances
- Included: As Is, Dishwasher, Microwave, Refrigerator, Gas Range
Features
- Ceiling Fan(s), Bookcases, Cathedral Ceiling(s), Walk-In Closet(s), Loft
- Flooring: Ceramic Tile, Wood
- Basement: Crawl Space,Walk-Out Access
Interior area
- Total structure area: 2,034
- Total interior livable area: 2,034 sqft
- Finished area below ground: 0
Property
Features
- Patio & porch: Porch, Deck
- Exterior features: Balcony
- Has spa: Yes
Lot
- Size: 2.41 Acres
Details
- Additional structures: Storage Shed
- Parcel number: 59A33H
- Zoning: Agricultural
- Zoning description: Agricultural
Construction
Type & style
- Home type: SingleFamily
- Architectural style: Contemporary
- Property subtype: Single Family Residence
Materials
- Roof: Shingle
Condition
- Year built: 1997
Utilities & green energy
- Electric: Generator
- Sewer: Existing Septic
Community & HOA
HOA
- Has HOA: No
Location
- Region: Lexington
Financial & listing details
- Price per square foot: $226/sqft
- Tax assessed value: $357,900
- Annual tax amount: $2,183
- Date on market: 6/6/2026
Estimated market value
$442,100
$420,000 - $464,000
$2,135/mo
Price history
| Date | Event | Price |
|---|---|---|
| 6/6/2026 | Listed for sale | $459,000+71.9%$226/sqft |
Source:  Rockbridge Highlands REALTORS® #140080 Report a problem Rockbridge Highlands REALTORS® #140080 Report a problem | ||
| 7/6/2012 | Sold | $267,000-7.6%$131/sqft |
Source: Rockbridge Highlands REALTORS® #126209 Report a problem | ||
| 5/9/2012 | Listed for sale | $289,000$142/sqft |
Source: J.F. Brown Real Estate Services #126209 Report a problem | ||
Public tax history
| Year | Property taxes | Tax assessment |
|---|---|---|
| 2024 | $2,183 | $357,900 |
| 2023 | -- | $357,900 |
| 2022 | -- | $357,900 +40.2% |
| 2021 | -- | $255,300 |
| 2020 | -- | $255,300 |
| 2018 | -- | $255,300 |
| 2017 | $1,630 | $255,300 +15.2% |
| 2016 | $1,630 | $221,700 |
| 2015 | -- | -- |
| 2014 | -- | -- |
| 2013 | -- | -- |
| 2010 | -- | -- |
Find assessor info on the county website
Monthly payment
Est. payment
Payment breakdown
Explore the cost of this home by adjusting the details. Changes won't be saved.Climate risks
Neighborhood: 24450
Getting around
0 / 100
Car-DependentNearby schools
GreatSchools rating
- 5/10Central Elementary SchoolGrades: PK-5Distance: 6.1 mi
- 5/10Maury River Middle SchoolGrades: 6-8Distance: 5.8 mi
- 6/10Rockbridge County High SchoolGrades: 9-12Distance: 6.4 mi
Schools provided by the listing agent
- Elementary: Central
- Middle: Maury River
- High: Rockbridge Co
Source: Rockbridge Highlands REALTORS®. This data may not be complete. We recommend contacting the local school district to confirm school assignments for this home.
- $---- bd-- ba-- sqft163 Little House Ln, Lexington, VA 24450Off Market
- $413,7003 bd2 ba1.7k sqft40 Mountain Song Ln, Lexington, VA 24450Off Market
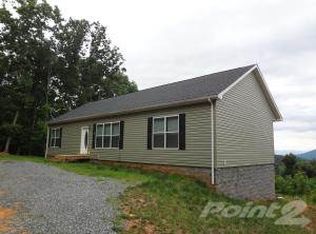
- $400,0002 bd2 ba1.7k sqft70 Mountain Song Ln, Lexington, VA 24450Sold

- $94,1001 bd1 ba675 sqft255 Little House Ln, Lexington, VA 24450Off Market
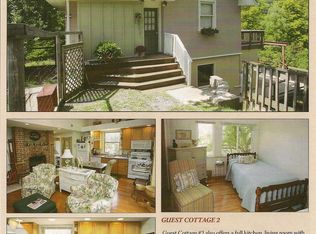
- $604,6002 bd2 ba2.1k sqft122 Hawkridge Ln, Lexington, VA 24450Off Market
- $1,042,1005 bd6 ba6.3k sqft251 Little House Ln, Lexington, VA 24450Off Market
- $--14.38 Acres0 Little House Ln, Lexington, VA 24450Off Market
- $124,3001 bd1 ba800 sqft253 Little House Ln, Lexington, VA 24450Off Market
A local agent can set up tours, give advice and negotiate with sellers.
Similar homes
- $465,0004 bd3 ba2.4k sqft3262 W Midland Trl, Lexington, VA 24450For Sale

 MLS ID #928134, BRIAN VAN DEACON. RVAR
 - $449,0003 bd4 ba2.3k sqft280 Dogwood Rise, Lexington, VA 24450For Sale
 MLS ID #140094, Kimberly Hostetter, eXp Realty LLC. Rockbridge Highlands REALTORS®
 - $409,9003 bd2 ba2k sqft896 Collierstown Rd, Lexington, VA 24450For Sale
 MLS ID #140108, Kimberly Hostetter, eXp Realty LLC. Rockbridge Highlands REALTORS®
 - $359,9004 bd2 ba2.2k sqft794 Valley Pike, Lexington, VA 24450For Sale
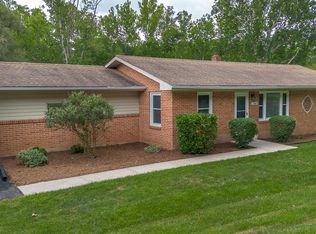 MLS ID #140170, Heather Hamilton, H and K Properties Inc. Rockbridge Highlands REALTORS®
 - $469,0003 bd3 ba1.8k sqft90 Woodridge Ln, Lexington, VA 24450For SaleMLS ID #139948, Leslie A Giles, Lexington Real Estate Connection. Rockbridge Highlands REALTORS®
- $599,0003 bd2 ba2.2k sqft1274 Maury River Rd, Lexington, VA 24450For Sale
 MLS ID #679812, PAULA MARTIN, LEXINGTON REAL ESTATE CONNECTION. CAAR
 - $489,0004 bd3 ba2k sqft714 Thornhill Rd, Lexington, VA 24450For SaleMLS ID #140093, Jane Harris, James River Realty - Lexington. Rockbridge Highlands REALTORS®
- $399,9003 bd2 ba1.3k sqft520 Kygers Hill Rd, Lexington, VA 24450For SaleMLS ID #679113, KELLY WIMMER, LONG & FOSTER REAL ESTATE INC STAUNTON/WAYNESBORO. CAAR
- $393,0003 bd2 ba2.2k sqft11 Avalon Ln, Lexington, VA 24450For SaleMLS ID #674670, NICOLE FAUVER, LONG & FOSTER REAL ESTATE INC STAUNTON/WAYNESBORO. CAAR
- $659,0003 bd2 ba1.8k sqft311 Higgins Holw, Lexington, VA 24450For SaleMLS ID #139971, Clara Webb, Lexington Real Estate Connection. Rockbridge Highlands REALTORS®
- $385,0003 bd2 ba1.2k sqft448 Hollow Ln, Lexington, VA 24450For SaleMLS ID #139897, Mary Beth Harris, James River Realty - Lexington. Rockbridge Highlands REALTORS®
- $525,0003 bd2 ba2.8k sqft1464 Blue Grass Trl, Lexington, VA 24450For SaleMLS ID #140067, Jessie Lee Taylor, Lexington Real Estate Connection. Rockbridge Highlands REALTORS®
- $425,0003 bd3 ba1.5k sqft405 Evans Dr, Lexington, VA 24450For SaleMLS ID #140048, Hunter McClung, J.F. Brown Real Estate Services. Rockbridge Highlands REALTORS®
- $379,0003 bd3 ba1.3k sqft26 King Rail Ln, Lexington, VA 24450For SaleMLS ID #140129, Kara F. Braddick, Real Broker LLC. Rockbridge Highlands REALTORS®
- $649,0004 bd2 ba1.8k sqft75 Margarets Ln, Lexington, VA 24450For SaleMLS ID #924493, PAULA J MARTIN. RVAR
- $369,0003 bd2 ba1.7k sqft102 McCormick Ln, Lexington, VA 24450For SaleMLS ID #139896, Hunter Kingery, eXp Realty LLC. Rockbridge Highlands REALTORS®
- $359,0004 bd2 ba1.8k sqft6 Hamric St, Lexington, VA 24450For SaleMLS ID #139916, Lana H Nicely, Flint Realty LLC. Rockbridge Highlands REALTORS®
- $299,0004 bd3 ba2.4k sqft1521 Mountain View Rd, Lexington, VA 24450For SaleMLS ID #140149, Joshua Robin Parrish, Real Broker LLC. Rockbridge Highlands REALTORS®
- $525,0003 bd2 ba1.9k sqft63 Woodridge Ln, Lexington, VA 24450New ConstructionMLS ID #678686, KYNA BAEHR, HELP-U-SELL DIRECT SAVINGS REAL ESTATE. CAAR
- $349,0003 bd2 ba1.2k sqft13 Country Club Rd, Lexington, VA 24450For SaleMLS ID #139810, Hunter McClung, J.F. Brown Real Estate Services. Rockbridge Highlands REALTORS®
