MOVE IN READY!!!!! PRISTINELY CLEAN HOME!! This 2016 custom built beauty was lovingly and thoughtfully designed with so many highend features and local touches. This home was built by local builders Leslie Construction. ENCHANTING VIEWS, hard wood hickory custom cabinets by Chris Barger-with plenty of deep drawers, cathedral ceiling, open floor plan and all meticulously cared for! Every detail of this home was carefully planned from the pocket door to the locally milled hickory beam highlighting the cathedral living room ceiling. Quartz counters blend exceptionally well with the modern finish appliances. Even the focal points of the rooms were considered in design to flow from living area to kitchen. This home is a magazine cover, show home and dream come true rolled into one! Incredible outdoor relaxing spaces in a hardscaped patio and large front porch with rolling land and mountain views! Rocking chair ready! Easy to care for flooring throughout home, all wooden blinds, large garage and established exquisitely maintained landscaping. This home really is a GEM and not to be missed!
Pending
Price cut: $5K (8/29)
$394,900
520 Kygers Hill Rd, Lexington, VA 24450
3beds
1,307sqft
Single Family Residence
Built in 2016
2 Acres Lot
$387,600 Zestimate®
$302/sqft
$-- HOA
What's special
Enchanting viewsLarge garagePristinely clean homeHardscaped patioEstablished exquisitely maintained landscapingQuartz countersOpen floor plan
- 84 days
- 1,280
- 81
Likely to sell faster than
Zillow last checked:
Listing updated:
Listed by:
KELLY WIMMER 540-718-4342,
PAUL WESLEY REAL ESTATE 540-470-3334,
JOHN GROOME 540-476-5767,
PAUL WESLEY REAL ESTATE
Source: CAAR,MLS#: 679113 Originating MLS: Greater Augusta Association of Realtors Inc
Originating MLS: Greater Augusta Association of Realtors IncFacts & features
Interior
Bedrooms & bathrooms
- Bedrooms: 3
- Bathrooms: 2
- Full bathrooms: 2
- Main level bathrooms: 2
- Main level bedrooms: 3
Rooms
- Room types: Bathroom, Bedroom, Full Bath, Kitchen, Living Room
Primary bedroom
- Level: First
Bedroom
- Level: First
Primary bathroom
- Level: First
Bathroom
- Level: First
Kitchen
- Level: First
Living room
- Level: First
Heating
- Electric, Heat Pump
Cooling
- Central Air
Appliances
- Included: Dishwasher, Electric Range, Microwave, Refrigerator, Dryer, Washer
Features
- Primary Downstairs, Breakfast Bar, Kitchen Island, Recessed Lighting
- Has basement: No
Interior area
- Total structure area: 1,883
- Total interior livable area: 1,307 sqft
- Finished area above ground: 1,307
- Finished area below ground: 0
Property
Parking
- Total spaces: 2
- Parking features: Attached, Garage, Garage Faces Side
- Attached garage spaces: 2
Features
- Levels: One
- Stories: 1
- Patio & porch: Front Porch, Porch
Lot
- Size: 2 Acres
Details
- Parcel number: 85A27C1
- Zoning description: A-2 Agricultural General
Construction
Type & style
- Home type: SingleFamily
- Property subtype: Single Family Residence
Materials
- Stick Built, Stone
- Foundation: Block
- Roof: Composition,Shingle
Condition
- New construction: No
- Year built: 2016
Utilities & green energy
- Sewer: Septic Tank
- Water: Private, Well
- Utilities for property: Other
Community & HOA
Community
- Subdivision: NONE
HOA
- Has HOA: No
Location
- Region: Lexington
Financial & listing details
- Price per square foot: $302/sqft
- Tax assessed value: $266,500
- Annual tax amount: $1,706
- Date on market: 7/2/2026
- Cumulative days on market: 75 days
Estimated market value
$387,600
$368,000 - $407,000
$1,698/mo
Price history
| Date | Event | Price |
|---|---|---|
| 9/23/2026 | Pending sale | $394,900$302/sqft |
Source:  CAAR #679113 Report a problem CAAR #679113 Report a problem | ||
| 8/29/2026 | Price change | $394,900-1.3%$302/sqft |
Source: CAAR #679113 Report a problem | ||
| 7/2/2026 | Listed for sale | $399,900$306/sqft |
Source: CAAR #679113 Report a problem | ||
Public tax history
| Year | Property taxes | Tax assessment |
|---|---|---|
| 2025 | $1,706 +4.9% | $266,500 |
| 2024 | $1,626 | $266,500 |
| 2023 | -- | $266,500 |
| 2022 | -- | $266,500 +14% |
| 2021 | -- | $233,700 |
| 2020 | -- | $233,700 |
| 2018 | -- | $233,700 |
| 2017 | $257 | $233,700 +567.7% |
| 2016 | $257 | $35,000 |
| 2015 | -- | -- |
| 2014 | -- | -- |
Find assessor info on the county website
Monthly payment
Est. payment
Payment breakdown
Explore the cost of this home by adjusting the details. Changes won't be saved.Climate risks
Neighborhood: 24450
Nearby schools
Schools provided by the listing agent
- Elementary: Central (Rockbridge)
- Middle: Maury River
- High: Rockbridge
Source: CAAR. This data may not be complete. We recommend contacting the local school district to confirm school assignments for this home.
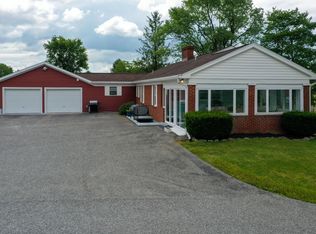
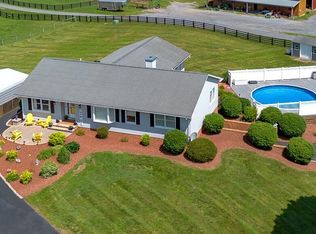
Similar homes
- $379,0003 bd3 ba1.3k sqft26 King Rail Ln, Lexington, VA 24450For Sale
 MLS ID #140129, Kara F. Braddick, Real Broker LLC. Rockbridge Highlands REALTORS®
 - $393,0003 bd3 ba1.9k sqft126 Chavis Ave, Lexington, VA 24450For Sale
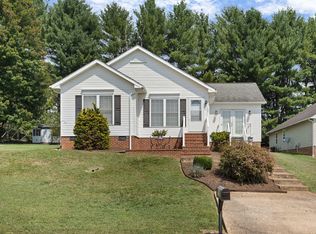 MLS ID #140270, Hunter McClung, J.F. Brown Real Estate Services. Rockbridge Highlands REALTORS®
 - $425,0003 bd3 ba1.5k sqft405 Evans Dr, Lexington, VA 24450For Sale
 MLS ID #140048, Hunter McClung, J.F. Brown Real Estate Services. Rockbridge Highlands REALTORS®
 - $259,9503 bd1 ba1.5k sqft355 Forge Rd, Lexington, VA 24450For Sale
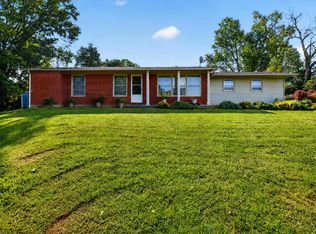
 MLS ID #931397, DOUG A TREXELL. RVAR
 - $314,9003 bd2 ba1.1k sqft129 Thoroughbred Cir, Lexington, VA 24450For Sale
 MLS ID #678442, STEVE SZWEC, REAL BROKER, LLC. CAAR
