Take in sweeping vistas of the Allegheny Mountains, Short Hill, and the iconic House Mountains from this charming, raised ranch on 2 acs surrounded by pasture and farmland. Located in the picturesque Effinger Community of scenic Rockbridge County, just a 10-minute drive to downtown Lexington. This move-in-ready 3-bedroom, 3.5-bath home will not disappoint with ample indoor and outdoor living areas and so much more. An abundance of natural light floods the open floor plan, offering views from every room. The dining room, adjacent to an eat-in kitchen, serves as a connector to a well-planned addition delivering an expansive living room with hardwood floors, cathedral ceiling, and gas fireplace; a half bath, and first-floor laundry. A private master suite offers a walk-in closet, jetted-tub, double vanity, and separate shower. Designed as a flexible family & entertaining zone, the lower level hosts a large family room with a second gas fireplace and built-in bar, a full bath, and second laundry room with storage or could easily convert to a multi-generational familly space. The home has been well maintained with many updates including Corian countertops, updated appliances, new flooring, modern lighting & hardware, and updated baths. Outdoors, enjoy a paved driveway, double carport, and handy storage building. Relax on the front patio or entertain in the privacy of your backyard, complete with a pristine above-ground pool, surrounding deck, and secure fencing. Come see ALL this property has to offer
For sale
$530,000
5 Kygers Heights Ln, Lexington, VA 24450
3beds
3,337sqft
Single Family Residence
Built in 1991
2 Acres Lot
$510,700 Zestimate®
$159/sqft
$-- HOA
What's special
Double carportPaved drivewayFront patioHandy storage buildingViews from every room
- 51 days
- 1,313
- 35
Zillow last checked:
Listing updated:
Listed by:
Lana H Nicely 540-463-9520,
Flint Realty LLC 540-377-6380
Source: Rockbridge Highlands REALTORS®,MLS#: 140154
Facts & features
Interior
Bedrooms & bathrooms
- Bedrooms: 3
- Bathrooms: 4
- Full bathrooms: 3
- 1/2 bathrooms: 1
Primary bedroom
- Level: First
Bedroom 2
- Level: First
Bedroom 3
- Level: First
Primary bathroom
- Description: Dbl vanity, jetted tub, tile shower
- Level: First
Full bathroom
- Level: First
Half bathroom
- Level: First
Full bathroom
- Level: Basement
Bonus room
- Description: large storage room, w/2nd washer/dryer hook-ups
- Level: Basement
Dining room
- Level: First
Family room
- Description: Stone FP, Bar, walk-out w/French Doors
- Level: Basement
Foyer
- Description: tile floors
- Level: First
Great room
- Description: Cathedral Ceiling, Stone Fp, FR doors to pool and patio
- Level: First
Kitchen
- Description: eat-in kitchen with bay window & pantry
- Level: First
Laundry
- Level: First
Heating
- Forced Air, Propane
Cooling
- Central Air
Appliances
- Included: As Is, Dishwasher, Dryer, Microwave, Refrigerator, Washer, Freezer, Electric Range, Electric
Features
- Ceiling Fan(s), Breakfast Area, Cathedral Ceiling(s), Recessed Lighting, Storage, Walk-In Closet(s)
- Flooring: Tile, Luxury Vinyl
- Basement: Heated,Interior Entry,Partial,Partially Finished,Walk-Out Access
- Has fireplace: Yes
- Fireplace features: Family Room, Living Room, Gas
Interior area
- Total structure area: 3,337
- Total interior livable area: 3,337 sqft
- Finished area below ground: 1,239
Property
Parking
- Parking features: Paved Driveway
- Has carport: Yes
- Has uncovered spaces: Yes
Features
- Patio & porch: Deck
- Has private pool: Yes
- Pool features: Above Ground
- Has spa: Yes
- Fencing: Partial
- Has view: Yes
- View description: Sunrise View, Sunset View
Lot
- Size: 2 Acres
Details
- Additional structures: Storage Shed
- Parcel number: #85A27C
- Zoning: Agricultural
- Zoning description: Agricultural
Construction
Type & style
- Home type: SingleFamily
- Property subtype: Single Family Residence
Materials
- Roof: Shingle
Condition
- Year built: 1991
Utilities & green energy
- Sewer: Existing Septic
Community & HOA
Community
- Security: Smoke Detector(s)
HOA
- Has HOA: No
Location
- Region: Lexington
Financial & listing details
- Price per square foot: $159/sqft
- Tax assessed value: $309,000
- Annual tax amount: $1,884
- Date on market: 7/13/2026
Estimated market value
$510,700
$485,000 - $536,000
$4,830/mo
Price history
| Date | Event | Price |
|---|---|---|
| 7/13/2026 | Listed for sale | $530,000$159/sqft |
Source:  Rockbridge Highlands REALTORS® #140154 Report a problem Rockbridge Highlands REALTORS® #140154 Report a problem | ||
Public tax history
| Year | Property taxes | Tax assessment |
|---|---|---|
| 2024 | $1,885 | $309,000 |
| 2023 | -- | $309,000 |
| 2022 | -- | $309,000 +15.3% |
| 2021 | -- | $268,100 |
| 2020 | -- | $268,100 |
| 2018 | -- | $268,100 |
| 2017 | $1,876 | $268,100 +5% |
| 2016 | $1,876 | $255,300 |
| 2015 | -- | -- |
| 2014 | -- | -- |
| 2013 | -- | -- |
| 2010 | -- | -- |
Find assessor info on the county website
Monthly payment
Est. payment
Payment breakdown
Explore the cost of this home by adjusting the details. Changes won't be saved.Climate risks
Neighborhood: 24450
Nearby schools
Schools provided by the listing agent
- Elementary: Central
- Middle: Maury River
- High: Rockbridge Co
Source: Rockbridge Highlands REALTORS®. This data may not be complete. We recommend contacting the local school district to confirm school assignments for this home.
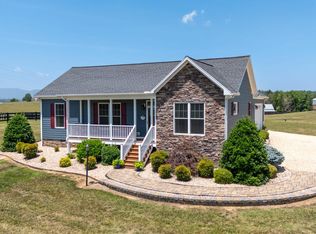
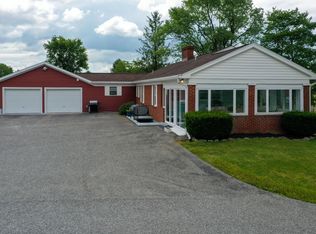
Similar homes
- $579,0004 bd3 ba3.1k sqft3 River Pl, Lexington, VA 24450For Sale

 MLS ID #930959, PAULA J MARTIN. RVAR
 - $579,0003 bd2 ba2.9k sqft1169 Ross Rd, Lexington, VA 24450For Sale
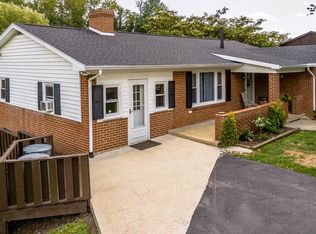 MLS ID #140248, Lana H Nicely, Flint Realty LLC. Rockbridge Highlands REALTORS®
 - $525,0003 bd2 ba2.8k sqft1464 Blue Grass Trl, Lexington, VA 24450For Sale
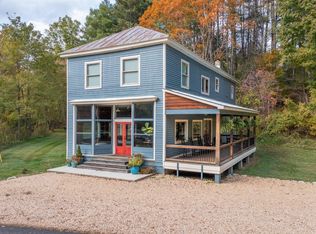 MLS ID #930360, PAULA J MARTIN. RVAR
 - $585,0004 bd2 ba2.1k sqft665 Blacks Creek Rd, Lexington, VA 24450For Sale
 MLS ID #140193, Laurie Gist, Real Broker LLC. Rockbridge Highlands REALTORS®
 - $447,5003 bd4 ba2.3k sqft280 Dogwood Rise, Lexington, VA 24450For Sale
 MLS ID #681137, Kimberly Hostetter, eXp Realty LLC. CAAR
 - $539,0004 bd3 ba2.2k sqft427 Reid Rd, Lexington, VA 24450For SaleMLS ID #930085, STEVEN KOLENO. RVAR
- $599,0004 bd2 ba1.8k sqft75 Margarets Ln, Lexington, VA 24450For SaleMLS ID #924493, PAULA J MARTIN. RVAR
- $565,0003 bd3 ba2.8k sqft143 McClure Blvd, Fairfield, VA 24435For SaleMLS ID #681474, PAULA MARTIN, LEXINGTON REAL ESTATE CONNECTION. CAAR
- $755,0003 bd3 ba2.8k sqft40 Monte Carlo Ln, Lexington, VA 24450For SaleMLS ID #679753, Kimberly Hostetter, eXp Realty LLC. CAAR
- $515,0004 bd2 ba2.1k sqft957 Wert Faulkner Hwy, Natural Bridge Station, Va, Natural Bridge Station, VA 24579For Sale
 MLS ID #VARB2000192, Caleb Fowler, Samson Properties. Bright MLS
 - $535,0004 bd3 ba2.7k sqft109 Blueberry Hl, Clifton Forge, VA 24422For SaleMLS ID #929167, MAKAILYNN HOKE. RVAR
- $525,0003 bd2 ba2k sqft63 Woodridge Ln, Lexington, VA 24450New ConstructionMLS ID #678686, KYNA BAEHR, HELP-U-SELL DIRECT SAVINGS REAL ESTATE. CAAR
