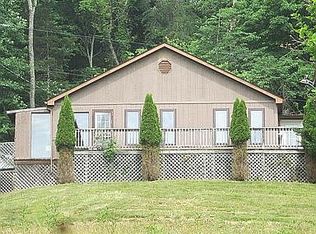
Only 10 minutes outside of Lexington, Virginia, you'll find this true mountain cottage that will inspire the creative soul. Tucked away on a quiet road, this nearly 1,900 square-foot, three-bedroom, two-bath retreat sits on 13 acres with unobstructed Blue Ridge Mountain views. Everything you need for homesteading is here--including a two-story, three-stall barn with power and water, a 60x100 riding ring, and three additional powered sheds for tools, equipment, or a potential studio. The property also features a fenced, established garden area, an Asian pear orchard, and agricultural zoning that allows for goats, chickens, and more. A whole-house generator, along with both wood and propane stoves, adds to its functionality. Built in 1986 by the owner, the energy-efficient home Includes a south-facing attached greenhouse that provides passive solar heat in the winter, supplemented by a gorgeous Hearthstone soapstone wood stove. In the summer, it is shaded by a mature 45-year-old sycamore. Throughout the home, you'll find incredible craftsmanship and exquisite materials--from a river rock stone wall to local black walnut kitchen cabinets, two vintage clawfoot tubs and seven skylights that fill the space with light.
Active
Price cut: $34K (10/18)
$625,000
311 Higgins Holw, Lexington, VA 24450
3beds
1,888sqft
Single Family Residence
Built in 1986
13.23 Acres Lot
$596,300 Zestimate®
$331/sqft
$-- HOA
What's special
Two-bath retreatRiver rock stone wallTwo vintage clawfoot tubsFenced established garden areaQuiet roadWood and propane stovesAsian pear orchard
- 4 days
- 440
- 49
Zillow last checked:
Listing updated:
Listed by:
PAULA MARTIN 540-460-1019,
LEXINGTON REAL ESTATE CONNECTION 540-463-2016
Source: CAAR,MLS#: 683139 Originating MLS: Greater Augusta Association of Realtors Inc
Originating MLS: Greater Augusta Association of Realtors IncFacts & features
Interior
Bedrooms & bathrooms
- Bedrooms: 3
- Bathrooms: 2
- Full bathrooms: 2
Heating
- Electric, Heat Pump, Passive Solar, Wood
Cooling
- Heat Pump
Appliances
- Included: Dishwasher, Electric Range, Refrigerator
Features
- Primary Downstairs
- Basement: Crawl Space
Interior area
- Total structure area: 1,888
- Total interior livable area: 1,888 sqft
- Finished area above ground: 1,888
- Finished area below ground: 0
Property
Parking
- Total spaces: 2
- Parking features: Carport
- Garage spaces: 2
- Has carport: Yes
Features
- Levels: Two
- Stories: 2
Lot
- Size: 13.23 Acres
Details
- Parcel number: 0
- Zoning description: A-2 Agricultural General
Construction
Type & style
- Home type: SingleFamily
- Property subtype: Single Family Residence
Materials
- Stick Built
- Foundation: Slab
Condition
- New construction: No
- Year built: 1986
Utilities & green energy
- Sewer: Septic Tank
- Water: Private, Well
- Utilities for property: Satellite Internet Available
Community & HOA
Community
- Subdivision: NONE
HOA
- Has HOA: No
Location
- Region: Lexington
Financial & listing details
- Price per square foot: $331/sqft
- Tax assessed value: $222,000
- Annual tax amount: $2,100
- Date on market: 10/12/2026
- Cumulative days on market: 9 days
Estimated market value
$596,300
$566,000 - $626,000
$2,240/mo
Price history
| Date | Event | Price |
|---|---|---|
| 10/18/2026 | Price change | $625,000-5.2%$331/sqft |
Source:  Rockbridge Highlands REALTORS® #139971 Report a problem Rockbridge Highlands REALTORS® #139971 Report a problem | ||
| 4/29/2026 | Listed for sale | $659,000-12%$349/sqft |
Source: Rockbridge Highlands REALTORS® #139971 Report a problem | ||
| 3/15/2026 | Listing removed | -- |
Source: Owner Report a problem | ||
| 11/26/2025 | Listed for sale | $749,000+12%$397/sqft |
Source: Owner Report a problem | ||
| 10/23/2023 | Listing removed | -- |
Source: Rockbridge Highlands REALTORS® #137860 Report a problem | ||
| 7/10/2023 | Listed for sale | $669,000$354/sqft |
Source: Rockbridge Highlands REALTORS® #137860 Report a problem | ||
Public tax history
| Year | Property taxes | Tax assessment |
|---|---|---|
| 2025 | $1,421 +4.9% | $222,000 |
| 2024 | $1,354 | $222,000 |
| 2023 | -- | $222,000 |
| 2022 | -- | $222,000 +42.1% |
| 2021 | -- | $156,200 |
| 2020 | -- | $156,200 |
| 2018 | -- | $156,200 |
| 2017 | $1,092 | $156,200 +5.1% |
| 2016 | $1,092 | $148,600 |
| 2015 | -- | -- |
| 2014 | -- | -- |
| 2013 | -- | -- |
| 2010 | -- | -- |
Find assessor info on the county website
Monthly payment
Est. payment
Payment breakdown
Explore the cost of this home by adjusting the details. Changes won't be saved.Climate risks
Neighborhood: 24450
Nearby schools
Schools provided by the listing agent
- Elementary: Central (Rockbridge)
- Middle: Maury River
- High: Rockbridge
Source: CAAR. This data may not be complete. We recommend contacting the local school district to confirm school assignments for this home.
Similar homes
- $629,0003 bd3 ba2.4k sqft741 Furrs Mill Rd, Lexington, VA 24450For Sale
 MLS ID #2626166, Beverly Dixon, Samson Properties. CVRMLS
 - $585,0004 bd2 ba2.1k sqft665 Blacks Creek Rd, Lexington, VA 24450For Sale
 MLS ID #140193, Laurie Gist, Real Broker LLC. Rockbridge Highlands REALTORS®
 - $399,5003 bd2 ba2k sqft896 Collierstown Rd, Lexington, VA 24450For Sale
 MLS ID #682470, Kimberly Hostetter, eXp Realty LLC. CAAR
 - $899,0004 bd4 ba2.7k sqft274 Still House Dr, Lexington, VA 24450For Sale
 MLS ID #140316, Karen Little, J.F. Brown Real Estate Services. Rockbridge Highlands REALTORS®
 - $385,0003 bd2 ba2.2k sqft11 Avalon Ln, Lexington, VA 24450For SaleMLS ID #682646, NICOLE FAUVER, LONG & FOSTER REAL ESTATE INC STAUNTON/WAYNESBORO. CAAR
- $539,0004 bd3 ba2.2k sqft427 Reid Rd, Lexington, VA 24450For Sale
 MLS ID #930085, STEVEN KOLENO. RVAR
 - $749,0003 bd3 ba2.1k sqft181 Windy Mile Ln, Rockbridge Baths, VA 24473For SaleMLS ID #927892, WILL MOORE. RVAR
- $584,9003 bd3 ba2k sqft226 Mill Creek Rd, Millboro, VA 24460For SaleMLS ID #678225, KYLE OLSON, MONTAGUE, MILLER & CO. - WESTFIELD. CAAR
- $479,0003 bd2 ba1.2k sqft694 & 764 Rockbridge Alum Springs Rd, Goshen, VA 24439For SaleMLS ID #930963, PAULA J MARTIN. RVAR
- $474,9003 bd2 ba2k sqft63 Woodridge Ln, Lexington, VA 24450New ConstructionMLS ID #682612, KYNA BAEHR, HELP-U-SELL DIRECT SAVINGS REAL ESTATE. CAAR
- $585,0003 bd3 ba2.3k sqft26 Vineyard Dr, Millboro, VA 24460For SaleMLS ID #676000, CHARLOTTE DAMMANN, MCLEAN FAULCONER INC., REALTOR. CAAR
