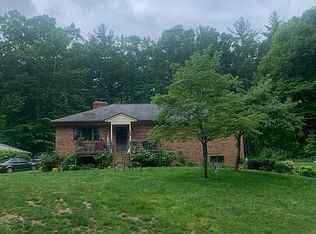
Nestled between the Alleghany and Blue Ridge Mountains, this property offers the perfect blend of natural beauty and unbeatable convenience. Just moments from the historic city of Lexington, you’ll enjoy close proximity to Washington & Lee University, its prestigious Law School, and the iconic Virginia Military Institute. Outdoor enthusiasts will love being less than a mile from the Chessie Trail—ideal for walking, running, and biking—or spending sunny afternoons swimming in the Maury River at nearby Jordan Point. A short drive brings you to the renowned Virginia Horse Center, as well as the breathtaking scenery of Goshen Pass, surrounded by expansive national and state forestland. This is Rockbridge County living at its finest: scenic, active, and wonderfully connected.
For sale
$629,000
741 Furrs Mill Rd, Lexington, VA 24450
3beds
2,402sqft
Single Family Residence
Built in 1978
1.03 Acres Lot
$-- Zestimate®
$262/sqft
$-- HOA
What's special
- 2 days
- 313
- 9
Zillow last checked:
Listing updated:
Listed by:
Beverly Dixon 804-814-7879,
Samson Properties 703-378-8810
Source: CVRMLS,MLS#: 2626166 Originating MLS: Central Virginia Regional MLS
Originating MLS: Central Virginia Regional MLSFacts & features
Interior
Bedrooms & bathrooms
- Bedrooms: 3
- Bathrooms: 3
- Full bathrooms: 3
Primary bedroom
- Description: En Suite Bathroom
- Level: First
- Dimensions: 26.6 x 13.4
Primary bedroom
- Description: In-law or Apartment Bedroom
- Level: Basement
- Dimensions: 13.9 x 15.0
Bedroom 2
- Description: New Carpet
- Level: First
- Dimensions: 14.0 x 9.9
Bedroom 3
- Description: New Carpet
- Level: First
- Dimensions: 10.10 x 9.10
Dining room
- Description: Harwood Floors
- Level: First
- Dimensions: 0 x 0
Dining room
- Description: In-law or Apt Dining Area
- Level: Basement
- Dimensions: 10.9 x 7.4
Family room
- Description: Large Family/Dining Area with Fireplace
- Level: First
- Dimensions: 11.4 x 22.0
Family room
- Description: In-law or Apt Living Area
- Level: Basement
- Dimensions: 13.9 x 13.3
Florida room
- Description: Off Deck with Large Windows/Vaulted Ceiling/Views
- Level: First
- Dimensions: 15.4 x 11.0
Other
- Description: Tub & Shower
- Level: Basement
Other
- Description: Tub & Shower
- Level: First
Kitchen
- Description: Kitchen / Dining
- Level: First
- Dimensions: 8.2 x 17.8
Kitchen
- Description: In-law or Apt Kitchen
- Level: Basement
- Dimensions: 8.5 x 19.1
Laundry
- Description: Large Utility Room/Office/Shop
- Level: First
- Dimensions: 18.8 x 6.2
Living room
- Description: Harwood Floors
- Level: First
- Dimensions: 0 x 0
Heating
- Electric, Heat Pump
Cooling
- Central Air
Appliances
- Included: Dishwasher, Exhaust Fan, Electric Cooking, Electric Water Heater, Microwave, Oven, Self Cleaning Oven, Stove
Features
- Bedroom on Main Level, En Suite Bathroom, Full Bath on Main Level, Fireplace
- Flooring: Laminate, Partially Carpeted, Tile, Wood
- Doors: Sliding Doors, Storm Door(s)
- Basement: Common Basement,Full,Walk-Out Access
- Attic: Pull Down Stairs
- Has fireplace: Yes
- Fireplace features: Masonry, Wood Burning
Interior area
- Total interior livable area: 2,402 sqft
- Finished area above ground: 1,834
- Finished area below ground: 568
Property
Parking
- Total spaces: 2
- Parking features: Attached, Circular Driveway, Driveway, Garage, Guest, Paved
- Attached garage spaces: 2
- Has uncovered spaces: Yes
Features
- Levels: Two
- Stories: 2
- Patio & porch: Deck, Porch
- Exterior features: Porch, Paved Driveway
- Pool features: None
- Has view: Yes
- View description: Water
- Has water view: Yes
- Water view: Water
Lot
- Size: 1.03 Acres
Details
- Parcel number: 61A42A
- Zoning description: A2
Construction
Type & style
- Home type: SingleFamily
- Architectural style: Transitional
- Property subtype: Single Family Residence
Materials
- Brick, Drywall
- Roof: Asphalt
Condition
- Resale
- New construction: No
- Year built: 1978
Utilities & green energy
- Sewer: Septic Tank
- Water: Public
Community & HOA
Community
- Security: Smoke Detector(s)
- Subdivision: None
Location
- Region: Lexington
Financial & listing details
- Price per square foot: $262/sqft
- Tax assessed value: $342,700
- Annual tax amount: $2,193
- Date on market: 9/23/2026
- Ownership: Individuals
- Ownership type: Sole Proprietor
Estimated market value
Not available
Estimated sales range
Not available
Not available
Price history
| Date | Event | Price |
|---|---|---|
| 9/24/2026 | Listed for sale | $629,000+9.4%$262/sqft |
Source:  CVRMLS #2626166 Report a problem CVRMLS #2626166 Report a problem | ||
| 12/22/2025 | Listing removed | $575,000$239/sqft |
Source:  Rockbridge Highlands REALTORS® #139313 Report a problem Rockbridge Highlands REALTORS® #139313 Report a problem | ||
| 11/29/2025 | Pending sale | $575,000$239/sqft |
Source: Rockbridge Highlands REALTORS® #139313 Report a problem | ||
| 5/30/2025 | Listed for sale | $575,000-4%$239/sqft |
Source: Rockbridge Highlands REALTORS® #139313 Report a problem | ||
| 5/28/2025 | Listing removed | -- |
Source: Owner Report a problem | ||
| 4/22/2025 | Listed for sale | $599,000-7.8%$249/sqft |
Source: Owner Report a problem | ||
| 4/3/2025 | Listing removed | -- |
Source: Owner Report a problem | ||
| 1/15/2025 | Listed for sale | $649,900$271/sqft |
Source: Owner Report a problem | ||
Public tax history
| Year | Property taxes | Tax assessment |
|---|---|---|
| 2025 | $2,193 +4.9% | $342,700 |
| 2024 | $2,090 | $342,700 |
| 2023 | -- | $342,700 |
| 2022 | -- | $342,700 +12% |
| 2021 | -- | $306,100 |
| 2020 | -- | $306,100 |
| 2018 | -- | $306,100 |
| 2017 | $1,746 | $306,100 +28.9% |
| 2016 | $1,746 | $237,500 |
| 2015 | -- | -- |
| 2014 | -- | -- |
| 2013 | -- | -- |
| 2010 | -- | -- |
Find assessor info on the county website
Monthly payment
Est. payment
Payment breakdown
Explore the cost of this home by adjusting the details. Changes won't be saved.Climate risks
Neighborhood: 24450
Nearby schools
Schools provided by the listing agent
- Middle: Maury River
- High: Rockbridge County
Source: CVRMLS. This data may not be complete. We recommend contacting the local school district to confirm school assignments for this home.
Similar homes
- $595,0004 bd2 ba2.8k sqft505 Pickett St, Lexington, VA 24450For Sale
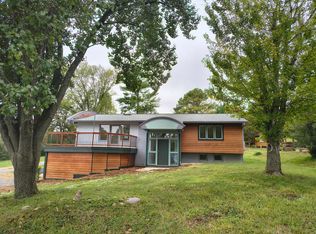 MLS ID #140322, Melissa C. Hennis, Howard Hanna R E Services. Rockbridge Highlands REALTORS®
 - $579,0003 bd2 ba2.9k sqft1169 Ross Rd, Lexington, VA 24450For Sale
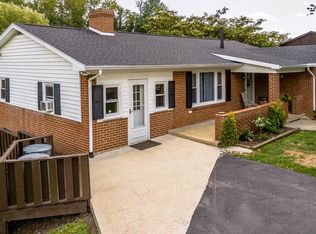 MLS ID #140248, Lana H Nicely, Flint Realty LLC. Rockbridge Highlands REALTORS®
 - $579,0004 bd3 ba3.1k sqft3 River Pl, Lexington, VA 24450For Sale

 MLS ID #930959, PAULA J MARTIN. RVAR
 - $659,0003 bd2 ba1.8k sqft311 Higgins Holw, Lexington, VA 24450For Sale
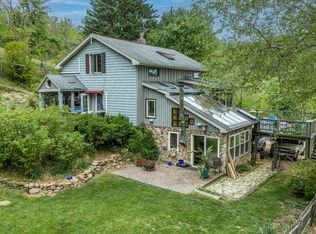 MLS ID #139971, Clara Webb, Lexington Real Estate Connection. Rockbridge Highlands REALTORS®
 - $539,0004 bd3 ba2.2k sqft427 Reid Rd, Lexington, VA 24450For SaleMLS ID #930085, STEVEN KOLENO. RVAR
- $447,5003 bd4 ba2.3k sqft280 Dogwood Rise, Lexington, VA 24450For Sale
 MLS ID #681137, Kimberly Hostetter, eXp Realty LLC. CAAR
 - $755,0003 bd3 ba2.8k sqft40 Monte Carlo Ln, Lexington, VA 24450For SaleMLS ID #679753, Kimberly Hostetter, eXp Realty LLC. CAAR
- $489,0004 bd4 ba2k sqft34 Florence Sarah Ln, Lexington, VA 24450For SaleMLS ID #931444, PAULA J MARTIN. RVAR
