Dual-Income Potential on 2.3 Acres Just Minutes from Downtown Lexington!
A covered front porch welcomes family & friends to a property that truly offers it all. The main-level of this classic brick ranch delivers one-level living with 3 bedrooms and a bright living area, highlighted by beautiful wood floors. A cozy family room just off the kitchen provides space for dining & easy access to a large rear deck. And a new roof protects it all! Downstairs, the full walk-out basement features a self-contained efficiency apartment, with eat-in kitchen & full bath offering space for a growing family, in-law suite, or full-time rental. Just steps away, a detached three-bay garage affords ample parking and storage. Above the garage sits a spacious apartment featuring a living room, full Kitchen, 2 bedrooms, and a private deck. Coupled with high-speed internet, this versatile space transitions seamlessly into a quiet home office, creative studio, or lucrative rental
Situated just moments from downtown Lexington, Washington & Lee, and the Virginia Military Institute, this property provides unbeatable convenience to local shopping, dining and the university community, all while enjoying the privacy and space of country living.
For sale
$579,000
1169 Ross Rd, Lexington, VA 24450
3beds
2,919sqft
Single Family Residence
Built in 1965
2.23 Acres Lot
$552,700 Zestimate®
$198/sqft
$-- HOA
What's special
Classic brick ranchOne-level livingCovered front porchBeautiful wood floorsFull walk-out basementLarge rear deck
- 48 days
- 260
- 10
Zillow last checked:
Listing updated:
Listed by:
Lana H Nicely 540-463-9520,
Flint Realty LLC 540-377-6380
Source: Rockbridge Highlands REALTORS®,MLS#: 140248
Facts & features
Interior
Bedrooms & bathrooms
- Bedrooms: 3
- Bathrooms: 2
- Full bathrooms: 2
Bedroom 1
- Description: oak floors
- Level: First
Bedroom 1
- Description: Garage Apt - oak floors
- Level: Second
Bedroom 2
- Description: oak floors
- Level: First
Bedroom 2
- Description: Garage Apt - oak floors
- Level: Second
Bedroom 3
- Description: oak floors
- Level: First
Full bathroom
- Level: First
Full bathroom
- Description: Efficiency apt
- Level: Basement
Full bathroom
- Level: Second
Family room
- Description: french doors, hearth w/woodstove, window ac
- Level: First
Great room
- Description: Efficiency apt Living/bedroom combo
- Level: Basement
Kitchen
- Level: First
Kitchen
- Description: Efficiency apt w/separate entrance
- Level: Basement
Kitchen
- Description: Garage Apt - oak floors
- Level: Second
Laundry
- Level: Second
Living room
- Description: oak floors
- Level: First
Living room
- Description: Garage Apt -oak floors
- Level: Second
Heating
- Baseboard Electric, Forced Air, Heat Pump, Wood Stove
Cooling
- Central Air
Appliances
- Included: As Is, Dishwasher, Refrigerator, Electric Range, Electric
Features
- Ceiling Fan(s), Flue Available, Storage
- Flooring: Carpet, Wood, Stone, Laminate
- Basement: Finished,Full,Heated,Walk-Out Access
- Has fireplace: Yes
- Fireplace features: Basement, Family Room
Interior area
- Total structure area: 2,919
- Total interior livable area: 2,919 sqft
- Finished area below ground: 1,400
Property
Parking
- Parking features: Paved Driveway
- Has uncovered spaces: Yes
Features
- Patio & porch: Covered Porch, Patio, Porch, Deck
- Exterior features: Garden Space
Lot
- Size: 2.23 Acres
Details
- Additional structures: Guest House
- Parcel number: 74A45
- Zoning: Residential
- Zoning description: Residential
Construction
Type & style
- Home type: SingleFamily
- Property subtype: Single Family Residence
Materials
- Brick Veneer
- Roof: Shingle
Condition
- Year built: 1965
Utilities & green energy
- Sewer: Existing Septic
Community & HOA
HOA
- Has HOA: No
Location
- Region: Lexington
Financial & listing details
- Price per square foot: $198/sqft
- Tax assessed value: $365,200
- Annual tax amount: $2,227
- Date on market: 8/21/2026
Estimated market value
$552,700
$525,000 - $580,000
$2,806/mo
Price history
| Date | Event | Price |
|---|---|---|
| 8/22/2026 | Listed for sale | $579,000+120%$198/sqft |
Source:  Rockbridge Highlands REALTORS® #140248 Report a problem Rockbridge Highlands REALTORS® #140248 Report a problem | ||
| 10/3/2016 | Sold | $263,200$90/sqft |
Source: Public Record Report a problem | ||
Public tax history
| Year | Property taxes | Tax assessment |
|---|---|---|
| 2025 | $2,337 +4.9% | $365,200 |
| 2024 | $2,228 | $365,200 |
| 2023 | -- | $365,200 |
| 2022 | -- | $365,200 +30.1% |
| 2021 | -- | $280,700 |
| 2020 | -- | $280,700 |
| 2018 | -- | $280,700 |
| 2017 | $2,086 | $280,700 |
Find assessor info on the county website
Monthly payment
Est. payment
Payment breakdown
Explore the cost of this home by adjusting the details. Changes won't be saved.Climate risks
Neighborhood: 24450
Nearby schools
Schools provided by the listing agent
- Elementary: Central
- Middle: Maury River
- High: Rockbridge Co
Source: Rockbridge Highlands REALTORS®. This data may not be complete. We recommend contacting the local school district to confirm school assignments for this home.
Similar homes
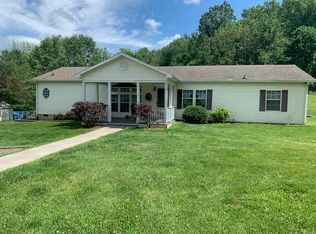
- $579,0004 bd3 ba3.1k sqft3 River Pl, Lexington, VA 24450For Sale

 MLS ID #930959, PAULA J MARTIN. RVAR

 - $629,0003 bd3 ba2.4k sqft741 Furrs Mill Rd, Lexington, VA 24450For Sale
 MLS ID #2626166, Beverly Dixon, Samson Properties. CVRMLS
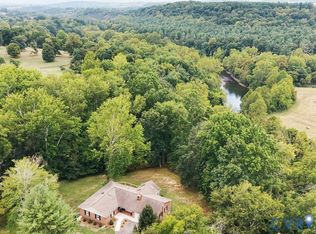
 - $449,0003 bd2 ba2k sqft28 Edgewood Dr, Lexington, VA 24450For Sale
 MLS ID #140256, Lori Parker, James Wm. Moore Real Estate Co.. Rockbridge Highlands REALTORS®
 - $399,5003 bd2 ba2k sqft896 Collierstown Rd, Lexington, VA 24450For Sale
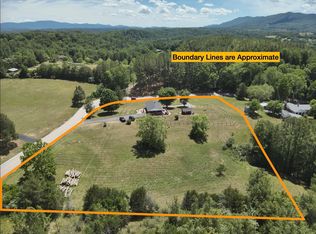
 MLS ID #682470, Kimberly Hostetter, eXp Realty LLC. CAAR
 - $385,0003 bd2 ba2.2k sqft11 Avalon Ln, Lexington, VA 24450For SaleMLS ID #682646, NICOLE FAUVER, LONG & FOSTER REAL ESTATE INC STAUNTON/WAYNESBORO. CAAR
- $539,0004 bd3 ba2.2k sqft427 Reid Rd, Lexington, VA 24450For SaleMLS ID #930085, STEVEN KOLENO. RVAR
- $755,0003 bd3 ba2.8k sqft40 Monte Carlo Ln, Lexington, VA 24450For SaleMLS ID #679753, Kimberly Hostetter, eXp Realty LLC. CAAR
