Privacy, space, and breathtaking mountain views await at 282 Gray Fox Lane. Set on approximately 22.35 acres of rolling, wooded and open land, this spacious brick home offers a peaceful retreat just outside Lexington. The main residence features approximately 3,995 finished square feet with 4 bedrooms, 2 full and 2 half baths, generous living and dining spaces, a dedicated office, and a bright four-season room filled with natural light. Hardwood floors, built-in shelving, and two fireplaces add warmth and character throughout the home.
Beyond the attached two-car garage, a separate approximately 800-square-foot guest suite offers 2 additional bedrooms and a full bath, providing exceptional flexibility for guests, a private workspace, or additional living space. Step outside onto the expansive rear deck and take in sweeping mountain and valley views, with both sunrise and sunset vistas creating a beautiful backdrop for relaxing or entertaining. The property offers a wonderful combination of open and wooded acreage, garden space and opportunities for recreation and hunting.
Additional highlights include a paved driveway, BARC fiber-optic internet, an encapsulated crawl space completed in 2025, new garage doors in 2023, and updated HVAC in 2025. With abundant space, incredible views, and a versatile layout, 282 Gray Fox Lane offers a rare opportunity to enjoy country living while remaining convenient to Lexington.
For sale
$859,000
282 Gray Fox Ln, Lexington, VA 24450
4beds
3,995sqft
Single Family Residence
Built in 1989
22.35 Acres Lot
$841,500 Zestimate®
$215/sqft
$-- HOA
What's special
Breathtaking mountain viewsTwo fireplacesSunrise and sunset vistasPaved drivewayGarden spaceAttached two-car garageSpacious brick home
- 18 days
- 1,458
- 89
Likely to sell faster than
Zillow last checked:
Listing updated:
Listed by:
Brooke Minichiello 540-620-5170,
eXp Realty LLC 540-300-6560
Source: Rockbridge Highlands REALTORS®,MLS#: 140282
Facts & features
Interior
Bedrooms & bathrooms
- Bedrooms: 4
- Bathrooms: 4
- Full bathrooms: 2
- 1/2 bathrooms: 2
Primary bedroom
- Level: First
- Area: 215.28 Square Feet
- Dimensions: 15.6 x 13.8
Primary bedroom
- Description: In Law Suite
- Level: First
- Area: 228.02 Square Feet
- Dimensions: 16.89 x 13.5
Bedroom 2
- Level: First
- Area: 159.04 Square Feet
- Dimensions: 11.2 x 14.2
Bedroom 2
- Description: In Law Suite
- Level: First
- Area: 19.38 Square Feet
- Dimensions: 1.7 x 11.4
Bedroom 3
- Level: First
- Area: 249.09 Square Feet
- Dimensions: 19 x 13.11
Bedroom 4
- Level: First
- Area: 176.08 Square Feet
- Dimensions: 12.4 x 14.2
Primary bathroom
- Level: First
- Area: 119.92 Square Feet
- Dimensions: 8.69 x 13.8
Primary bathroom
- Description: In Law Suite
- Level: First
- Area: 76 Square Feet
- Dimensions: 9.5 x 8
Half bathroom
- Level: First
- Area: 38.69 Square Feet
- Dimensions: 7.3 x 5.3
Full bathroom
- Level: First
- Area: 69.52 Square Feet
- Dimensions: 8.69 x 8
Half bathroom
- Level: First
- Area: 25.47 Square Feet
- Dimensions: 3.11 x 8.19
Dining room
- Level: First
- Area: 227.15 Square Feet
- Dimensions: 16.11 x 14.1
Family room
- Level: First
- Area: 313.5 Square Feet
- Dimensions: 19 x 16.5
Family room
- Description: In Law Suite
- Level: First
- Area: 180.88 Square Feet
- Dimensions: 15.2 x 11.9
Foyer
- Level: First
- Area: 147.15 Square Feet
- Dimensions: 13.5 x 10.9
Kitchen
- Level: First
- Area: 186.83 Square Feet
- Dimensions: 11.9 x 15.7
Kitchen
- Description: In Law Suite
- Level: First
- Area: 185.92 Square Feet
- Dimensions: 11.2 x 16.6
Laundry
- Level: First
- Area: 76.99 Square Feet
- Dimensions: 9.4 x 8.19
Living room
- Level: First
- Area: 372.07 Square Feet
- Dimensions: 16.1 x 23.11
Office
- Level: First
- Area: 108.9 Square Feet
- Dimensions: 12.1 x 9
Other
- Description: WIC
- Level: First
- Area: 372.1 Square Feet
- Dimensions: 6.1 x 61
Other
- Description: WIC
- Level: First
- Area: 51.85 Square Feet
- Dimensions: 6.1 x 8.5
Other
- Description: Garage
- Level: First
- Area: 668.65 Square Feet
- Dimensions: 31.1 x 21.5
Sunroom
- Level: First
- Area: 177.87 Square Feet
- Dimensions: 14.7 x 12.1
Heating
- Forced Air, Propane, Zoned
Cooling
- Central Air
Appliances
- Included: As Is, Dishwasher, Dryer, Microwave, Refrigerator, Washer, Electric Range
Features
- Ceiling Fan(s), Bookcases, Breakfast Area, Storage, Walk-In Closet(s)
- Flooring: Tile, Wood, Laminate, Luxury Vinyl
- Basement: Crawl Space
- Has fireplace: Yes
- Fireplace features: Family Room, Living Room
Interior area
- Total structure area: 3,995
- Total interior livable area: 3,995 sqft
Property
Parking
- Parking features: Paved Driveway
- Has attached garage: Yes
- Has uncovered spaces: Yes
Features
- Patio & porch: Deck
- Exterior features: Garden Space
- Fencing: None
- Has view: Yes
- View description: Sunrise View, Sunset View
Lot
- Size: 22.35 Acres
Details
- Parcel number: 63 13 A
- Zoning: Agricultural
- Zoning description: Agricultural
- Horses can be raised: Yes
Construction
Type & style
- Home type: SingleFamily
- Property subtype: Single Family Residence
Materials
- Brick Veneer
- Roof: Shingle
Condition
- Year built: 1989
Utilities & green energy
- Sewer: Existing Septic
Community & HOA
Community
- Features: Spring
- Security: Smoke Detector(s)
HOA
- Has HOA: No
Location
- Region: Lexington
Financial & listing details
- Price per square foot: $215/sqft
- Tax assessed value: $868,500
- Annual tax amount: $5,558
- Date on market: 9/7/2026
Estimated market value
$841,500
$799,000 - $884,000
$4,415/mo
Price history
| Date | Event | Price |
|---|---|---|
| 9/7/2026 | Listed for sale | $859,000+45.6%$215/sqft |
Source:  Rockbridge Highlands REALTORS® #140282 Report a problem Rockbridge Highlands REALTORS® #140282 Report a problem | ||
| 10/30/2020 | Sold | $590,000-1.5%$148/sqft |
Source: Rockbridge Highlands REALTORS® #135305 Report a problem | ||
| 8/25/2020 | Pending sale | $599,000$150/sqft |
Source: James Wm. Moore Real Estate Co. #135305 Report a problem | ||
| 7/24/2020 | Listed for sale | $599,000-5.7%$150/sqft |
Source: James Wm. Moore Real Estate Co. #135305 Report a problem | ||
| 3/28/2020 | Listing removed | $635,000$159/sqft |
Source: James Wm. Moore Real Estate Co. #134416 Report a problem | ||
| 8/14/2019 | Listed for sale | $635,000-0.6%$159/sqft |
Source: James Wm Moore Real Estate #134416 Report a problem | ||
| 4/25/2019 | Listing removed | $639,000$160/sqft |
Source: J.F. Brown Real Estate Services #133271 Report a problem | ||
| 8/10/2018 | Listed for sale | $639,000+12.1%$160/sqft |
Source: J.F. Brown Real Estate Services #133271 Report a problem | ||
| 11/18/2013 | Sold | $570,000$143/sqft |
Source:  RVAR #785072 Report a problem RVAR #785072 Report a problem | ||
Public tax history
| Year | Property taxes | Tax assessment |
|---|---|---|
| 2025 | $5,558 +4.9% | $868,500 |
| 2024 | $5,298 | $868,500 |
| 2023 | -- | $868,500 |
| 2022 | -- | $868,500 +38.1% |
| 2021 | -- | $629,000 |
| 2020 | -- | $629,000 |
| 2018 | -- | $629,000 |
| 2017 | $4,525 | $629,000 +2.2% |
| 2016 | $4,525 | $615,700 |
| 2015 | -- | -- |
| 2014 | -- | -- |
| 2013 | -- | -- |
| 2010 | -- | -- |
Find assessor info on the county website
Monthly payment
Est. payment
Payment breakdown
Explore the cost of this home by adjusting the details. Changes won't be saved.Climate risks
Neighborhood: 24450
Nearby schools
Schools provided by the listing agent
- Elementary: Central
- Middle: Maury River
- High: Rockbridge Co
Source: Rockbridge Highlands REALTORS®. This data may not be complete. We recommend contacting the local school district to confirm school assignments for this home.


Similar homes
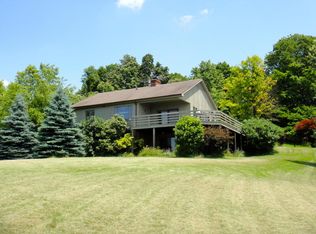
- $840,0005 bd4 ba4.7k sqft835 Ross Rd, Lexington, VA 24450For Sale
 MLS ID #140283, Will Moore, James Wm. Moore Real Estate Co.. Rockbridge Highlands REALTORS®
 - $795,0004 bd4 ba3.3k sqft70 Donington Ln, Lexington, VA 24450For Sale
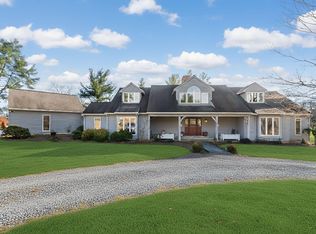 MLS ID #139712, Mary Beth Harris, James River Realty - Lexington. Rockbridge Highlands REALTORS®
 - $740,0003 bd4 ba4.4k sqft150 Forest Hill Vw, Lexington, VA 24450For Sale
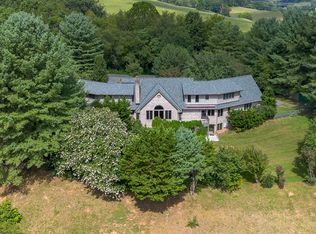 MLS ID #140097, Leslie A Giles, Lexington Real Estate Connection. Rockbridge Highlands REALTORS®
 - $699,0005 bd5 ba3.4k sqft225 Alphin Ln, Lexington, VA 24450For Sale
 MLS ID #140279, Lana H Nicely, Flint Realty LLC. Rockbridge Highlands REALTORS®
 - $755,0003 bd3 ba2.8k sqft40 Monte Carlo Ln, Lexington, VA 24450For Sale
 MLS ID #679753, Kimberly Hostetter, eXp Realty LLC. CAAR
 - $799,0004 bd5 ba3k sqft190 Henry Hill Dr, Fairfield, VA 24435For Sale
 MLS ID #930357, PAULA J MARTIN. RVAR
 - $579,0004 bd3 ba3.1k sqft3 River Pl, Lexington, VA 24450For SaleMLS ID #930959, PAULA J MARTIN. RVAR
- $749,0003 bd3 ba2.1k sqft181 Windy Mile Ln, Rockbridge Baths, VA 24473For SaleMLS ID #927892, WILL MOORE. RVAR
- $539,0004 bd3 ba2.2k sqft427 Reid Rd, Lexington, VA 24450For SaleMLS ID #930085, STEVEN KOLENO. RVAR
- $799,9004 bd3 ba3.2k sqft374 Finley Rd, Raphine, VA 24472For SaleMLS ID #680665, Kimberly Hostetter, eXp Realty LLC. CAAR
- $1,250,0005 bd5 ba4.4k sqft377 Rattler Rd, Vesuvius, VA 24483For SaleMLS ID #931252, PAULA J MARTIN. RVAR
